
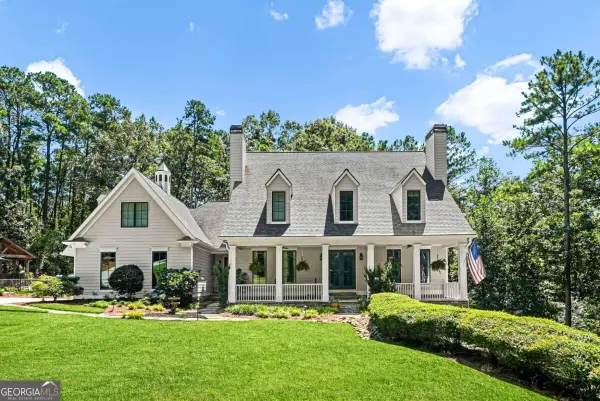
1143 Blankets Creek Drive, Canton, GA 30114
Local realty services provided by:ERA Towne Square Realty, Inc.
Listed by: sara able
Office: century 21 results
MLS#:10805558
Source:METROMLS
Price summary
- Price:$614,800
- Price per sq. ft.:$249.92
- Monthly HOA dues:$56.25
About this home
Motivated seller is offering $10,000 in concessions at closing. Whether your buyer wants to buy down their rate, cover closing costs, or offset prepaids, these funds can make a real difference in monthly payment and out-of-pocket costs. This incredible home is back on the market, no fault to the Seller! Like new and meticulously maintained, this exceptional home in the highly desirable Highland Point community, is truly move-in ready and zoned for Woodstock School District! Tucked away in the back of the neighborhood on a quiet cul-de-sac road, this beautifully cared-for 4-bedroom, 2.5-bath home also features a versatile flex room on the main level with double French doors-perfect for a home office, playroom, formal sitting room, or guest space. From the moment you step inside, you'll appreciate the pride of ownership reflected throughout. Gleaming hardwood floors, a spacious open-concept floor plan, and thoughtful updates create a warm and inviting atmosphere ideal for both everyday living and entertaining. The beautifully updated kitchen is the heart of the home, featuring custom cabinetry, stainless steel appliances including a double oven, microwave, and dishwasher, a stunning farmhouse sink, a generous pantry, and abundant prep space. The adjoining family room offers a cozy natural gas fireplace with a modern mantle, creating the perfect gathering place. The oversized owner's suite provides a peaceful retreat with a spacious bedroom, an adjoining flex space ideal for a nursery, home office, or reading room, a luxurious ensuite bath, walk-in closet, and an additional vanity for added convenience. An oversized upstairs laundry room adds to the home's functional layout. One of the home's standout features is the expansive partially finished basement, already equipped with central HVAC, a separate zone thermostat, electrical, lighting, plumbing stub-outs, framing, and insulation. Whether you envision a media room, guest suite, home gym, additional bedrooms, or multi-generational living space, the expensive groundwork has already been completed, making future expansion simple while adding tremendous value. Step outside to enjoy the terraced, fully fenced backyard, offering privacy and direct access to a scenic trail that leads to Lake Allatoona and the renowned Blankets Creek Mountain Bike Trails. Whether you enjoy boating, kayaking, fishing, hiking, or mountain biking, outdoor adventure begins right from your backyard. The elevated back deck-complete with brand new deck boards and a natural gas hookup-is perfect for entertaining or a quiet night in! Additional highlights include a 3-zone HVAC system (professionally serviced August 2026 with a clean bill of health), EV charger-ready garage, welcoming front porch, and access to Highland Point's outstanding neighborhood amenities including a swimming pool and tennis courts. Conveniently located just minutes from I-575, shopping, dining, parks, and highly rated schools, this home offers the perfect combination of comfort, convenience, recreation, and future potential. If you've been searching for a home that combines like-new condition, exceptional maintenance, thoughtful upgrades, expansion opportunities, and an unbeatable Canton location, this Highland Point gem truly checks every box....
Contact an agent
Home facts
- Year built:2014
- Subdivision & Development:Highland Point
- Listing ID #:10805558
- Updated:October 02, 2026 at 10:57 AM
Rooms and interior
- Bedrooms:4
- Total bathrooms:3
- Full bathrooms:2
- Half bathrooms:1
- Flooring:Carpet, Hardwood
- Bathrooms Description:Double Vanity
- Kitchen Description:Breakfast Area, Breakfast Bar, Dishwasher, Kitchen Island, Microwave, Oven/Range (Combo), Stainless Steel Appliance(s), Walk-in Pantry
- Bedroom Description:Walk-In Closet(s)
- Basement Description:Interior Entry, Partial
- Living area:2,460 sq. ft.
Heating and cooling
- Cooling:Ceiling Fan(s), Central Air, Zoned
- Heating:Forced Air, Natural Gas, Zoned
- Central air:Yes
Structure and exterior
- Roof:Composition
- Year built:2014
- Building area:2,460 sq. ft.
- Lot area:0.38 Acres
- Lot Features:Cul-De-Sac, Private
- Architectural Style:Traditional
- Exterior Features:Deck
- Levels:2 Story
Schools
- High school:Woodstock
- Middle school:Freedom
- Elementary school:Sixes
Utilities
- Water:Public, Water Available
- Sewer:Public Sewer, Sewer Available
Finances and disclosures
- Price:$614,800
- Price per sq. ft.:$249.92
- Tax amount:$5,527 (2025)
Features and amenities
- Appliances:Dishwasher, Microwave, Oven/Range (Combo), Stainless Steel Appliance(s)
- Laundry features:Laundry, Upper Level
- Amenities:Beamed Ceilings, Bookcases, Tray Ceiling(s)
Parking
- Total parking spaces:2
- Parking description:Attached, Garage, Kitchen Level
- Garage:Yes
 2026 Georgia MLS. All rights reserved. Information Deem Reliable But Not Guaranteed October 2, 2026
New listings near 1143 Blankets Creek Drive
- Coming Soon
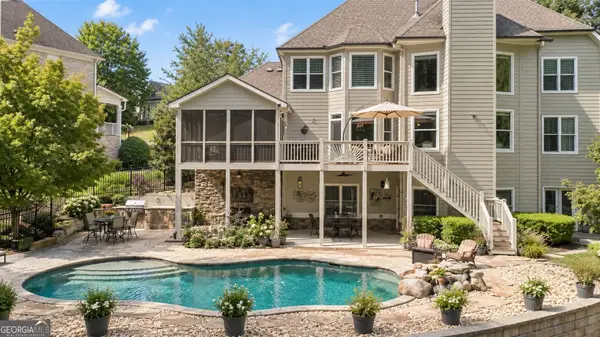 $1,050,000Coming Soon6 beds 5 baths
5139 Millwood Drive, Canton, GA 30114
MLS# 10857537Listed by: Atlanta Communities - Coming Soon
 $600,000Coming Soon5 beds 4 baths3,242 sq. ft.
622 Little Bear Loop, Canton, GA 30114
MLS# 7846889Listed by: EXP REALTY, LLC. - Coming Soon
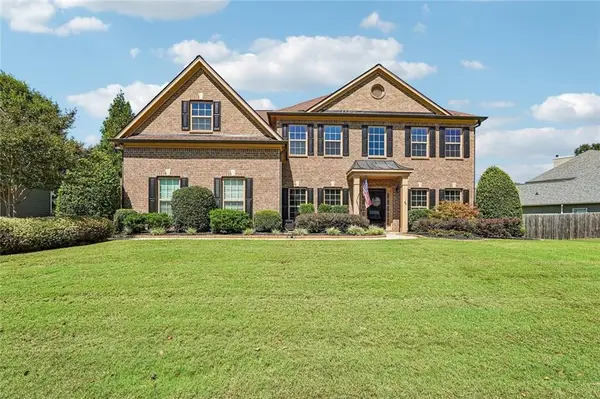 $719,900Coming Soon5 beds 3 baths3,020 sq. ft.
337 Meadowcrest Circle, Canton, GA 30115
MLS# 7846867Listed by: CENTURY 21 RESULTS - Coming Soon
 $434,900Coming Soon4 beds 2 baths1,972 sq. ft.
3021 Mills Ridge Drive, Canton, GA 30114
MLS# 7845337Listed by: KELLER WILLIAMS REALTY PARTNERS - Coming Soon
 $1,300,000Coming Soon3 beds 2 baths3,640 sq. ft.
1169 Fields Mcghee Drive, Canton, GA 30114
MLS# 7845334Listed by: NORTHGROUP REALTY - Coming Soon
 $360,000Coming Soon3 beds 2 baths1,204 sq. ft.
1913 Toonigh Road, Canton, GA 30115
MLS# 10853842Listed by: Mark Spain Real Estate - Coming Soon
 $360,000Coming Soon3 beds 2 baths1,204 sq. ft.
1913 Toonigh Road, Canton, GA 30115
MLS# 7845049Listed by: MARK SPAIN REAL ESTATE - Coming Soon
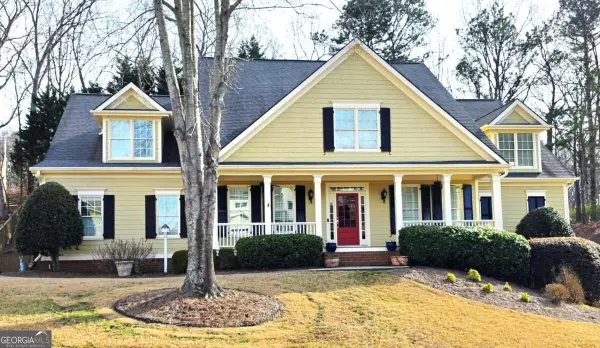 $650,000Coming Soon4 beds 4 baths4,051 sq. ft.
319 River Green Avenue, Canton, GA 30114
MLS# 10850054Listed by: House Hunting Solutions - Coming Soon
 $650,000Coming Soon4 beds 4 baths5,746 sq. ft.
319 River Green Avenue, Canton, GA 30114
MLS# 7839872Listed by: HOUSE HUNTING SOLUTIONS, LLC - Coming Soon
 $2,000,000Coming Soon7 beds 5 baths6,431 sq. ft.
1525 Rabke Road, Canton, GA 30114
MLS# 10843049Listed by: Realty One Group Edge


Protect your home and budget from life's surprises with an Assurant Home Warranty, backed by a partner that supports you through every step of homeownership. Explore Plans.
© 2023 - 2026 ERA Franchise Systems LLC. All rights reserved. ERA Franchise Systems LLC fully supports the principles of the Fair Housing Act and the Equal Opportunity Act. ERA, ERA Real Estate powered, and their respective logos are registered service marks of ERA Franchise Systems LLC. Each office is independently owned and operated.