
116 Ridgemoor Trace, Canton, GA 30115
Local realty services provided by:ERA Hirsch Real Estate Team
Listed by: holly friend, katie friend
Office: harry norman realtors
MLS#:10800100
Source:METROMLS
Price summary
- Price:$899,000
- Price per sq. ft.:$167.32
- Monthly HOA dues:$83.33
About this home
EXCEPTIONAL GOLF COURSE VIEWS! Set within the upscale Enclave section of Woodmont Golf & Country Club, this home offers comfort, style, and an exceptional golfcourse setting. The serene, airy owner's suite sits on the main level and enjoys soft morning light through the baywindow sitting room, creating a quiet space for coffee and peaceful views of the trees and wildlife. The kitchen was thoughtfully redesigned with white quartz countertops, crisp, bright cabinetry, a classic subway tile backsplash, and a wide, open connection to the family room that creates an easy, natural flow for everyday living and entertaining. An expansive deck spans the entire back of the home and is ideal for relaxing, grilling, and evening gatherings overlooking one of the best golfcourse views in the subdivision. The terrace level adds tremendous flexibility with a potential second master or guest suite, a full bath plus an additional half bath, a gym, a dramatic brick & iron wine cellar, a bar, a game room, and a second family room that opens to a covered deck. The manicured, fenced backyard offers privacy while still capturing the full golfcourse view without concern for stray balls. The Enclave is known for its friendly, established neighbors and its convenient walkability to the clubhouse for dinner or social events. Stunning sunsets over the course complete the experience. This Woodmont home offers an elevated lifestyle with beautiful finishes, inviting spaces, and a setting that feels truly special....
Contact an agent
Home facts
- Year built:2004
- Subdivision & Development:WOODMONT Golf and Country Club
- Listing ID #:10800100
- Updated:August 20, 2026 at 11:33 AM
Rooms and interior
- Bedrooms:4
- Total bathrooms:6
- Full bathrooms:4
- Half bathrooms:2
- Flooring:Hardwood
- Dining Description:Seats 12+
- Kitchen Description:Breakfast Area, Breakfast Bar, Breakfast Room, Dishwasher, Disposal, Double Oven, Kitchen Island, Microwave, Pantry
- Bedroom Description:Walk-In Closet(s)
- Basement Description:Daylight, Exterior Entry, Finished, Full, Interior Entry
- Living area:5,373 sq. ft.
Heating and cooling
- Cooling:Central Air
- Heating:Forced Air
- Central air:Yes
Structure and exterior
- Roof:Composition
- Year built:2004
- Building area:5,373 sq. ft.
- Lot area:0.26 Acres
- Lot Features:Level
- Architectural Style:Traditional
- Construction Materials:Brick
- Exterior Features:Deck, Deck/Patio, Sprinkler System
- Levels:3+ Story
Schools
- High school:Creekview
- Middle school:Creekland
- Elementary school:Macedonia
Utilities
- Water:Public, Water Available
- Sewer:Public Sewer, Sewer Available
Finances and disclosures
- Price:$899,000
- Price per sq. ft.:$167.32
- Tax amount:$2,184 (2025)
Features and amenities
- Appliances:Dishwasher, Disposal, Double Oven, Electric Water Heater, Microwave
- Amenities:Bay Window(s), Bookcases, Carbon Monoxide Detector(s), Central Vacuum, Double Pane Windows, Electric Water Heater, Smoke Detector(s), Tray Ceiling(s), Wet Bar
Parking
- Total parking spaces:2
- Parking description:Garage
- Garage:Yes
 2026 Georgia MLS. All rights reserved. Information Deem Reliable But Not Guaranteed August 20, 2026
New listings near 116 Ridgemoor Trace
- Coming Soon
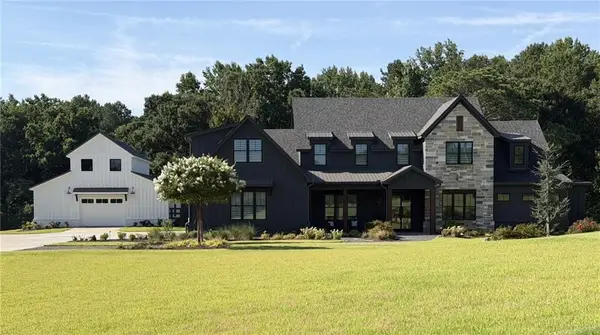 $2,800,000Coming Soon6 beds 8 baths
400 Lower Union Hill Road, Canton, GA 30115
MLS# 7822030Listed by: ATLANTA COMMUNITIES - Coming Soon
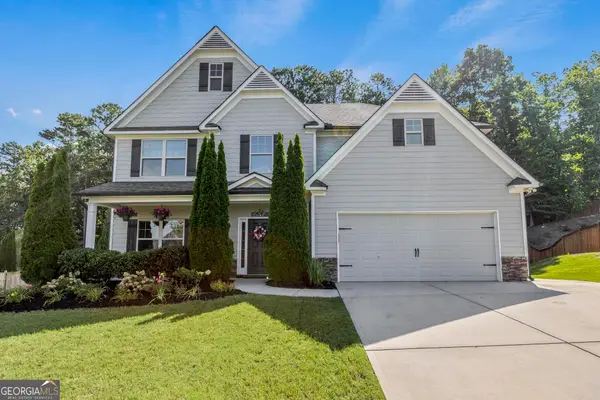 $590,000Coming Soon4 beds 3 baths
2030 Boxwood Lane, Canton, GA 30114
MLS# 10829257Listed by: Keller Williams Realty - Coming Soon
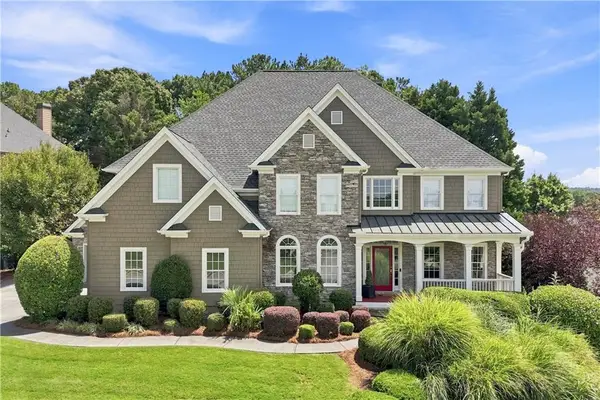 $897,000Coming Soon5 beds 5 baths
3014 Woodbridge Lane, Canton, GA 30114
MLS# 7822374Listed by: RE/MAX TOWN AND COUNTRY - Coming Soon
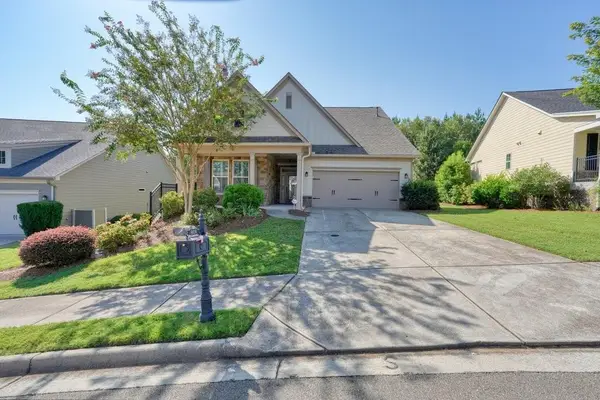 $550,000Coming Soon2 beds 2 baths
416 Windy Ridge Way, Canton, GA 30114
MLS# 7823704Listed by: 1 LOOK REAL ESTATE - Coming Soon
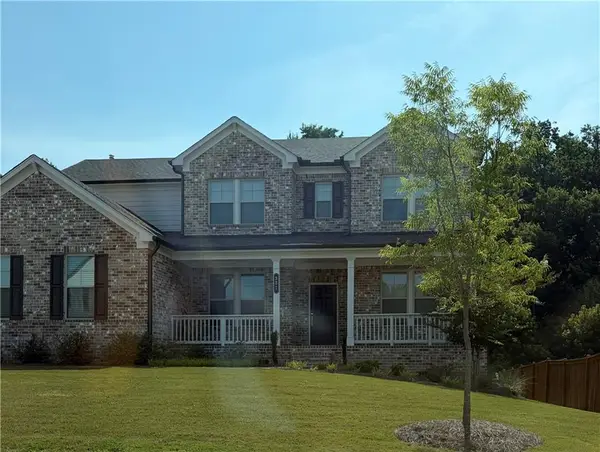 $769,000Coming Soon4 beds 4 baths
321 Bellinger Lane, Canton, GA 30115
MLS# 7823104Listed by: ATLANTA COMMUNITIES - Coming Soon
 $1,400,000Coming Soon7 beds 6 baths
126 Cedar Woods Trail, Canton, GA 30114
MLS# 10819613Listed by: Atlanta Communities - Coming Soon
 $1,400,000Coming Soon7 beds 6 baths
126 Cedar Woods Trail, Canton, GA 30114
MLS# 7815360Listed by: ATLANTA COMMUNITIES - Coming Soon
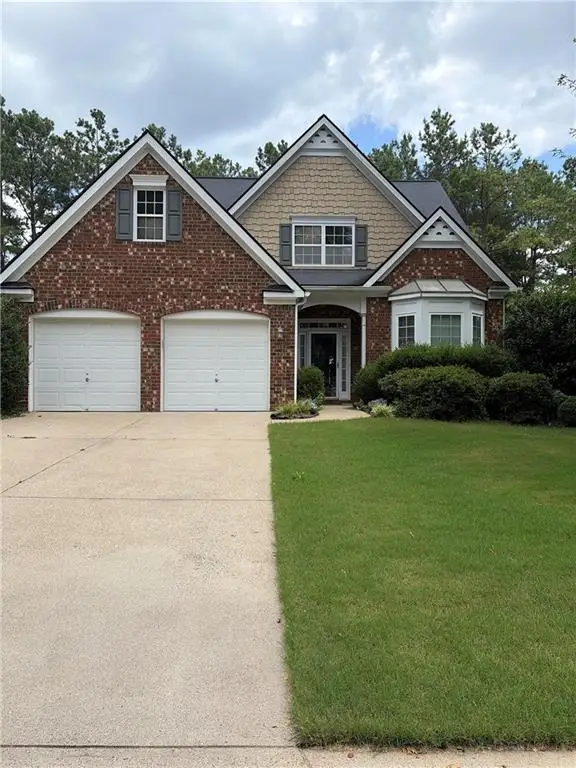 $420,000Coming Soon3 beds 3 baths
623 Wiley Court, Canton, GA 30115
MLS# 7813679Listed by: MARK SPAIN REAL ESTATE - Coming Soon
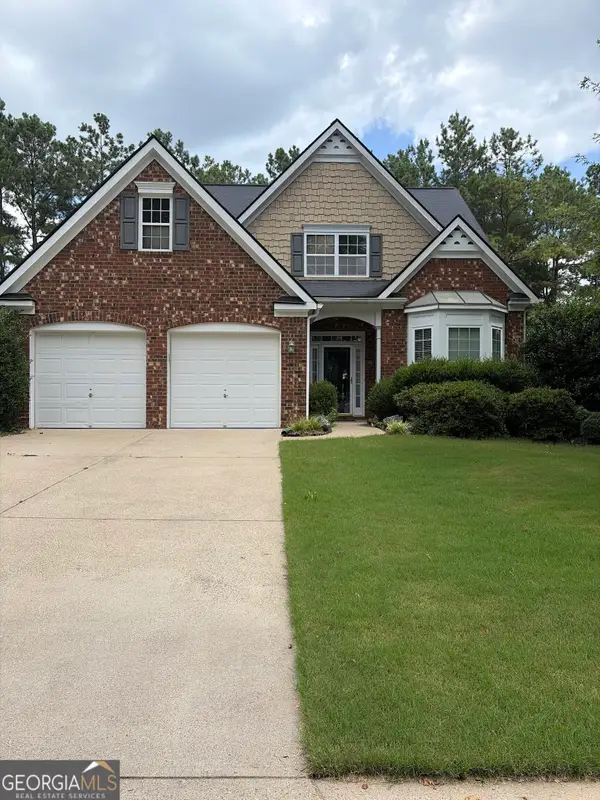 $420,000Coming Soon3 beds 3 baths
623 Wiley Court, Canton, GA 30115
MLS# 10816325Listed by: Mark Spain Real Estate - New
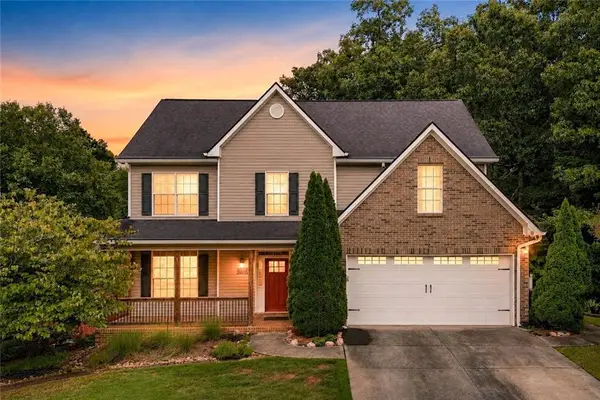 $465,900Active4 beds 3 baths2,310 sq. ft.
707 Bedford Trace, Canton, GA 30114
MLS# 7824420Listed by: RE/MAX TOWN AND COUNTRY


Protect your home and budget from life's surprises with an Assurant Home Warranty, backed by a partner that supports you through every step of homeownership. Explore Plans.
© 2023 - 2026 ERA Franchise Systems LLC. All rights reserved. ERA Franchise Systems LLC fully supports the principles of the Fair Housing Act and the Equal Opportunity Act. ERA, ERA Real Estate powered, and their respective logos are registered service marks of ERA Franchise Systems LLC. Each office is independently owned and operated.