
116 Royal Oaks Drive, Canton, GA 30115
Local realty services provided by:ERA Kings Bay Realty
116 Royal Oaks Drive,Canton, GA 30115
$749,900
- 6 Beds
- 4 Baths
- 3,705 sq. ft.
- Single family
- Active
Listed by: tarran craver
Office: coldwell banker realty
MLS#:10794466
Source:METROMLS
Price summary
- Price:$749,900
- Price per sq. ft.:$202.4
- Monthly HOA dues:$18.75
About this home
Rarely does a home offer this much flexibility, space, and opportunity! Situated on just over an acre of mostly level land, this beautifully updated 6-bedroom, 4-bath home features an exceptional floor plan designed for today's lifestyle. The light-filled main level showcases an open-concept design with a beautifully remodeled kitchen overlooking the spacious family room and dining area. A true standout feature is the two bedrooms and two full bathrooms on the main level, including the primary suite-an ideal setup for multi-generational living, guests, or a private home office. Upstairs, you'll find three generously sized bedrooms and a full bathroom, while the terrace level expands the possibilities with an additional bedroom and full bath. The expansive unfinished portion of the terrace level is already framed and ready for your vision, offering endless potential for additional living space, a media room, gym, or recreation area. An exterior entrance provides convenient access to a dedicated space that's perfect for a workshop, gardening supplies, or lawn equipment. Outdoor living is just as impressive. Enjoy peaceful mornings on the screened porch or covered deck overlooking the expansive backyard. The property is home to pear, plum, and apple trees, ready to be nurtured. A detached outbuilding with electricity offers incredible versatility as an art studio, home office, playhouse, workshop, or gardener's retreat. Located in the highly sought-after Cherokee County School District, this home is zoned for Avery Elementary, Creekland Middle School, and Creekview High School. You'll also enjoy the perfect balance of privacy and convenience, with easy access to I-575 and downtown Canton offering shopping, dining, and local events. With its rare floor plan, abundant storage, room to grow, and endless possibilities both inside and out, this is more than a home-it's a place where your next chapter can truly flourish....
Contact an agent
Home facts
- Year built:2004
- Subdivision & Development:Royal Oaks
- Listing ID #:10794466
- Updated:August 18, 2026 at 10:53 AM
Rooms and interior
- Bedrooms:6
- Total bathrooms:4
- Full bathrooms:4
- Flooring:Carpet, Hardwood, Tile
- Dining Description:Separate Room
- Bathrooms Description:Double Vanity, Tile Bath
- Kitchen Description:Breakfast Area, Breakfast Bar, Breakfast Room, Convection Oven, Dishwasher, Double Oven, Kitchen Island, Microwave, Pantry, Solid Surface Counters, Stainless Steel Appliance(s)
- Bedroom Description:Master On Main Level, Roommate Plan, Split Bedroom Plan, Walk-In Closet(s)
- Basement Description:Bath Finished, Daylight, Exterior Entry, Interior Entry
- Living area:3,705 sq. ft.
Heating and cooling
- Cooling:Ceiling Fan(s), Central Air, Electric, Zoned
- Heating:Central, Forced Air, Natural Gas, Zoned
- Central air:Yes
Structure and exterior
- Roof:Composition
- Year built:2004
- Building area:3,705 sq. ft.
- Lot area:1.03 Acres
- Lot Features:Level
- Architectural Style:Traditional
- Construction Materials:Concrete, Stone
- Exterior Features:Deck, Screened
- Foundation Description:Pillar/Post/Pier
- Levels:2 Story
Schools
- High school:Creekview
- Middle school:Creekland
- Elementary school:Avery
Utilities
- Water:Public
- Sewer:Septic Tank
Finances and disclosures
- Price:$749,900
- Price per sq. ft.:$202.4
- Tax amount:$6,479 (2025)
Features and amenities
- Appliances:Convection Oven, Dishwasher, Double Oven, Gas Water Heater, Microwave, Stainless Steel Appliance(s)
- Laundry features:Laundry
- Amenities:Double Pane Windows, Gas Water Heater, High Ceilings, Pulldown Attic Stairs, Smoke Detector(s), Tray Ceiling(s), Vaulted Ceiling(s)
Parking
- Total parking spaces:2
- Parking description:Attached, Garage, Kitchen Level, Side/Rear Entrance
- Garage:Yes
 2026 Georgia MLS. All rights reserved. Information Deem Reliable But Not Guaranteed August 18, 2026
New listings near 116 Royal Oaks Drive
- Coming Soon
 $389,000Coming Soon3 beds 3 baths
286 Carrington Way, Canton, GA 30115
MLS# 10827806Listed by: Compass - Coming Soon
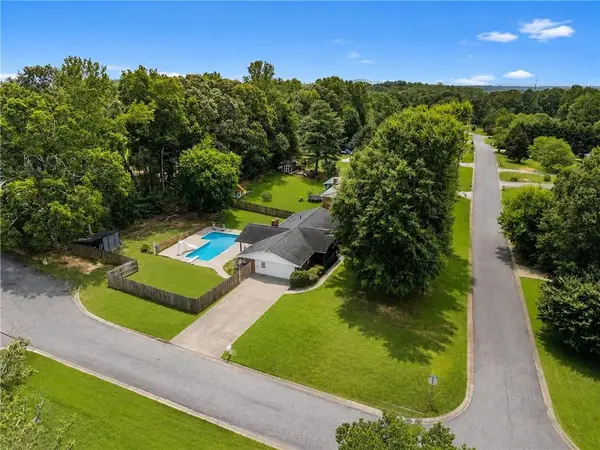 $455,000Coming Soon3 beds 2 baths
512 Mason Drive, Canton, GA 30115
MLS# 7821653Listed by: KELLER WILLIAMS REALTY SIGNATURE PARTNERS - Coming Soon
 $1,400,000Coming Soon7 beds 6 baths
126 Cedar Woods Trail, Canton, GA 30114
MLS# 10819613Listed by: Atlanta Communities - Coming Soon
 $1,400,000Coming Soon7 beds 6 baths
126 Cedar Woods Trail, Canton, GA 30114
MLS# 7815360Listed by: ATLANTA COMMUNITIES - Coming Soon
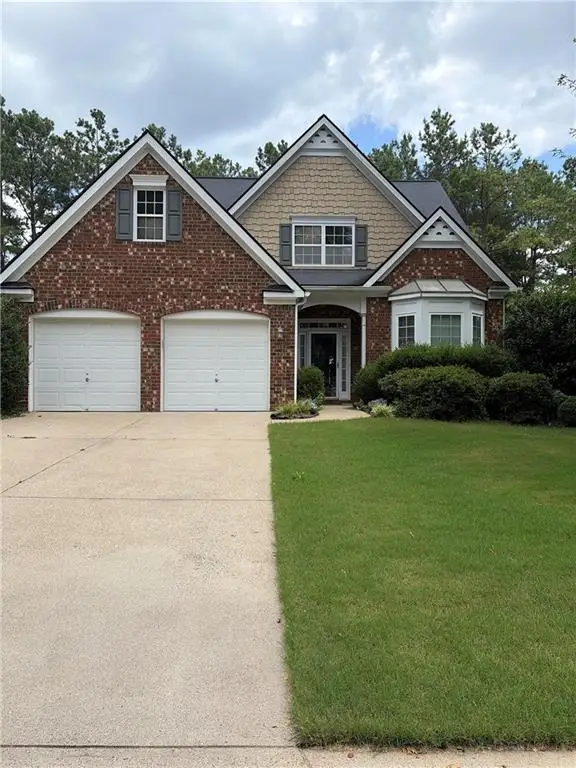 $420,000Coming Soon3 beds 3 baths
623 Wiley Court, Canton, GA 30115
MLS# 7813679Listed by: MARK SPAIN REAL ESTATE - Coming Soon
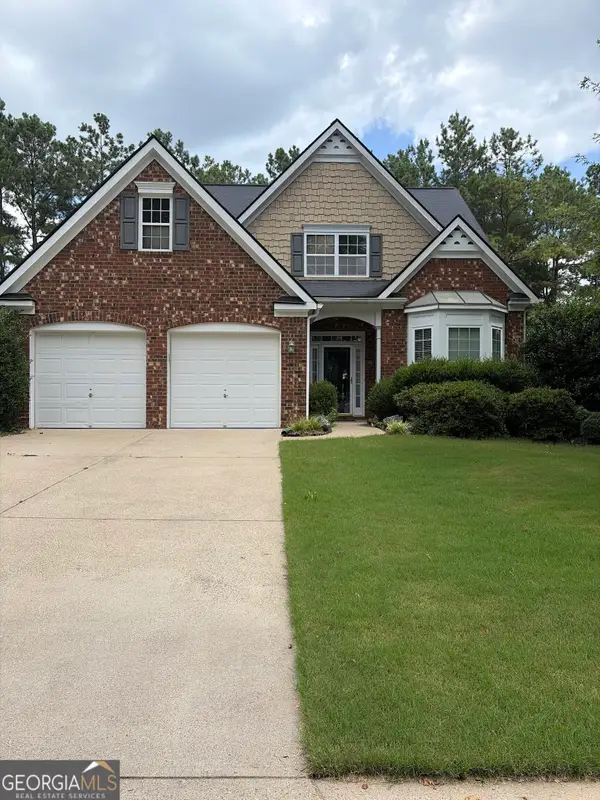 $420,000Coming Soon3 beds 3 baths
623 Wiley Court, Canton, GA 30115
MLS# 10816325Listed by: Mark Spain Real Estate - New
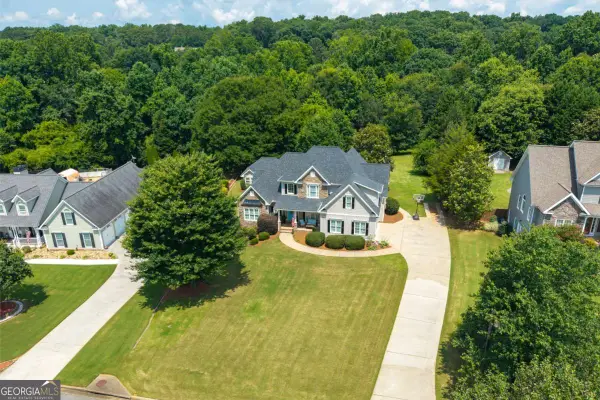 $735,000Active5 beds 4 baths3,705 sq. ft.
116 Royal Oaks Drive, Canton, GA 30115
MLS# 10828357Listed by: Coldwell Banker Realty - New
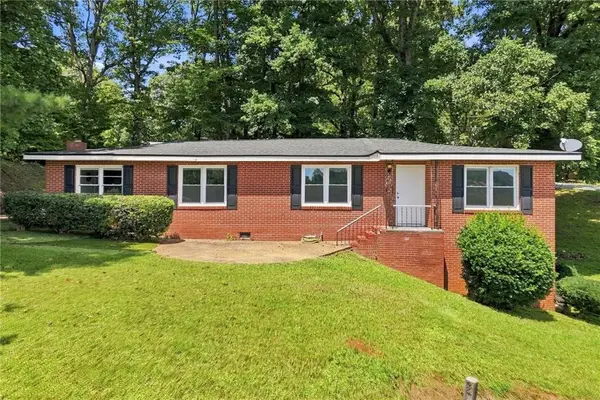 $340,000Active3 beds 2 baths1,644 sq. ft.
120 Westview Street, Canton, GA 30114
MLS# 7823391Listed by: ATLANTA COMMUNITIES - New
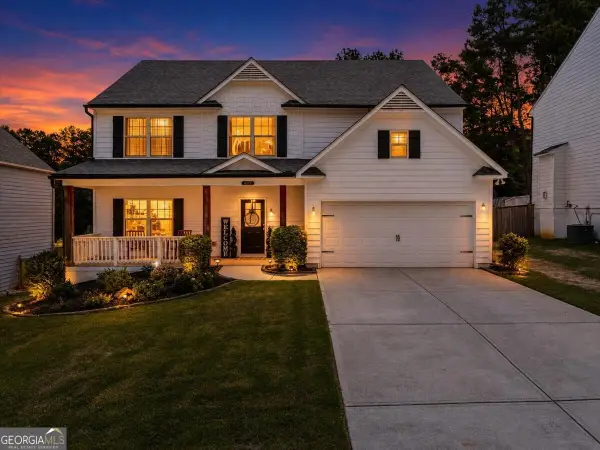 $475,000Active4 beds 3 baths2,486 sq. ft.
622 Edgemore Road, Canton, GA 30114
MLS# 10828036Listed by: Sanders Real Estate - New
 $435,000Active3 beds 3 baths2,196 sq. ft.
10283 Freehome Highway, Canton, GA 30115
MLS# 7822082Listed by: OPENDOOR BROKERAGE, LLC


Protect your home and budget from life's surprises with an Assurant Home Warranty, backed by a partner that supports you through every step of homeownership. Explore Plans.
© 2023 - 2026 ERA Franchise Systems LLC. All rights reserved. ERA Franchise Systems LLC fully supports the principles of the Fair Housing Act and the Equal Opportunity Act. ERA, ERA Real Estate powered, and their respective logos are registered service marks of ERA Franchise Systems LLC. Each office is independently owned and operated.