
120 Seattle Slew Way, Canton, GA 30115
Local realty services provided by:ERA Kings Bay Realty
120 Seattle Slew Way,Canton, GA 30115
$865,000
- 6 Beds
- 5 Baths
- 5,077 sq. ft.
- Single family
- Active
Listed by: penny clendaniel
Office: keller williams realty partners
MLS#:10770897
Source:METROMLS
Price summary
- Price:$865,000
- Price per sq. ft.:$170.38
- Monthly HOA dues:$91.67
About this home
Welcome to a home that checks all the boxes! Tucked away on a professionally landscaped lawn on a quiet cul-de-sac in one of Canton's most coveted gated communities, this meticulously maintained 6-bedroom, 5-bath retreat with a 3-car garage blends high-end living with a relaxed, inviting feel. Step inside and fall in love with the gorgeous hardwood floors, natural light, high ceilings and fresh, neutral paint. The welcoming foyer opens to a private office with sliding barn doors - ideal for work-from-home living - and a charming dining room with custom molding and a tray ceiling that sets the stage for unforgettable get-togethers. The fireside family room invites you to unwind with views of the peaceful backyard, while the open-concept flow leads seamlessly into a stunning chef's kitchen. Light gray cabinetry, quartz counters, stainless steel appliances, a farmhouse sink, a large island bar, wine cooler, and walk-in pantry make this space as functional as it is beautiful - perfect for everyday living and effortless entertaining. A main-level bedroom and full bath are ideal for guests or multigenerational living. Upstairs, the spacious master suite feels like a private sanctuary, complete with a white shiplap accent wall, vaulted ceiling, and spa-inspired bathroom featuring a double vanity, gorgeous tile floors, a large walk-in shower, and a huge walk-in closet. Three additional bedrooms - including one with its own private bath - plus a shared bath and a huge bonus room provide space for everyone to spread out. The finished basement is where fun truly comes alive. Whether you're hosting game nights, cheering on your favorite teams, playing pool or shuffleboard, or squeezing in a workout, this level is designed to bring people together. A bedroom (currently being used as an office), full bath, and abundant storage complete the space. Step outside and discover your own backyard oasis. A screened porch and extended deck overlook the private, fenced yard with a paver patio and cozy fireplace - the perfect setting for outdoor entertaining, quiet mornings with coffee, or long summer evenings with friends. If you've been dreaming of becoming the home where everyone wants to gather, celebrate, and make memories, this is your moment and this is the one!...
Contact an agent
Home facts
- Year built:2018
- Subdivision & Development:Falls at Hickory Flat
- Listing ID #:10770897
- Updated:September 06, 2026 at 11:02 AM
Rooms and interior
- Bedrooms:6
- Total bathrooms:5
- Full bathrooms:5
- Flooring:Carpet, Hardwood, Tile
- Dining Description:Separate Room
- Bathrooms Description:Double Vanity
- Kitchen Description:Breakfast Bar, Cooktop, Dishwasher, Disposal, Double Oven, Kitchen Island, Pantry, Stainless Steel Appliance(s)
- Bedroom Description:Walk-In Closet(s)
- Basement Description:Bath Finished, Daylight, Exterior Entry, Finished, Full, Interior Entry
- Living area:5,077 sq. ft.
Heating and cooling
- Cooling:Ceiling Fan(s), Central Air, Electric
- Heating:Forced Air, Natural Gas
- Central air:Yes
Structure and exterior
- Roof:Composition
- Year built:2018
- Building area:5,077 sq. ft.
- Lot area:0.73 Acres
- Lot Features:Cul-De-Sac, Private
- Architectural Style:Brick Front, Traditional
- Construction Materials:Brick, Concrete
- Exterior Features:Deck, Screened
- Foundation Description:Slab
- Levels:2 Story
Schools
- High school:Sequoyah
- Middle school:Dean Rusk
- Elementary school:Hickory Flat
Utilities
- Water:Public
- Sewer:Public Sewer, Sewer Available
Finances and disclosures
- Price:$865,000
- Price per sq. ft.:$170.38
- Tax amount:$7,374 (2025)
Features and amenities
- Appliances:Cooktop, Dishwasher, Disposal, Double Oven, Gas Water Heater, Stainless Steel Appliance(s)
- Laundry features:Laundry, Upper Level
- Amenities:Double Pane Windows, Gas Water Heater, High Ceilings, Pulldown Attic Stairs, Rear Stairs, Smoke Detector(s), Tray Ceiling(s)
Parking
- Total parking spaces:3
- Parking description:Attached, Garage, Garage Door Opener, Kitchen Level, Side/Rear Entrance
- Garage:Yes
 2026 Georgia MLS. All rights reserved. Information Deem Reliable But Not Guaranteed September 6, 2026
New listings near 120 Seattle Slew Way
- Coming Soon
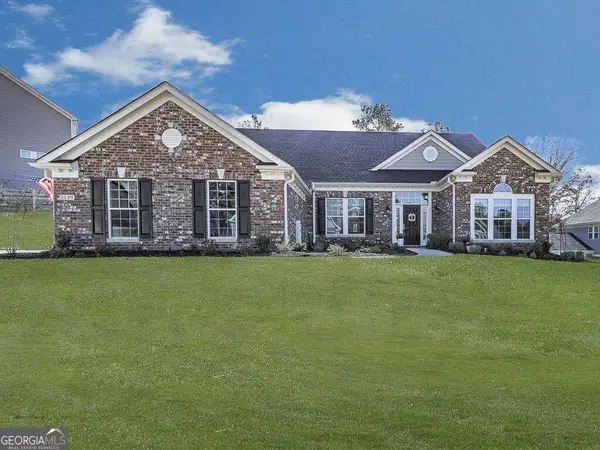 $689,900Coming Soon4 beds 2 baths2,402 sq. ft.
2139 Harmony Drive, Canton, GA 30115
MLS# 10840691Listed by: Atlanta Communities - Coming Soon
 $440,000Coming Soon3 beds 2 baths1,536 sq. ft.
120 Mason Drive, Canton, GA 30115
MLS# 7831977Listed by: KELLER WILLIAMS REALTY PARTNERS - Coming Soon
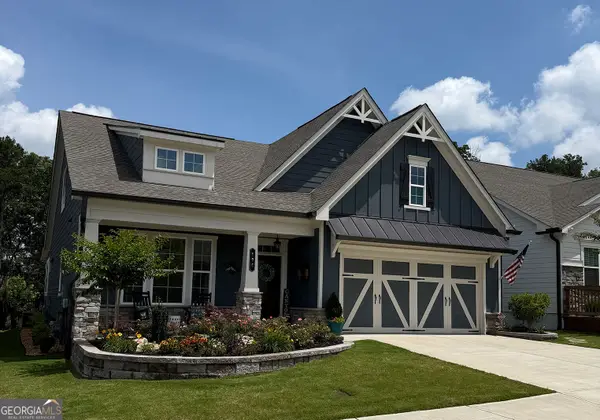 $624,900Coming Soon3 beds 3 baths
196 Hickory Bluffs Parkway, Canton, GA 30114
MLS# 10838259Listed by: Keller Williams Realty Partners - Coming Soon
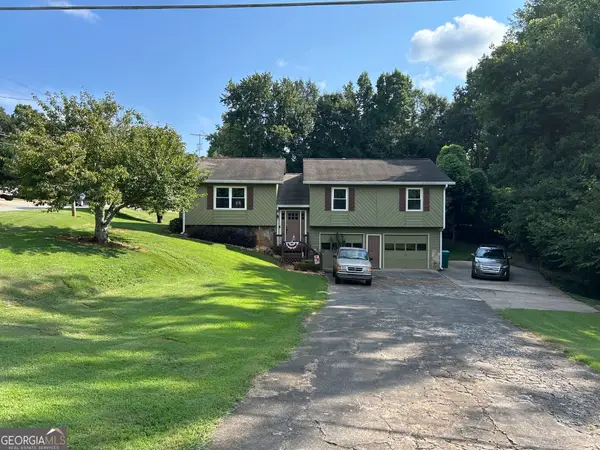 $340,000Coming Soon3 beds 2 baths1,616 sq. ft.
1090 Hickory Road, Canton, GA 30115
MLS# 10835898Listed by: Real Broker, LLC - Coming Soon
 $695,900Coming Soon3 beds 4 baths3,948 sq. ft.
276 Trecastle Square, Canton, GA 30114
MLS# 7826572Listed by: KELLER WILLIAMS REALTY PARTNERS - Coming Soon
 $685,900Coming Soon3 beds 4 baths3,948 sq. ft.
276 Trecastle Square, Canton, GA 30114
MLS# 10832092Listed by: Keller Williams Realty Partners - New
 $540,000Active4 beds 4 baths3,136 sq. ft.
300 Hampton Place, Canton, GA 30115
MLS# 7833356Listed by: KELLER WILLIAMS NORTH ATLANTA - New
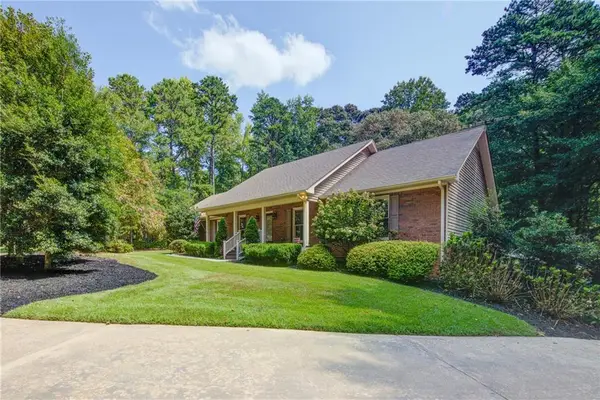 $700,000Active4 beds 4 baths4,128 sq. ft.
111 Henderson Lake Drive, Canton, GA 30115
MLS# 7830955Listed by: KELLER WILLIAMS REALTY NORTH GEORGIA PARTNERS - New
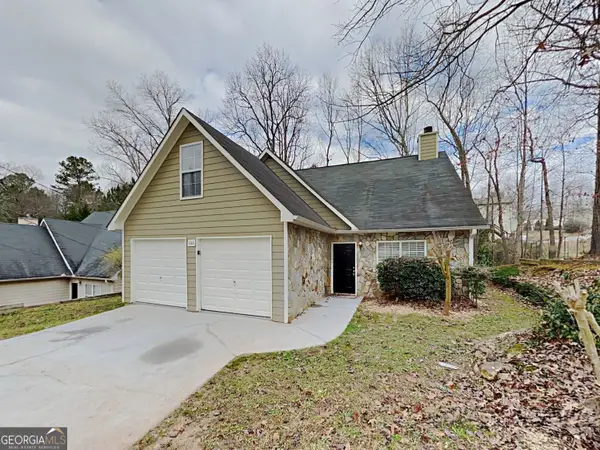 $350,000Active3 beds 3 baths1,444 sq. ft.
540 Cherokee Overlook Court, Canton, GA 30115
MLS# 10840795Listed by: Sovereign Real Estate Group - New
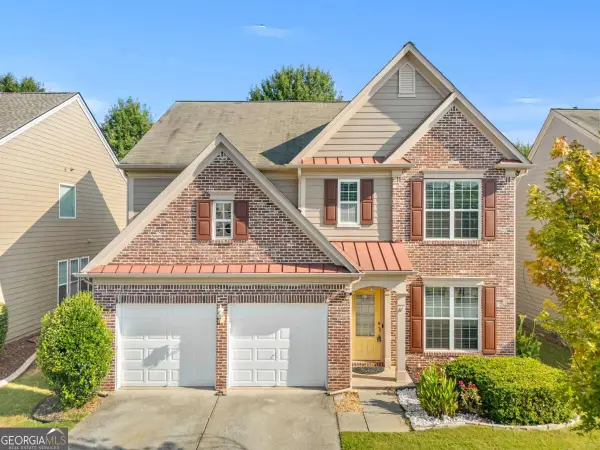 $449,000Active3 beds 3 baths2,092 sq. ft.
827 Poplar Terrace, Canton, GA 30115
MLS# 10840820Listed by: Virtual Properties Realty.Net


Protect your home and budget from life's surprises with an Assurant Home Warranty, backed by a partner that supports you through every step of homeownership. Explore Plans.
© 2023 - 2026 ERA Franchise Systems LLC. All rights reserved. ERA Franchise Systems LLC fully supports the principles of the Fair Housing Act and the Equal Opportunity Act. ERA, ERA Real Estate powered, and their respective logos are registered service marks of ERA Franchise Systems LLC. Each office is independently owned and operated.