
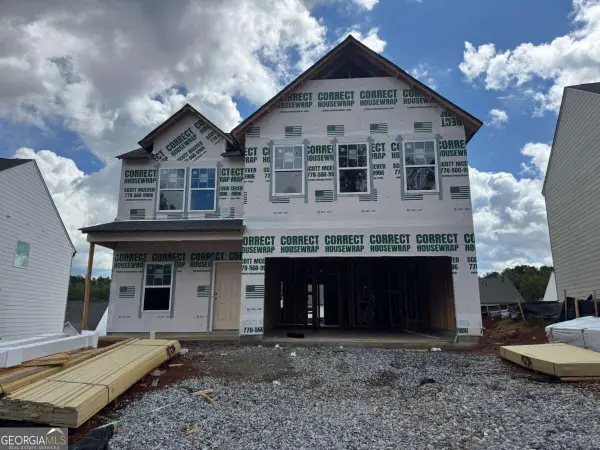
1205 Sterlington Drive, Canton, GA 30115
Local realty services provided by:ERA Sunrise Realty
1205 Sterlington Drive,Canton, GA 30115
$899,000
- 5 Beds
- 4 Baths
- - sq. ft.
- Single family
- Sold
Listed by: dallas blanton
Office: exp realty
MLS#:10651626
Source:METROMLS
Sorry, we are unable to map this address
Price summary
- Price:$899,000
- Monthly HOA dues:$100
About this home
Built by SR Homes, this stunning Rosewood plan at 1205 Sterlington Dr. offers 5 bedrooms and 4 baths, blending modern elegance with timeless comfort. The primary suite provides both convenience and privacy, while the open-concept living area and formal dining room create an ideal flow for everyday living and effortless entertaining. The chef's kitchen showcases beautiful quartz countertops and a spacious layout perfect for prepping, hosting, and gathering. A finished basement adds valuable additional living space, offering flexibility for recreation, work, or guests. Step outside to the backyard deck, where you can relax and take in the peaceful natural surroundings. Situated in the sought-after Sterlington community, this home combines neighborhood charm with easy access to Canton's top shopping, dining, and schools.
Contact an agent
Home facts
- Year built:2025
- Subdivision & Development:Sterlington
- Listing ID #:10651626
- Updated:September 15, 2026 at 06:22 AM
Rooms and interior
- Bedrooms:5
- Total bathrooms:4
- Full bathrooms:4
- Flooring:Carpet, Hardwood
- Bathrooms Description:Double Vanity
- Kitchen Description:Breakfast Bar, Breakfast Room, Kitchen Island, Solid Surface Counters, Walk-in Pantry
- Bedroom Description:Walk-In Closet(s)
- Basement Description:Finished, Full
Heating and cooling
- Cooling:Ceiling Fan(s), Central Air
- Heating:Electric, Forced Air, Natural Gas
- Central air:Yes
Structure and exterior
- Roof:Composition
- Year built:2025
- Lot Features:Private
- Architectural Style:Traditional
- Construction Materials:Wood Siding
- Exterior Features:Deck, Deck/Patio
- Foundation Description:Slab
- Levels:2 Story
Schools
- High school:Creekview
- Middle school:Creekland
- Elementary school:Avery
Utilities
- Water:Public
- Sewer:Public Sewer
Finances and disclosures
- Price:$899,000
Features and amenities
- Laundry features:Laundry
- Amenities:Double Pane Windows, Rear Stairs, Vaulted Ceiling(s)
Parking
- Total parking spaces:2
- Parking description:Garage
- Garage:Yes
 2026 Georgia MLS. All rights reserved. Information Deem Reliable But Not Guaranteed September 15, 2026
New listings near 1205 Sterlington Drive
- Coming Soon
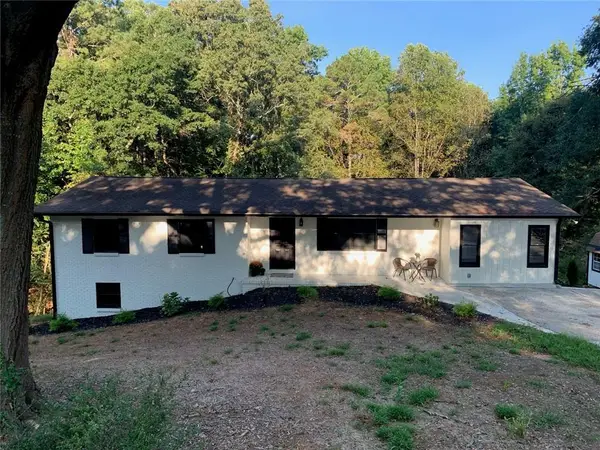 Listed by ERA$399,900Coming Soon4 beds 2 baths1,596 sq. ft.
125 Westview Street, Canton, GA 30114
MLS# 7837465Listed by: ERA SUNRISE REALTY - Coming Soon
 $2,000,000Coming Soon7 beds 5 baths6,431 sq. ft.
1525 Rabke Road, Canton, GA 30114
MLS# 10843049Listed by: Realty One Group Edge - Coming Soon
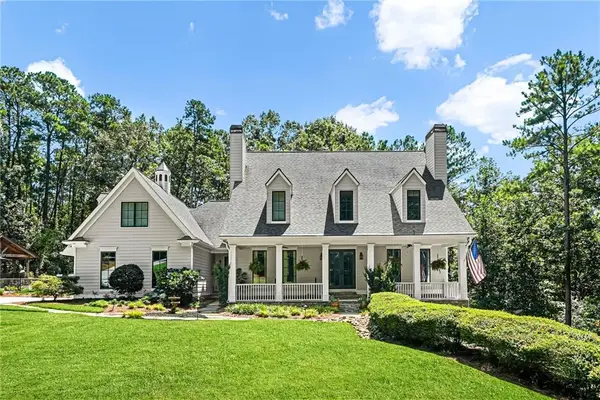 $2,000,000Coming Soon7 beds 5 baths6,431 sq. ft.
1525 Rabke Road, Canton, GA 30114
MLS# 7801474Listed by: REALTY ONE GROUP EDGE - Coming Soon
 $440,000Coming Soon3 beds 2 baths1,536 sq. ft.
120 Mason Drive, Canton, GA 30115
MLS# 7831977Listed by: KELLER WILLIAMS REALTY PARTNERS - Coming Soon
 $695,900Coming Soon3 beds 4 baths3,948 sq. ft.
276 Trecastle Square, Canton, GA 30114
MLS# 7826572Listed by: KELLER WILLIAMS REALTY PARTNERS - Coming Soon
 $695,900Coming Soon3 beds 4 baths3,948 sq. ft.
276 Trecastle Square, Canton, GA 30114
MLS# 10832092Listed by: Keller Williams Realty Partners - New
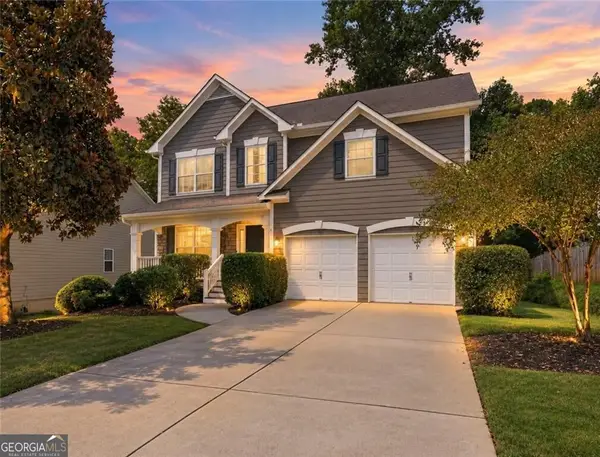 $484,500Active4 beds 3 baths2,452 sq. ft.
926 Mill Creek Avenue, Canton, GA 30115
MLS# 10845955Listed by: Weichert Realtors - The Collective - New
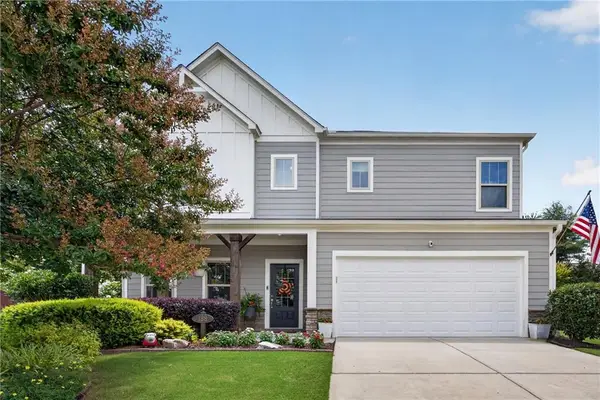 $600,000Active5 beds 3 baths3,077 sq. ft.
138 Madison Street, Canton, GA 30115
MLS# 7837654Listed by: COMPASS - New
 $659,000Active5 beds 5 baths4,023 sq. ft.
321 River Green Avenue, Canton, GA 30114
MLS# 10845842Listed by: The Rezerve - New
 $413,055Active4 beds 3 baths2,200 sq. ft.
333 Bloomfield Circle, Canton, GA 30114
MLS# 10845866Listed by: Piedmont Residential Realty


Protect your home and budget from life's surprises with an Assurant Home Warranty, backed by a partner that supports you through every step of homeownership. Explore Plans.
© 2023 - 2026 ERA Franchise Systems LLC. All rights reserved. ERA Franchise Systems LLC fully supports the principles of the Fair Housing Act and the Equal Opportunity Act. ERA, ERA Real Estate powered, and their respective logos are registered service marks of ERA Franchise Systems LLC. Each office is independently owned and operated.