
1212 Sterlington Drive, Canton, GA 30115
Local realty services provided by:ERA Kings Bay Realty
1212 Sterlington Drive,Canton, GA 30115
$836,962
- 5 Beds
- 5 Baths
- 3,245 sq. ft.
- Single family
- Active
Listed by: dallas blanton, tristan morris
Office: exp realty
MLS#:10824671
Source:METROMLS
Price summary
- Price:$836,962
- Price per sq. ft.:$257.92
About this home
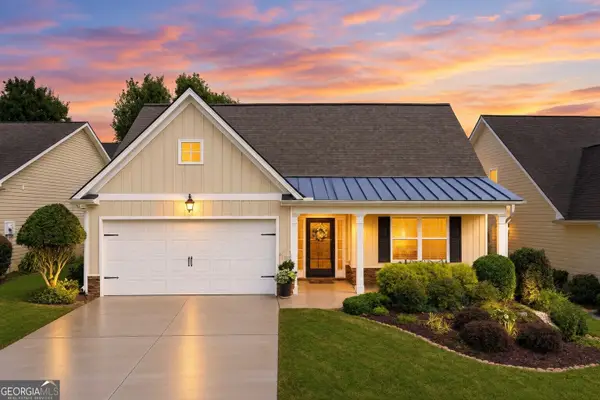
Welcome to 1212 Sterlington Drive, a stunning new construction home offering 3,245 sq. ft. of thoughtfully designed living space with 5 bedrooms, 5 full bathrooms, and a 2-car garage, situated on a spacious 0.689-acre lot. The versatile floor plan features a guest suite on the main level, a dedicated home office, formal dining room with elegant 5' wainscoting, and an impressive two-story family room highlighted by a soaring 23-foot ceiling and a dramatic linear window wall that fills the home with natural light. The gourmet kitchen is equipped with KitchenAid gas appliances, a double oven, a large center island, stained maple cabinetry, and a convenient butler's pantry. Upstairs, the luxurious primary suite offers a spa-inspired bath with a zero-entry frameless glass shower and a freestanding soaking tub, along with three additional bedrooms, each with access to a full bathroom. Enjoy outdoor living on the extended covered patio overlooking the private backyard. Mohawk LVP flooring flows throughout the main living areas, while 10' ceilings on the main level, 9' ceilings upstairs, front and rear irrigation, a built-in PestBan pest control system, and a well-appointed laundry room with cabinetry and a utility sink complete this exceptional home. This home will be finished in November....
Contact an agent
Home facts
- Year built:2026
- Subdivision & Development:Sterlington
- Listing ID #:10824671
- Updated:September 27, 2026 at 10:50 AM
Rooms and interior
- Bedrooms:5
- Total bathrooms:5
- Full bathrooms:5
- Flooring:Hardwood
- Bathrooms Description:Double Vanity
- Kitchen Description:Breakfast Area, Breakfast Bar, Kitchen Island, Microwave, Refrigerator, Walk-in Pantry
- Bedroom Description:Walk-In Closet(s)
- Living area:3,245 sq. ft.
Heating and cooling
- Cooling:Ceiling Fan(s), Central Air
- Heating:Central, Electric
- Central air:Yes
Structure and exterior
- Year built:2026
- Building area:3,245 sq. ft.
- Lot area:0.69 Acres
- Lot Features:Private
- Architectural Style:Brick Front, Traditional
- Construction Materials:Wood Siding
- Exterior Features:Deck/Patio
- Foundation Description:Slab
- Levels:2 Story
Schools
- High school:Creekview
- Middle school:Creekland
- Elementary school:Avery
Utilities
- Water:Public, Water Available
- Sewer:Public Sewer, Sewer Available
Finances and disclosures
- Price:$836,962
- Price per sq. ft.:$257.92
- Tax amount:$1,418 (2025)
Features and amenities
- Appliances:Microwave, Refrigerator
- Laundry features:Laundry, Upper Level
- Amenities:Double Pane Windows, High Ceilings
Parking
- Total parking spaces:2
- Parking description:Garage
- Garage:Yes
 2026 Georgia MLS. All rights reserved. Information Deem Reliable But Not Guaranteed September 27, 2026
New listings near 1212 Sterlington Drive
- Coming Soon
 $360,000Coming Soon3 beds 2 baths1,204 sq. ft.
1913 Toonigh Road, Canton, GA 30115
MLS# 10853842Listed by: Mark Spain Real Estate - Coming Soon
 $360,000Coming Soon3 beds 2 baths1,204 sq. ft.
1913 Toonigh Road, Canton, GA 30115
MLS# 7845049Listed by: MARK SPAIN REAL ESTATE - Coming Soon
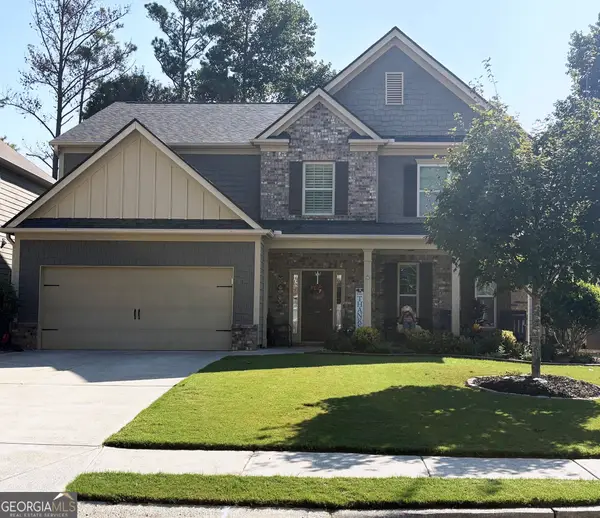 $500,000Coming Soon5 beds 3 baths3,182 sq. ft.
333 Providence Walk Way, Canton, GA 30114
MLS# 10853764Listed by: Atlanta Communities - Coming Soon
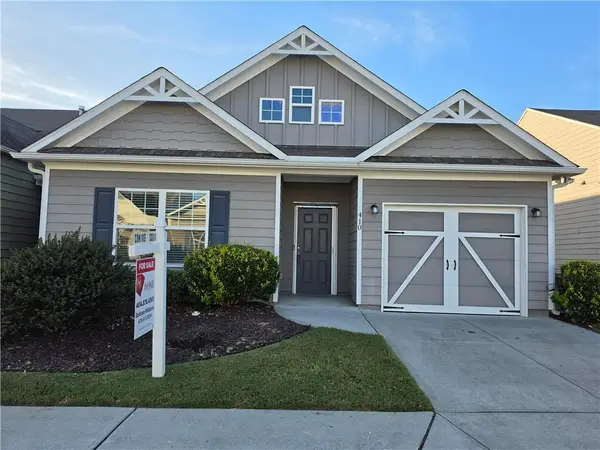 $350,000Coming Soon2 beds 2 baths1,372 sq. ft.
410 Rockview Drive, Canton, GA 30114
MLS# 7842587Listed by: HOMESMART - Coming Soon
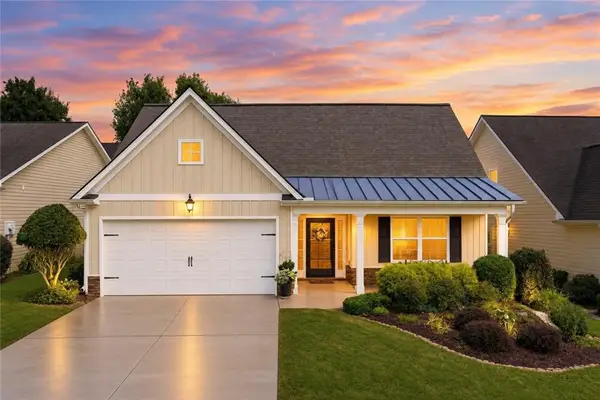 $420,000Coming Soon3 beds 2 baths2,061 sq. ft.
128 Village Drive, Canton, GA 30114
MLS# 7844026Listed by: FATHOM REALTY GA, LLC. - Coming Soon
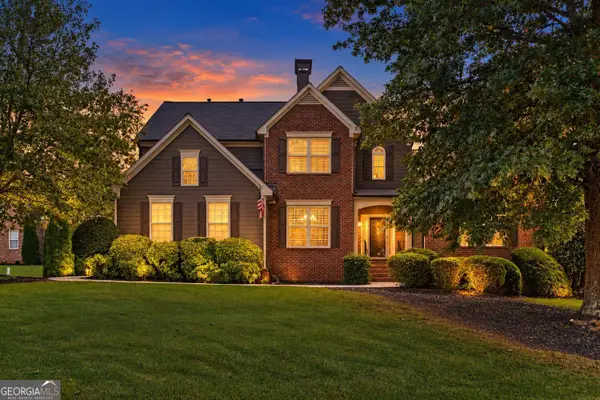 $565,000Coming Soon4 beds 5 baths2,940 sq. ft.
400 Forest Creek Court, Canton, GA 30115
MLS# 10853119Listed by: Real Broker, LLC - Coming Soon
 $420,000Coming Soon3 beds 2 baths2,061 sq. ft.
128 Village Drive, Canton, GA 30114
MLS# 10853208Listed by: Fathom Realty GA, LLC - Coming Soon
 $650,000Coming Soon4 beds 4 baths4,051 sq. ft.
319 River Green Avenue, Canton, GA 30114
MLS# 10850054Listed by: House Hunting Solutions - Coming Soon
 $650,000Coming Soon4 beds 4 baths5,746 sq. ft.
319 River Green Avenue, Canton, GA 30114
MLS# 7839872Listed by: HOUSE HUNTING SOLUTIONS, LLC - Coming Soon
 $2,000,000Coming Soon7 beds 5 baths6,431 sq. ft.
1525 Rabke Road, Canton, GA 30114
MLS# 10843049Listed by: Realty One Group Edge


Protect your home and budget from life's surprises with an Assurant Home Warranty, backed by a partner that supports you through every step of homeownership. Explore Plans.
© 2023 - 2026 ERA Franchise Systems LLC. All rights reserved. ERA Franchise Systems LLC fully supports the principles of the Fair Housing Act and the Equal Opportunity Act. ERA, ERA Real Estate powered, and their respective logos are registered service marks of ERA Franchise Systems LLC. Each office is independently owned and operated.