
124 Savanna Estates Drive, Canton, GA 30115
Local realty services provided by:ERA Towne Square Realty, Inc.
124 Savanna Estates Drive,Canton, GA 30115
$1,599,900
- 8 Beds
- 6 Baths
- 6,240 sq. ft.
- Single family
- Active
Listed by: deborah knowles
Office: re/max town & country
MLS#:10824493
Source:METROMLS
Price summary
- Price:$1,599,900
- Price per sq. ft.:$256.39
- Monthly HOA dues:$30.42
About this home
Welcome to this truly rare Cherokee County family compound, offering a beautiful luxury main residence and a spacious ADU/guest house on 2.17 private, fenced acres. This family compound is located in Savannah Estates-an equestrian community with top-rated schools, convenient access to Milton, Canton, and Woodstock, and low taxes. This property is designed for multigenerational living, a private family compound, guest accommodations, or income potential. The main residence features six bedrooms, 4.5 baths, and thoughtfully designed living spaces throughout. The sunny chef's kitchen showcases quartz countertops and backsplash, stainless steel appliances, and double ovens, and overlooks the vaulted, fireside keeping room and bright breakfast area. The spacious dining room comfortably accommodates 12+ guests, while the inviting family room features a coffered ceiling and walls of windows overlooking the sparkling pool. The main-level owner's suite provides a peaceful retreat with dual vanities, a jetted tub, separate shower, and an oversized walk-in closet. An updated powder room and large laundry room with quartz counters complete the main level. Upstairs, you will find three generously sized bedrooms, two updated full baths, and a versatile bonus room that can be used as a home gym, media room, office, playroom, or additional living space. The finished terrace level is an entertainer's dream, featuring a full bar with wine cooler, dishwasher, dual keg tap, and refrigerator. Enjoy the billiards area and media room, plus two additional bedrooms and a full bath. A second laundry room adds convenience. A separate entrance through a covered patio makes this the perfect setup for an in-law suite, private guest quarters, or visiting extended family. The separate guest house, built in 2021, provides even more versatility to this exceptional property. It features a four-car tandem garage/workshop with a utility sink, along with a beautiful open-concept chef's kitchen featuring quartz countertops, stainless steel appliances, and an island overlooking the spacious family room. Two large bedrooms, a full bath, and a third laundry room complete the home. Whether used for guests, extended family, a home office, or an income-producing opportunity, this second residence offers incredible possibilities. The two homes straddle the inviting PebbleTec pool, creating a private oasis ideal for entertaining and everyday enjoyment. Outdoor living includes a covered deck, fully fenced backyard, garden area, and ample room for all of your recreational vehicles. Additional highlights include a central vacuum system, professional landscaping, fresh exterior paint, new carpet, two separate electric meters, and two separate septic systems. This one-of-a-kind property combines luxury, privacy, and versatility with the rare opportunity to enjoy two exceptional homes in a convenient Cherokee County location....
Contact an agent
Home facts
- Year built:2004
- Subdivision & Development:Savanna Estates
- Listing ID #:10824493
- Updated:September 27, 2026 at 10:50 AM
Rooms and interior
- Bedrooms:8
- Total bathrooms:6
- Full bathrooms:5
- Half bathrooms:1
- Flooring:Carpet, Hardwood, Tile
- Dining Description:Seats 12+
- Bathrooms Description:Double Vanity
- Kitchen Description:Breakfast Area, Breakfast Bar, Country Kitchen, Dishwasher, Disposal, Double Oven, Kitchen Island, Microwave, Second Kitchen, Walk-in Pantry
- Bedroom Description:Master On Main Level, Roommate Plan, Walk-In Closet(s)
- Basement Description:Bath Finished, Daylight, Exterior Entry, Finished, Full, Interior Entry
- Living area:6,240 sq. ft.
Heating and cooling
- Cooling:Ceiling Fan(s), Central Air, Zoned
- Heating:Central, Hot Water, Natural Gas
- Central air:Yes
Structure and exterior
- Roof:Composition
- Year built:2004
- Building area:6,240 sq. ft.
- Lot area:2.17 Acres
- Lot Features:Level, Private
- Architectural Style:Craftsman, Traditional
- Construction Materials:Concrete
- Exterior Features:Deck, Garden
- Foundation Description:Slab
- Levels:3+ Story
Schools
- High school:Creekview
- Middle school:Creekland
- Elementary school:Avery
Utilities
- Water:Public, Water Available
- Sewer:Septic Tank
Finances and disclosures
- Price:$1,599,900
- Price per sq. ft.:$256.39
- Tax amount:$8,516 (2025)
Features and amenities
- Appliances:Dishwasher, Disposal, Double Oven, Gas Water Heater, Microwave
- Laundry features:In Basement, Laundry
- Amenities:Carbon Monoxide Detector(s), Central Vacuum, Double Pane Windows, Gas Water Heater, High Ceilings, Home Theater, In-Law Floorplan, Pulldown Attic Stairs, Security System, Smoke Detector(s), Tray Ceiling(s)
Parking
- Total parking spaces:6
- Parking description:Attached, Garage, Garage Door Opener, Kitchen Level, Side/Rear Entrance
- Garage:Yes
 2026 Georgia MLS. All rights reserved. Information Deem Reliable But Not Guaranteed September 27, 2026
New listings near 124 Savanna Estates Drive
- Coming Soon
 $360,000Coming Soon3 beds 2 baths1,204 sq. ft.
1913 Toonigh Road, Canton, GA 30115
MLS# 10853842Listed by: Mark Spain Real Estate - Coming Soon
 $360,000Coming Soon3 beds 2 baths1,204 sq. ft.
1913 Toonigh Road, Canton, GA 30115
MLS# 7845049Listed by: MARK SPAIN REAL ESTATE - Coming Soon
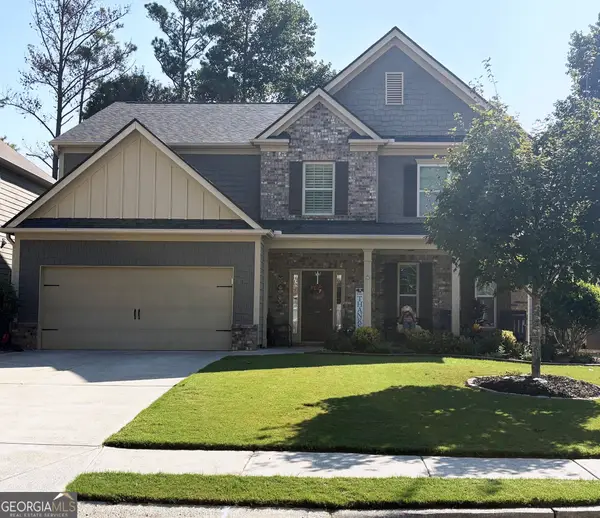 $500,000Coming Soon5 beds 3 baths3,182 sq. ft.
333 Providence Walk Way, Canton, GA 30114
MLS# 10853764Listed by: Atlanta Communities - Coming Soon
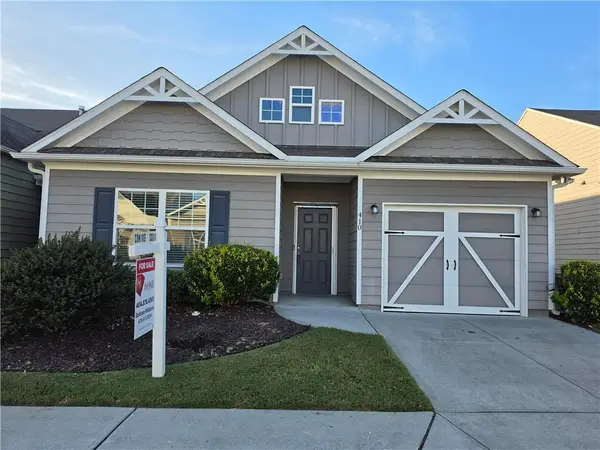 $350,000Coming Soon2 beds 2 baths1,372 sq. ft.
410 Rockview Drive, Canton, GA 30114
MLS# 7842587Listed by: HOMESMART - Coming Soon
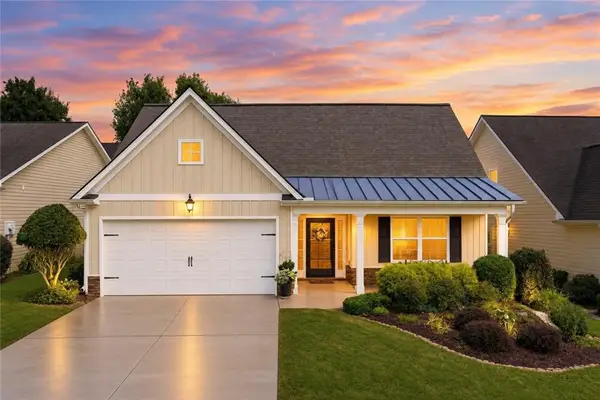 $420,000Coming Soon3 beds 2 baths2,061 sq. ft.
128 Village Drive, Canton, GA 30114
MLS# 7844026Listed by: FATHOM REALTY GA, LLC. - Coming Soon
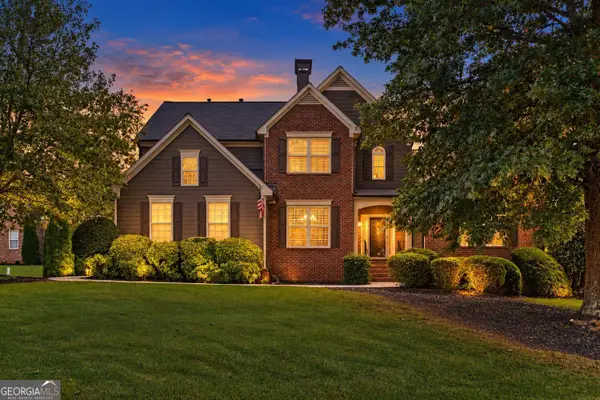 $565,000Coming Soon4 beds 5 baths2,940 sq. ft.
400 Forest Creek Court, Canton, GA 30115
MLS# 10853119Listed by: Real Broker, LLC - Coming Soon
 $420,000Coming Soon3 beds 2 baths2,061 sq. ft.
128 Village Drive, Canton, GA 30114
MLS# 10853208Listed by: Fathom Realty GA, LLC - Coming Soon
 $650,000Coming Soon4 beds 4 baths4,051 sq. ft.
319 River Green Avenue, Canton, GA 30114
MLS# 10850054Listed by: House Hunting Solutions - Coming Soon
 $650,000Coming Soon4 beds 4 baths5,746 sq. ft.
319 River Green Avenue, Canton, GA 30114
MLS# 7839872Listed by: HOUSE HUNTING SOLUTIONS, LLC - Coming Soon
 $2,000,000Coming Soon7 beds 5 baths6,431 sq. ft.
1525 Rabke Road, Canton, GA 30114
MLS# 10843049Listed by: Realty One Group Edge


Protect your home and budget from life's surprises with an Assurant Home Warranty, backed by a partner that supports you through every step of homeownership. Explore Plans.
© 2023 - 2026 ERA Franchise Systems LLC. All rights reserved. ERA Franchise Systems LLC fully supports the principles of the Fair Housing Act and the Equal Opportunity Act. ERA, ERA Real Estate powered, and their respective logos are registered service marks of ERA Franchise Systems LLC. Each office is independently owned and operated.