
129 Hidden Lake Circle, Canton, GA 30114
Local realty services provided by:ERA Sunrise Realty
129 Hidden Lake Circle,Canton, GA 30114
$398,000
- 3 Beds
- 3 Baths
- - sq. ft.
- Single family
- Sold
Listed by: miranda crooks
Office: real broker, llc
MLS#:10796424
Source:METROMLS
Sorry, we are unable to map this address
Price summary
- Price:$398,000
About this home
Tucked away in a quaint neighborhood in the highly sought-after Holly Springs area of Cherokee County, this inviting home offers the perfect blend of comfort, convenience, and everyday livability. Situated on a spacious corner lot, you'll enjoy a level, fenced backyard with plenty of room to relax, entertain, garden, or play. Inside, the thoughtful floor plan is designed for both everyday living and gathering with the people who matter most. The formal dining room is ready for holiday meals and celebrations, while the eat-in kitchen and open living room create a comfortable space to cook, connect, and unwind together. Upstairs, you'll find three comfortable bedrooms along with the conveniently located laundry room, making day-to-day routines just a little easier. The oversized primary suite offers a spacious retreat, complete with a versatile sitting area that's perfect for a home office, reading nook, nursery, fitness space, or simply a quiet spot to start and end your day. Tucked into a charming neighborhood while situated just minutes from local restaurants, everyday shopping, and quick interstate access, this home offers the best of both worlds-a peaceful place to come home to with everything you need close by. If you've been searching for a home that feels welcoming from the moment you arrive, this hidden gem is ready to welcome its next chapter....
Contact an agent
Home facts
- Year built:2006
- Subdivision & Development:HIDDEN LAKE
- Listing ID #:10796424
- Updated:September 07, 2026 at 06:24 AM
Rooms and interior
- Bedrooms:3
- Total bathrooms:3
- Full bathrooms:2
- Half bathrooms:1
- Flooring:Hardwood
- Bathrooms Description:Double Vanity
- Kitchen Description:Dishwasher, Disposal, Kitchen Island, Microwave, Pantry
Heating and cooling
- Cooling:Central Air
- Heating:Forced Air
- Central air:Yes
Structure and exterior
- Year built:2006
- Lot Features:Corner Lot, Level
- Architectural Style:Traditional
- Construction Materials:Wood Siding
- Exterior Features:Deck/Patio
- Foundation Description:Slab
- Levels:2 Story
Schools
- High school:Cherokee
- Middle school:Freedom
- Elementary school:Liberty
Utilities
- Water:Private
- Sewer:Public Sewer
Finances and disclosures
- Price:$398,000
- Tax amount:$4,536 (2025)
Features and amenities
- Appliances:Dishwasher, Disposal, Microwave
- Laundry features:Laundry Closet
- Amenities:Double Pane Windows, Smoke Detector(s), Vaulted Ceiling(s)
Parking
- Total parking spaces:4
- Parking description:Garage
- Garage:Yes
 2026 Georgia MLS. All rights reserved. Information Deem Reliable But Not Guaranteed September 7, 2026
New listings near 129 Hidden Lake Circle
- Coming Soon
 $750,000Coming Soon7 beds 5 baths3,157 sq. ft.
616 Little Bear Loop, Canton, GA 30114
MLS# 7822883Listed by: EXP REALTY, LLC. - Coming Soon
 $385,000Coming Soon3 beds 3 baths1,748 sq. ft.
100 Oleander Way, Canton, GA 30114
MLS# 7833450Listed by: ATLANTA COMMUNITIES - Coming Soon
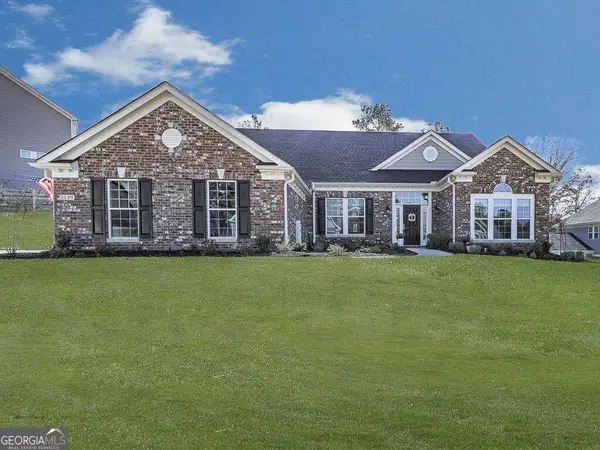 $689,900Coming Soon4 beds 2 baths2,402 sq. ft.
2139 Harmony Drive, Canton, GA 30115
MLS# 10840691Listed by: Atlanta Communities - Coming Soon
 $440,000Coming Soon3 beds 2 baths1,536 sq. ft.
120 Mason Drive, Canton, GA 30115
MLS# 7831977Listed by: KELLER WILLIAMS REALTY PARTNERS - Coming Soon
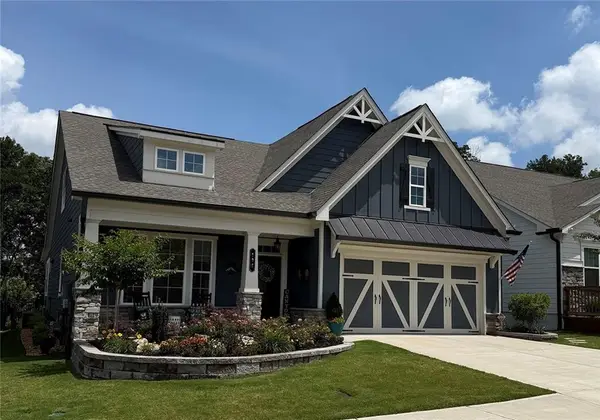 $624,900Coming Soon3 beds 3 baths2,954 sq. ft.
196 Hickory Bluffs Parkway, Canton, GA 30114
MLS# 7822280Listed by: KELLER WILLIAMS REALTY PARTNERS - Coming Soon
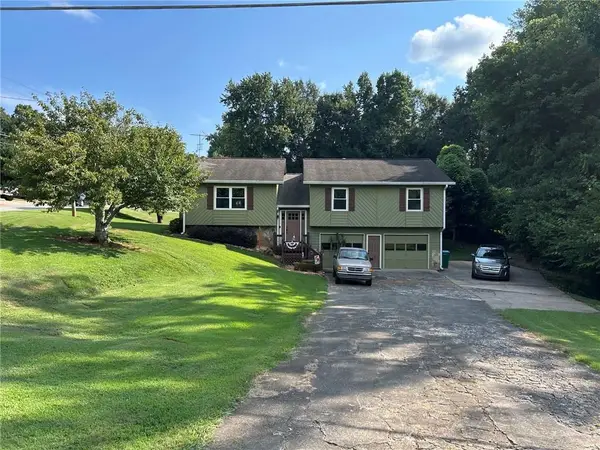 $340,000Coming Soon3 beds 2 baths1,616 sq. ft.
1090 Hickory Road, Canton, GA 30115
MLS# 7829376Listed by: REAL BROKER, LLC. - Coming Soon
 $695,900Coming Soon3 beds 4 baths3,948 sq. ft.
276 Trecastle Square, Canton, GA 30114
MLS# 7826572Listed by: KELLER WILLIAMS REALTY PARTNERS - Coming Soon
 $685,900Coming Soon3 beds 4 baths3,948 sq. ft.
276 Trecastle Square, Canton, GA 30114
MLS# 10832092Listed by: Keller Williams Realty Partners - New
 $540,000Active4 beds 4 baths3,136 sq. ft.
300 Hampton Place, Canton, GA 30115
MLS# 7833356Listed by: KELLER WILLIAMS NORTH ATLANTA - New
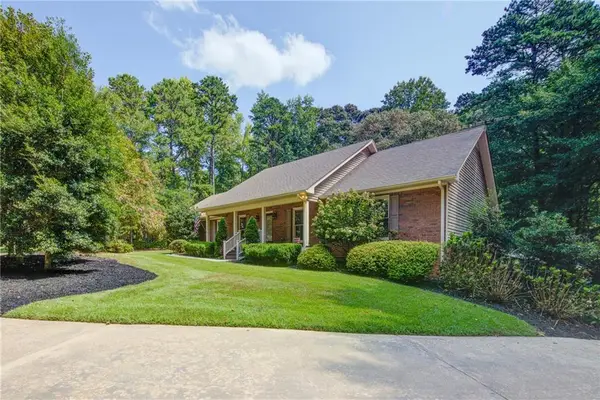 $700,000Active4 beds 4 baths4,128 sq. ft.
111 Henderson Lake Drive, Canton, GA 30115
MLS# 7830955Listed by: KELLER WILLIAMS REALTY NORTH GEORGIA PARTNERS


Protect your home and budget from life's surprises with an Assurant Home Warranty, backed by a partner that supports you through every step of homeownership. Explore Plans.
© 2023 - 2026 ERA Franchise Systems LLC. All rights reserved. ERA Franchise Systems LLC fully supports the principles of the Fair Housing Act and the Equal Opportunity Act. ERA, ERA Real Estate powered, and their respective logos are registered service marks of ERA Franchise Systems LLC. Each office is independently owned and operated.