
139 Inman Drive, Canton, GA 30114
Local realty services provided by:ERA Towne Square Realty, Inc.
139 Inman Drive,Canton, GA 30114
$329,000
- 3 Beds
- 3 Baths
- 2,014 sq. ft.
- Townhouse
- Active
Listed by: anna k intown, chelsea monaco
Office: keller williams realty intown atl
MLS#:7847324
Source:FIRSTMLS
Price summary
- Price:$329,000
- Price per sq. ft.:$163.36
- Monthly HOA dues:$100
About this home
Welcome home to a bright and beautifully maintained corner unit tucked into a quiet townhome community, where easy living meets plenty of space to spread out. The sun soaked main level features an open concept layout designed for both everyday living and effortless entertaining. At the heart of the home, the chef’s kitchen makes gathering easy with a large center island, stainless steel appliances, abundant cabinetry, and not one but two pantries for all the storage you could want. A dedicated breakfast area is ready for slow mornings with coffee or a full table of friends for dinner parties. Just beyond, the living room cozies up to the fireplace, creating the perfect spot for movie nights and laid back evenings at home. Upstairs, the oversized primary suite feels like a true retreat, drenched in natural light and ready for a little downtime. The ensuite bath offers a soaking tub and tiled shower, while the generous walk-in closet has plenty of room for the maximalist wardrobe. Two additional bedrooms share a hall bath and offer flexibility for long term guests, a home office, creative space, or whatever your next chapter calls for. When it is time to take the party outside, head to the backyard and fire up the grill. Think BBQs during football season, easy weeknight dinners, and weekends spent enjoying your own outdoor patio. A two car garage adds another layer of everyday convenience that is easy to appreciate. Best of all, this is a low maintenance lifestyle. The HOA keeps the landscaping looking its best, so you can spend less time on yard work and more time enjoying home. Plus, with no rental restrictions, this property offers flexibility for buyers looking to build their real estate portfolio now or add an income producing property to their plans down the road. Conveniently located just minutes from I-575, shopping, restaurants, grocery stores, Northside Hospital Cherokee, and Canton Marketplace, you'll also enjoy easy access to Etowah River Park, the Etowah River Trail, and the charm of Downtown Canton. It is a location that makes everyday errands easy while keeping outdoor recreation, dining, and local favorites close to home....
Contact an agent
Home facts
- Year built:2020
- Subdivision & Development:Parkside
- Listing ID #:7847324
- Updated:October 04, 2026 at 01:37 PM
Rooms and interior
- Bedrooms:3
- Total bathrooms:3
- Full bathrooms:2
- Half bathrooms:1
- Flooring:Carpet, Hardwood
- Dining Description:Great Room, Open Concept
- Bathrooms Description:Bidet, Double Vanity, Separate Tub/Shower, Soaking Tub
- Kitchen Description:Breakfast Bar, Cabinets White, Dishwasher, Disposal, Eat-in Kitchen, Electric Cooktop, Electric Oven, Kitchen Island, Microwave, Pantry, Refrigerator, Self Cleaning Oven, Stone Counters, View to Family Room
- Bedroom Description:Oversized Master, Split Bedroom Plan
- Living area:2,014 sq. ft.
Heating and cooling
- Cooling:Ceiling Fan(s), Central Air
- Heating:Forced Air, Natural Gas
- Central air:Yes
Structure and exterior
- Roof:Composition
- Year built:2020
- Building area:2,014 sq. ft.
- Lot area:0.06 Acres
- Lot Features:Back Yard, Corner Lot, Front Yard, Landscaped
- Architectural Style:Townhouse
- Construction Materials:Aluminum Siding
- Exterior Features:Covered, Front Porch, Patio
- Levels:2 Story
Schools
- High school:Cherokee
- Middle school:Freedom - Cherokee
- Elementary school:Liberty - Cherokee
Utilities
- Water:Public, Water Available
- Sewer:Public Sewer, Sewer Available
Finances and disclosures
- Price:$329,000
- Price per sq. ft.:$163.36
- Tax amount:$3,453 (2025)
Features and amenities
- Laundry features:Dryer, Laundry Room, Upper Level, Washer
- Amenities:Disappearing Attic Stairs, ENERGY STAR Qualified Appliances, Entrance Foyer, High Ceilings 10 ft Main, High Ceilings 10 ft Upper, High Speed Internet, Walk-In Closet(s)
Parking
- Total parking spaces:2
- Parking description:Attached, Driveway, Garage, Garage Door Opener, Garage Faces Front, Kitchen Level, Level Driveway
- Garage spaces:2
 Listings identified with the FMLS IDX logo come from FMLS and are held by brokerage firms other than the owner of this website. The listing brokerage is identified in any listing details. Information is deemed reliable but is not guaranteed. If you believe any FMLS listing contains material that infringes your copyrighted work please click here (https://www.fmls.com/dmca) to review our DMCA policy and learn how to submit a takedown request. ©2026 First Multiple Listing Service, Inc.
New listings near 139 Inman Drive
- Coming Soon
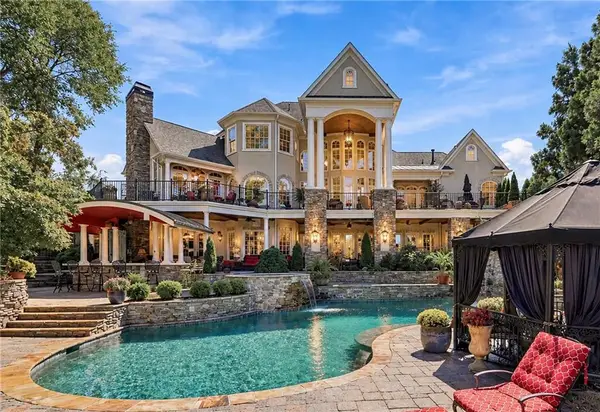 $2,400,000Coming Soon4 beds 7 baths9,026 sq. ft.
121 Cedar Woods Trail, Canton, GA 30114
MLS# 7839742Listed by: ATLANTA FINE HOMES SOTHEBY'S INTERNATIONAL - Coming Soon
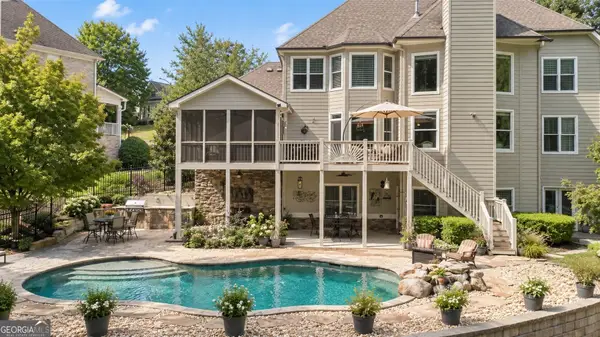 $1,050,000Coming Soon6 beds 5 baths
5139 Millwood Drive, Canton, GA 30114
MLS# 10857537Listed by: Atlanta Communities - Coming Soon
 $600,000Coming Soon5 beds 4 baths3,242 sq. ft.
622 Little Bear Loop, Canton, GA 30114
MLS# 7846889Listed by: EXP REALTY, LLC. - Coming Soon
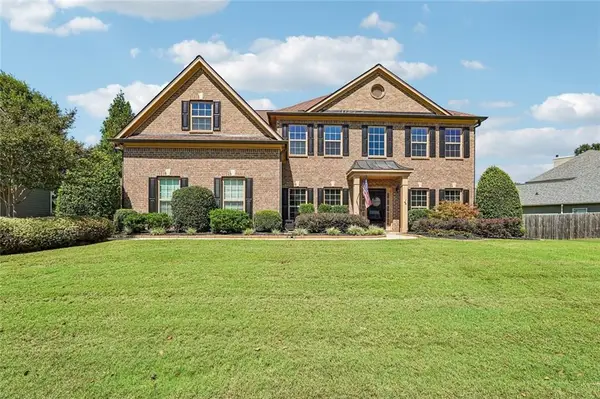 $719,900Coming Soon5 beds 3 baths3,020 sq. ft.
337 Meadowcrest Circle, Canton, GA 30115
MLS# 7846867Listed by: CENTURY 21 RESULTS - Coming Soon
 $434,900Coming Soon4 beds 2 baths1,972 sq. ft.
3021 Mills Ridge Drive, Canton, GA 30114
MLS# 7845337Listed by: KELLER WILLIAMS REALTY PARTNERS - Coming Soon
 $1,300,000Coming Soon3 beds 2 baths3,640 sq. ft.
1169 Fields Mcghee Drive, Canton, GA 30114
MLS# 7845334Listed by: NORTHGROUP REALTY - Coming Soon
 $360,000Coming Soon3 beds 2 baths1,204 sq. ft.
1913 Toonigh Road, Canton, GA 30115
MLS# 10853842Listed by: Mark Spain Real Estate - Coming Soon
 $360,000Coming Soon3 beds 2 baths1,204 sq. ft.
1913 Toonigh Road, Canton, GA 30115
MLS# 7845049Listed by: MARK SPAIN REAL ESTATE - Coming Soon
 $650,000Coming Soon4 beds 4 baths4,051 sq. ft.
319 River Green Avenue, Canton, GA 30114
MLS# 10850054Listed by: House Hunting Solutions - Coming Soon
 $650,000Coming Soon4 beds 4 baths5,746 sq. ft.
319 River Green Avenue, Canton, GA 30114
MLS# 7839872Listed by: HOUSE HUNTING SOLUTIONS, LLC


Protect your home and budget from life's surprises with an Assurant Home Warranty, backed by a partner that supports you through every step of homeownership. Explore Plans.
© 2023 - 2026 ERA Franchise Systems LLC. All rights reserved. ERA Franchise Systems LLC fully supports the principles of the Fair Housing Act and the Equal Opportunity Act. ERA, ERA Real Estate powered, and their respective logos are registered service marks of ERA Franchise Systems LLC. Each office is independently owned and operated.