
146 Oak Haven Drive, Canton, GA 30115
Local realty services provided by:ERA Hirsch Real Estate Team
146 Oak Haven Drive,Canton, GA 30115
$569,000
- 6 Beds
- 4 Baths
- - sq. ft.
- Single family
- Sold
Listed by: the hutson group, jason scohier
Office: century 21 results
MLS#:10726856
Source:METROMLS
Sorry, we are unable to map this address
Price summary
- Price:$569,000
- Monthly HOA dues:$61.25
About this home
Welcome to this beautifully maintained 6-bedroom, 4-bath home located in the highly sought-after Creekview school district, offering three full levels of thoughtfully designed living space. Step inside to discover a completely renovated kitchen (November 2024) that has been expertly reimagined to create a bright, open-concept layout flowing seamlessly into the dining area. Architectural pillars add a timeless elegance, while the show-stopping oversized quartz island (50 x 92) serves as the heart of the home-perfect for entertaining and everyday living. The kitchen is outfitted with matching Cafe appliances in matte white with bronze accents, including a four-door refrigerator, double oven with six burners, and a microwave/oven combo. Custom cabinetry with soft-close drawers, gold hardware, glass-front display cabinets, and a spacious pantry provide both beauty and exceptional functionality. Additional luxury touches include a farmhouse sink, motion-sensor faucet, pot filler, curved hood with crown molding, and a designer glazed ceramic backsplash. The entire home was updated in November 2024 with new flooring throughout-hardwoods on the main level and plush carpeting on the upper and terrace levels-along with upgraded lighting fixtures, including enhanced kitchen lighting and accent lighting in the living space. Both the interior and exterior have also been recently painted, giving the home a fresh, move-in-ready feel. Upstairs, you'll find generously sized bedrooms, including custom closets in two rooms, while the finished terrace level offers additional flexible living space ideal for guests, a media room, or home office. Major system updates include a new AC unit (2024), providing peace of mind for years to come. Outside, enjoy a well-maintained yard with fresh mulch, a garden area, and a storage shed for added convenience. Meticulously cared for and thoughtfully upgraded, this home truly feels like new construction while offering the space, warmth, and character of an established neighborhood. A rare opportunity in one of the area's most desirable school districts-this is the one you've been waiting for....
Contact an agent
Home facts
- Year built:2004
- Subdivision & Development:Manor at Mill Creek
- Listing ID #:10726856
- Updated:September 06, 2026 at 06:14 AM
Rooms and interior
- Bedrooms:6
- Total bathrooms:4
- Full bathrooms:4
- Flooring:Carpet, Hardwood
- Bathrooms Description:Double Vanity
- Kitchen Description:Breakfast Area, Kitchen Island, Microwave, Pantry, Refrigerator
Heating and cooling
- Cooling:Ceiling Fan(s), Central Air
- Heating:Forced Air, Natural Gas
- Central air:Yes
Structure and exterior
- Year built:2004
- Architectural Style:Brick Front, Traditional
- Construction Materials:Concrete
- Exterior Features:Deck/Patio
- Levels:3+ Story
Schools
- High school:Creekview
- Middle school:Creekland
- Elementary school:Avery
Utilities
- Water:Public, Water Available
- Sewer:Public Sewer
Finances and disclosures
- Price:$569,000
- Tax amount:$1,258 (2025)
Features and amenities
- Appliances:Microwave, Refrigerator
- Laundry features:Laundry
- Amenities:Bookcases, Double Pane Windows, High Ceilings, Tray Ceiling(s)
Parking
- Total parking spaces:2
- Parking description:Attached, Garage, Garage Door Opener
- Garage:Yes
 2026 Georgia MLS. All rights reserved. Information Deem Reliable But Not Guaranteed September 6, 2026
New listings near 146 Oak Haven Drive
- Coming Soon
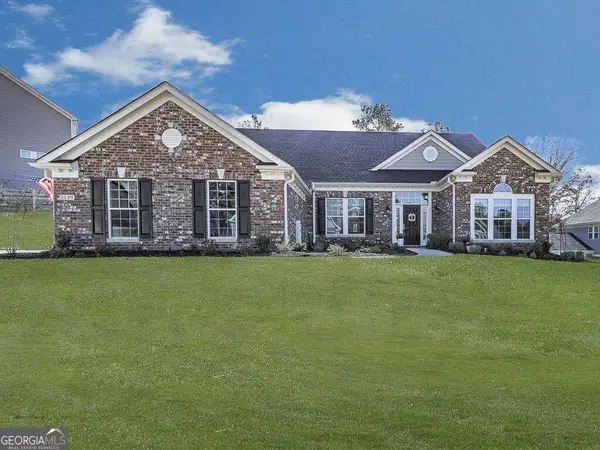 $689,900Coming Soon4 beds 2 baths2,402 sq. ft.
2139 Harmony Drive, Canton, GA 30115
MLS# 10840691Listed by: Atlanta Communities - Coming Soon
 $440,000Coming Soon3 beds 2 baths1,536 sq. ft.
120 Mason Drive, Canton, GA 30115
MLS# 7831977Listed by: KELLER WILLIAMS REALTY PARTNERS - Coming Soon
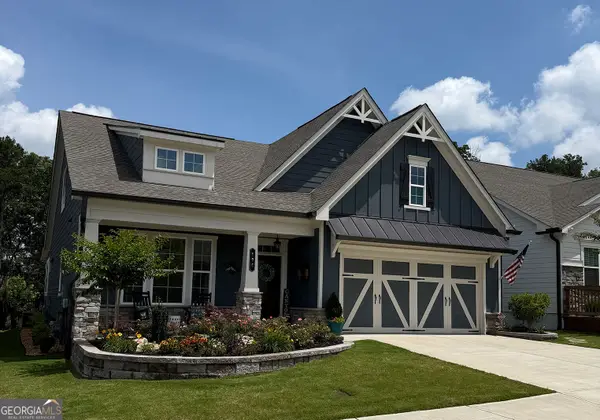 $624,900Coming Soon3 beds 3 baths
196 Hickory Bluffs Parkway, Canton, GA 30114
MLS# 10838259Listed by: Keller Williams Realty Partners - Coming Soon
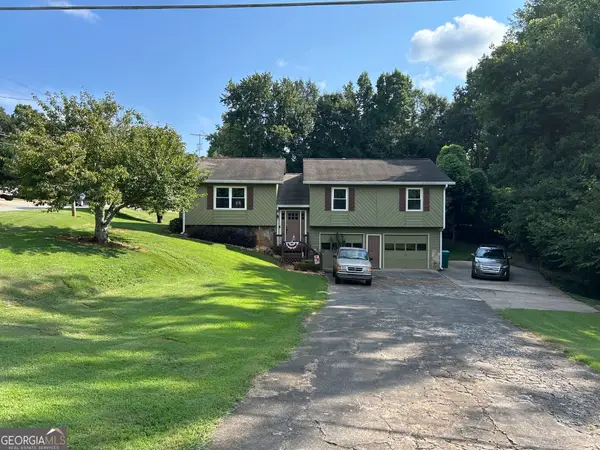 $340,000Coming Soon3 beds 2 baths1,616 sq. ft.
1090 Hickory Road, Canton, GA 30115
MLS# 10835898Listed by: Real Broker, LLC - Coming Soon
 $695,900Coming Soon3 beds 4 baths3,948 sq. ft.
276 Trecastle Square, Canton, GA 30114
MLS# 7826572Listed by: KELLER WILLIAMS REALTY PARTNERS - Coming Soon
 $685,900Coming Soon3 beds 4 baths3,948 sq. ft.
276 Trecastle Square, Canton, GA 30114
MLS# 10832092Listed by: Keller Williams Realty Partners - New
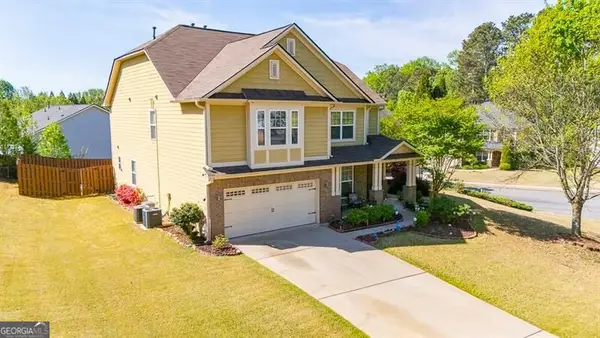 $540,000Active4 beds 4 baths
300 Hampton Place, Canton, GA 30115
MLS# 10841011Listed by: Keller Williams Realty North Atlanta - New
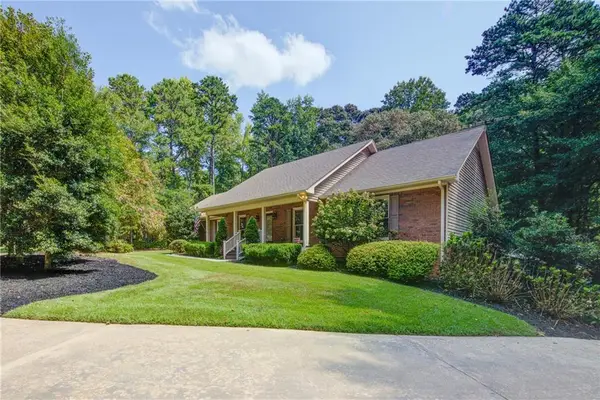 $700,000Active4 beds 4 baths4,128 sq. ft.
111 Henderson Lake Drive, Canton, GA 30115
MLS# 7830955Listed by: KELLER WILLIAMS REALTY NORTH GEORGIA PARTNERS - New
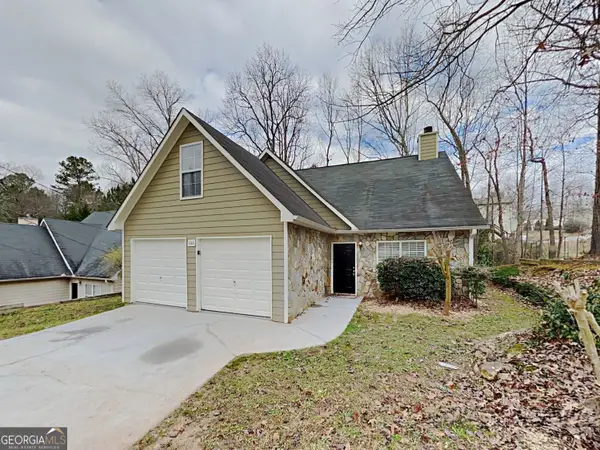 $350,000Active3 beds 3 baths1,444 sq. ft.
540 Cherokee Overlook Court, Canton, GA 30115
MLS# 10840795Listed by: Sovereign Real Estate Group - New
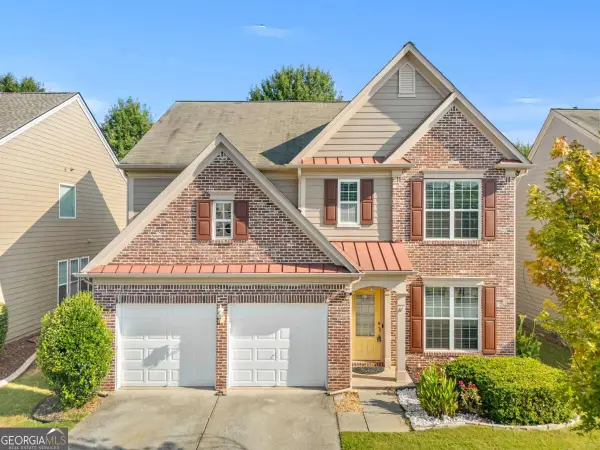 $449,000Active3 beds 3 baths2,092 sq. ft.
827 Poplar Terrace, Canton, GA 30115
MLS# 10840820Listed by: Virtual Properties Realty.Net


Protect your home and budget from life's surprises with an Assurant Home Warranty, backed by a partner that supports you through every step of homeownership. Explore Plans.
© 2023 - 2026 ERA Franchise Systems LLC. All rights reserved. ERA Franchise Systems LLC fully supports the principles of the Fair Housing Act and the Equal Opportunity Act. ERA, ERA Real Estate powered, and their respective logos are registered service marks of ERA Franchise Systems LLC. Each office is independently owned and operated.