
154 Ilex Drive, Canton, GA 30114
Local realty services provided by:ERA Hirsch Real Estate Team
154 Ilex Drive,Canton, GA 30114
$325,000
- 3 Beds
- 3 Baths
- - sq. ft.
- Single family
- Sold
Listed by: christina armagast
Office: atlanta communities
MLS#:10807333
Source:METROMLS
Sorry, we are unable to map this address
Price summary
- Price:$325,000
- Monthly HOA dues:$33.33
About this home
Welcome home to this beautifully maintained 3-bedroom, 2.5-bath home offering comfort, style, and peace of mind with a brand-new roof! Nestled in a desirable Canton community with no rental restrictions, this property is an excellent opportunity for homeowners and investors alike. Step inside to a bright and inviting floor plan featuring spacious living areas designed for both everyday living and entertaining. The kitchen offers ample cabinet and counter space while overlooking the main living area, making it easy to stay connected with family and guests. Upstairs, you'll find a generous owner's suite complete with a private bath and walk-in closet, along with two additional bedrooms and a full bath. The low-maintenance backyard provides the perfect place to relax, grill, or enjoy your morning coffee. One of the biggest highlight is the brand-new roof with transferrable warranty, giving buyers added value and confidence for years to come. Conveniently located just minutes from shopping, dining, parks, schools, and major commuter routes, this home combines affordability, functionality, and an unbeatable location. Don't miss your chance to own this move-in-ready Canton home-schedule your private showing today!...
Contact an agent
Home facts
- Year built:2003
- Subdivision & Development:The Village at Holly Mill
- Listing ID #:10807333
- Updated:September 06, 2026 at 06:14 AM
Rooms and interior
- Bedrooms:3
- Total bathrooms:3
- Full bathrooms:2
- Half bathrooms:1
- Flooring:Carpet, Tile, Vinyl
- Kitchen Description:Breakfast Area, Dishwasher, Kitchen Island, Oven/Range (Combo), Refrigerator
Heating and cooling
- Cooling:Central Air
- Heating:Forced Air
- Central air:Yes
Structure and exterior
- Roof:Composition
- Year built:2003
- Lot Features:Level
- Architectural Style:Brick Front, Traditional
- Construction Materials:Vinyl Siding
- Exterior Features:Deck/Patio
- Foundation Description:Block
- Levels:2 Story
Schools
- High school:Cherokee
- Middle school:Freedom
- Elementary school:Liberty
Utilities
- Water:Public, Water Available
- Sewer:Public Sewer, Sewer Available
Finances and disclosures
- Price:$325,000
- Tax amount:$3,696 (2025)
Features and amenities
- Appliances:Dishwasher, Oven/Range (Combo), Refrigerator
- Laundry features:Upper Level
- Amenities:Carbon Monoxide Detector(s)
Parking
- Total parking spaces:1
- Parking description:Garage
- Garage:Yes
 2026 Georgia MLS. All rights reserved. Information Deem Reliable But Not Guaranteed September 6, 2026
New listings near 154 Ilex Drive
- Coming Soon
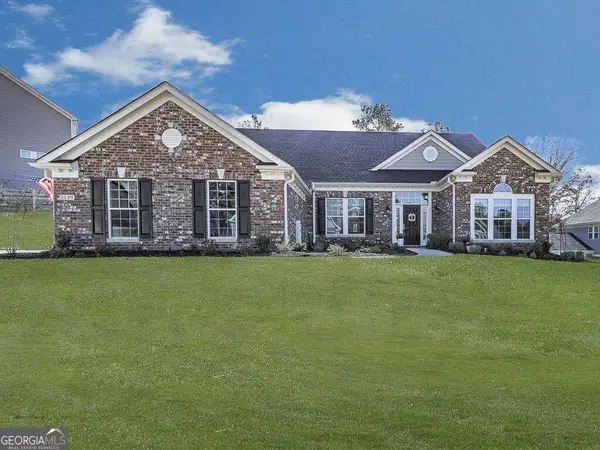 $689,900Coming Soon4 beds 2 baths2,402 sq. ft.
2139 Harmony Drive, Canton, GA 30115
MLS# 10840691Listed by: Atlanta Communities - Coming Soon
 $440,000Coming Soon3 beds 2 baths1,536 sq. ft.
120 Mason Drive, Canton, GA 30115
MLS# 7831977Listed by: KELLER WILLIAMS REALTY PARTNERS - Coming Soon
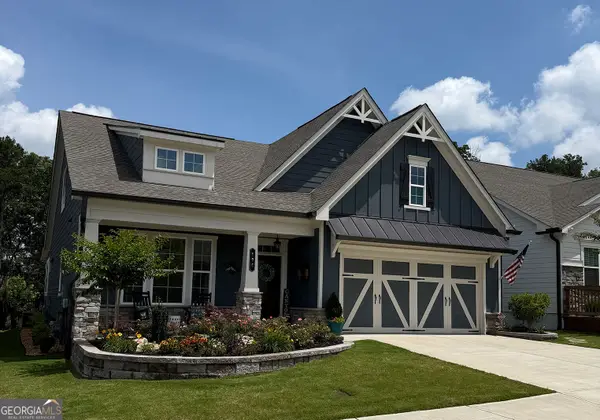 $624,900Coming Soon3 beds 3 baths
196 Hickory Bluffs Parkway, Canton, GA 30114
MLS# 10838259Listed by: Keller Williams Realty Partners - Coming Soon
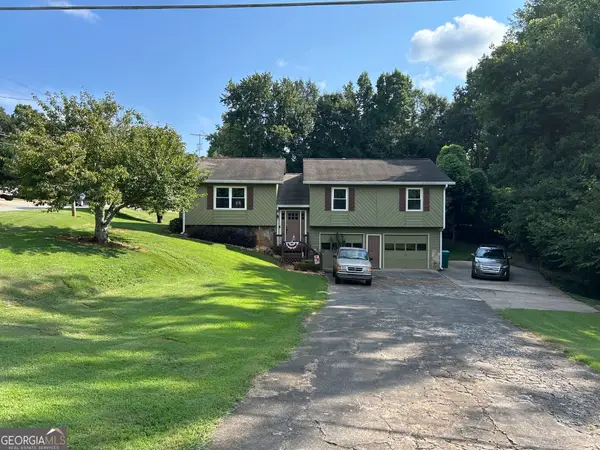 $340,000Coming Soon3 beds 2 baths1,616 sq. ft.
1090 Hickory Road, Canton, GA 30115
MLS# 10835898Listed by: Real Broker, LLC - Coming Soon
 $695,900Coming Soon3 beds 4 baths3,948 sq. ft.
276 Trecastle Square, Canton, GA 30114
MLS# 7826572Listed by: KELLER WILLIAMS REALTY PARTNERS - Coming Soon
 $685,900Coming Soon3 beds 4 baths3,948 sq. ft.
276 Trecastle Square, Canton, GA 30114
MLS# 10832092Listed by: Keller Williams Realty Partners - New
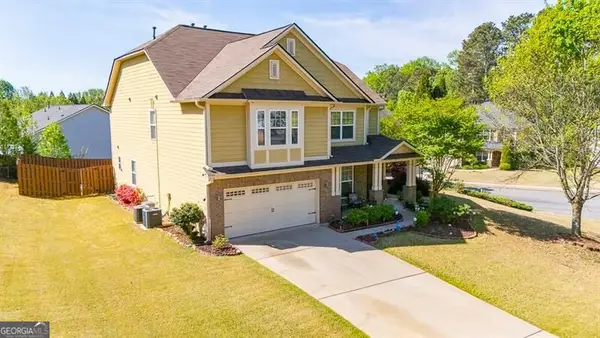 $540,000Active4 beds 4 baths
300 Hampton Place, Canton, GA 30115
MLS# 10841011Listed by: Keller Williams Realty North Atlanta - New
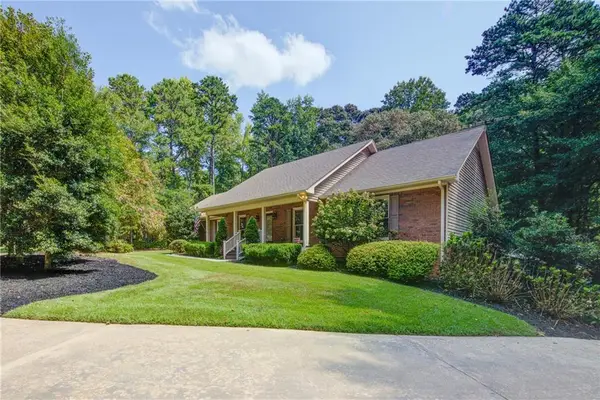 $700,000Active4 beds 4 baths4,128 sq. ft.
111 Henderson Lake Drive, Canton, GA 30115
MLS# 7830955Listed by: KELLER WILLIAMS REALTY NORTH GEORGIA PARTNERS - New
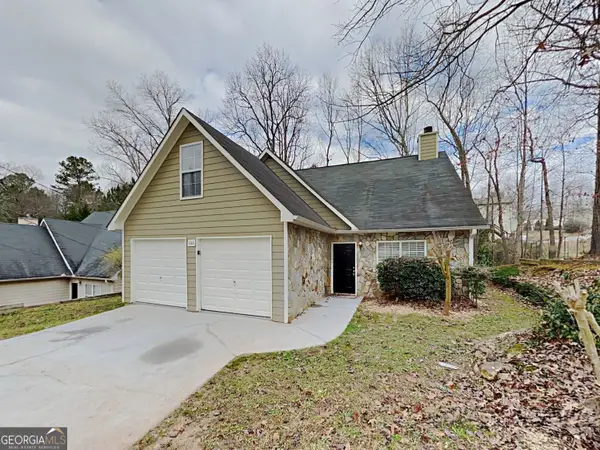 $350,000Active3 beds 3 baths1,444 sq. ft.
540 Cherokee Overlook Court, Canton, GA 30115
MLS# 10840795Listed by: Sovereign Real Estate Group - New
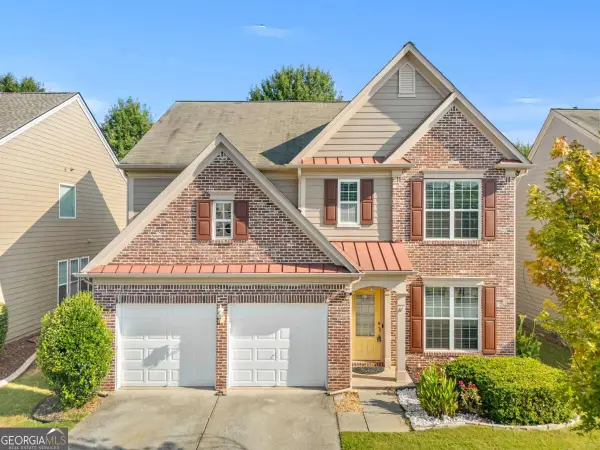 $449,000Active3 beds 3 baths2,092 sq. ft.
827 Poplar Terrace, Canton, GA 30115
MLS# 10840820Listed by: Virtual Properties Realty.Net


Protect your home and budget from life's surprises with an Assurant Home Warranty, backed by a partner that supports you through every step of homeownership. Explore Plans.
© 2023 - 2026 ERA Franchise Systems LLC. All rights reserved. ERA Franchise Systems LLC fully supports the principles of the Fair Housing Act and the Equal Opportunity Act. ERA, ERA Real Estate powered, and their respective logos are registered service marks of ERA Franchise Systems LLC. Each office is independently owned and operated.