
195 Carmichael Drive, Canton, GA 30115
Local realty services provided by:ERA Sunrise Realty
195 Carmichael Drive,Canton, GA 30115
$730,000
- 5 Beds
- 5 Baths
- - sq. ft.
- Single family
- Sold
Listed by: mark roth, all points team
Office: all points team, llc.
MLS#:7761086
Source:FIRSTMLS
Sorry, we are unable to map this address
Price summary
- Price:$730,000
- Monthly HOA dues:$91.67
About this home
Home Sale Contingency in Place - Accepting Back Up Offers!!! Don't wait — bring your buyers now!
This stunning 5-bedroom, 4.5-bathroom home in Canton's sought-after Carmichael Farms community is the one your clients have been waiting for. Nestled in a top-rated school district and loaded with luxury finishes, this home delivers the perfect blend of elegance and everyday functionality.
The main level showcases a spacious owner's suite with an oversized walk-in closet, a soaring two-story great room bathed in natural light, and a chef-inspired kitchen featuring double ovens, a gas cooktop, quartz countertops, 42-inch white painted cabinetry, and an expansive butler's pantry plus large walk-in pantry.
Upstairs offers four generous bedrooms — including a Jack-and-Jill bath — and a versatile loft perfect as a teen retreat, media room, or home office.
Step outside to a covered rear patio surrounded by newly added landscaping for enhanced privacy and decorative river rock accents that elevate the entire outdoor living space.
Additional highlights: a functional drop zone off the garage, conveniently located laundry room, and a home warranty included for peace of mind.
Carmichael Farms residents enjoy resort-style amenities — junior Olympic pool, four lighted tennis courts, a clubhouse for private events, and an event lawn.
Highly motivated sellers. This opportunity won't last — call today!...
Contact an agent
Home facts
- Year built:2023
- Subdivision & Development:Carmichael Farms
- Listing ID #:7761086
- Updated:September 01, 2026 at 06:27 AM
Rooms and interior
- Bedrooms:5
- Total bathrooms:5
- Full bathrooms:4
- Half bathrooms:1
- Flooring:Carpet, Ceramic Tile, Laminate
- Dining Description:Butlers Pantry, Open Concept
- Bathrooms Description:Double Vanity, Separate Tub/Shower, Whirlpool Tub
- Kitchen Description:Breakfast Bar, Breakfast Room, Cabinets White, Dishwasher, Disposal, Double Oven, Eat-in Kitchen, Gas Cooktop, Kitchen Island, Microwave, Pantry Walk-In, Range Hood, Self Cleaning Oven, Solid Surface Counters, View to Family Room
- Bedroom Description:Master on Main, Oversized Master, Sitting Room
Heating and cooling
- Cooling:Ceiling Fan(s), Central Air
- Heating:Forced Air, Natural Gas
- Central air:Yes
Structure and exterior
- Roof:Ridge Vents, Shingle
- Year built:2023
- Lot Features:Back Yard, Front Yard, Landscaped
- Architectural Style:Farmhouse
- Construction Materials:Brick Veneer, HardiPlank Type
- Exterior Features:Covered
- Levels:2 Story
Schools
- High school:Creekview
- Middle school:Creekland - Cherokee
- Elementary school:Avery
Utilities
- Water:Public, Water Available
- Sewer:Public Sewer, Sewer Available
Finances and disclosures
- Price:$730,000
- Tax amount:$7,885 (2025)
Features and amenities
- Laundry features:Main Level
- Amenities:Bookcases, Disappearing Attic Stairs, Entrance Foyer, Gas Water Heater, High Ceilings 9 ft Main, High Speed Internet, Low Flow Plumbing Fixtures, Permanent Attic Stairs, Walk-In Closet(s)
Parking
- Parking description:Driveway, Garage
- Garage spaces:3
 Listings identified with the FMLS IDX logo come from FMLS and are held by brokerage firms other than the owner of this website. The listing brokerage is identified in any listing details. Information is deemed reliable but is not guaranteed. If you believe any FMLS listing contains material that infringes your copyrighted work please click here (https://www.fmls.com/dmca) to review our DMCA policy and learn how to submit a takedown request. ©2026 First Multiple Listing Service, Inc.
New listings near 195 Carmichael Drive
- Coming Soon
 $750,000Coming Soon7 beds 5 baths3,157 sq. ft.
616 Little Bear Loop, Canton, GA 30114
MLS# 7822883Listed by: EXP REALTY, LLC. - Coming Soon
 $385,000Coming Soon3 beds 3 baths1,748 sq. ft.
100 Oleander Way, Canton, GA 30114
MLS# 7833450Listed by: ATLANTA COMMUNITIES - Coming Soon
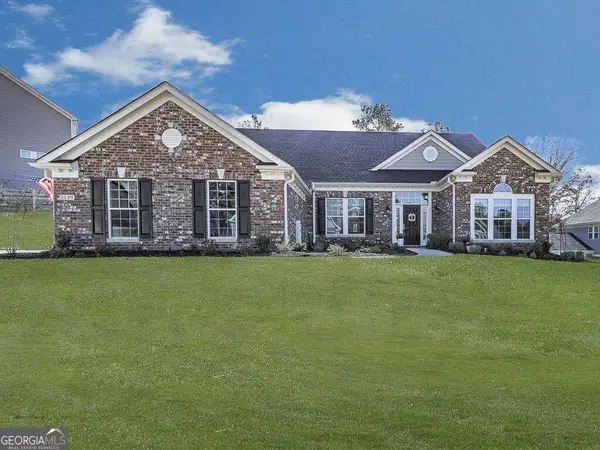 $689,900Coming Soon4 beds 2 baths2,402 sq. ft.
2139 Harmony Drive, Canton, GA 30115
MLS# 10840691Listed by: Atlanta Communities - Coming Soon
 $440,000Coming Soon3 beds 2 baths1,536 sq. ft.
120 Mason Drive, Canton, GA 30115
MLS# 7831977Listed by: KELLER WILLIAMS REALTY PARTNERS - Coming Soon
 $450,000Coming Soon4 beds 3 baths2,023 sq. ft.
710 Berkeley Terrace, Canton, GA 30115
MLS# 10839342Listed by: Coldwell Banker Realty - Coming Soon
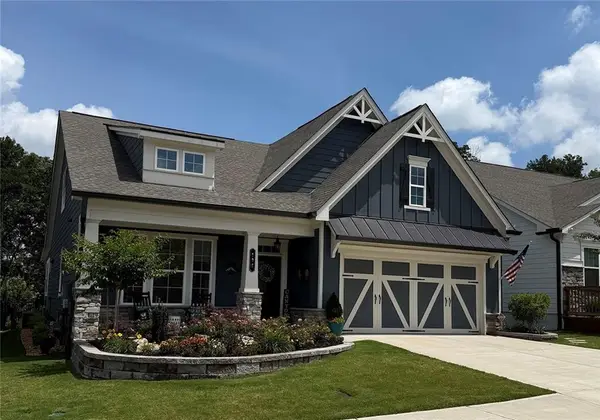 $624,900Coming Soon3 beds 3 baths2,954 sq. ft.
196 Hickory Bluffs Parkway, Canton, GA 30114
MLS# 7822280Listed by: KELLER WILLIAMS REALTY PARTNERS - Coming Soon
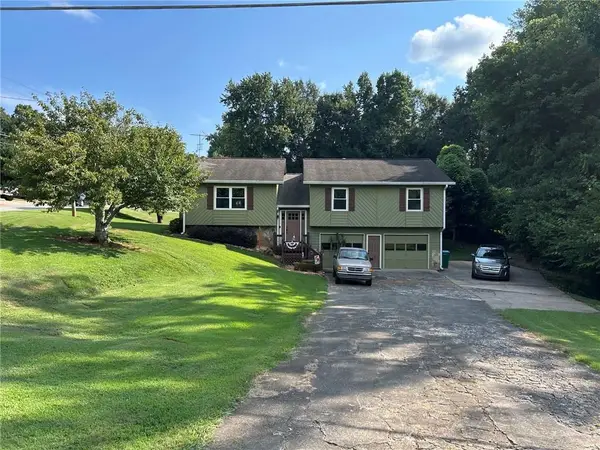 $340,000Coming Soon3 beds 2 baths1,616 sq. ft.
1090 Hickory Road, Canton, GA 30115
MLS# 7829376Listed by: REAL BROKER, LLC. - Coming Soon
 $695,900Coming Soon3 beds 4 baths3,948 sq. ft.
276 Trecastle Square, Canton, GA 30114
MLS# 7826572Listed by: KELLER WILLIAMS REALTY PARTNERS - Coming Soon
 $685,900Coming Soon3 beds 4 baths3,948 sq. ft.
276 Trecastle Square, Canton, GA 30114
MLS# 10832092Listed by: Keller Williams Realty Partners - New
 $540,000Active4 beds 4 baths3,136 sq. ft.
300 Hampton Place, Canton, GA 30115
MLS# 7833356Listed by: KELLER WILLIAMS NORTH ATLANTA


Protect your home and budget from life's surprises with an Assurant Home Warranty, backed by a partner that supports you through every step of homeownership. Explore Plans.
© 2023 - 2026 ERA Franchise Systems LLC. All rights reserved. ERA Franchise Systems LLC fully supports the principles of the Fair Housing Act and the Equal Opportunity Act. ERA, ERA Real Estate powered, and their respective logos are registered service marks of ERA Franchise Systems LLC. Each office is independently owned and operated.