
200 White Cloud Run, Canton, GA 30114
Local realty services provided by:ERA Sunrise Realty
200 White Cloud Run,Canton, GA 30114
$639,900
- 6 Beds
- 5 Baths
- 5,494 sq. ft.
- Single family
- Active
Listed by: jennifer bohrer
Office: boulevard
MLS#:10815631
Source:METROMLS
Price summary
- Price:$639,900
- Price per sq. ft.:$116.47
- Monthly HOA dues:$89
About this home
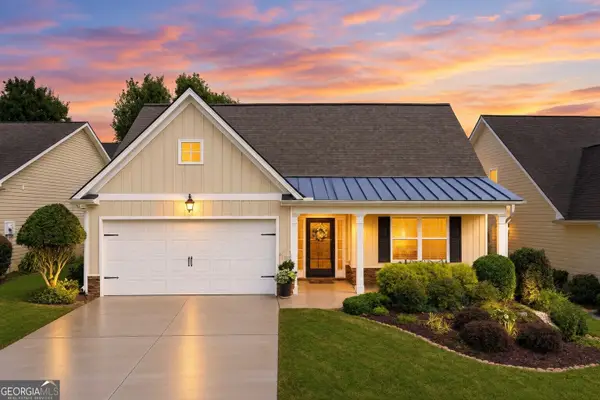
Offering over 5,000 square feet of thoughtfully designed living space, this exceptional 6-bedroom, 5-bathroom residence blends timeless design with the flexibility today's buyers are searching for. Nestled in the highly sought-after Great Sky community, this home welcomes you with a grand two-story foyer and elegant double staircase, setting the tone for the impressive space that awaits. Designed for both everyday living and entertaining, the heart of the home is the expansive kitchen, featuring a large center island, abundant cabinetry, updated appliances, and generous prep and gathering space that flows seamlessly into the main living areas. A bedroom and full bath on the main level provide the perfect accommodations for guests, a home office, or multigenerational living. Upstairs, the spacious primary suite offers a private retreat with dual walk-in closets, while the secondary bedrooms provide comfort and flexibility for family or guests. The finished terrace level offers exceptional versatility, featuring a theater-ready room with stepped flooring already in place, along with multiple additional flex spaces ideal for a home gym, recreation room, office, playroom, hobby room, or guest retreat with an additional laundry room. Thoughtfully maintained and extensively updated, this home offers peace of mind with a new roof (2020), both HVAC systems replaced (2018 & 2019), a dedicated basement HVAC zone system (2019), updated kitchen appliances, new flooring, refreshed kitchen cabinetry, and interior paint throughout much of the home. Outside, enjoy a fenced backyard, updated deck boards, refreshed front landscaping, and newly planted Leyland Cypress trees that will mature into a beautiful natural privacy screen. Located less than one mile from the brand-new Cherokee High School, this home is just minutes from Downtown Canton, The Mill on Etowah, Northside Hospital Cherokee, shopping, dining, and I-575. Great Sky residents enjoy resort-style amenities, including multiple pools, tennis and pickleball courts, walking trails, playgrounds, a clubhouse, and access to Hickory Log Creek Reservoir. Combining exceptional square footage, a highly functional floor plan, extensive updates, and an unbeatable location, this home offers the perfect balance of luxury, comfort, and everyday convenience....
Contact an agent
Home facts
- Year built:2005
- Subdivision & Development:Great Sky
- Listing ID #:10815631
- Updated:September 27, 2026 at 10:50 AM
Rooms and interior
- Bedrooms:6
- Total bathrooms:5
- Full bathrooms:5
- Flooring:Carpet, Hardwood
- Dining Description:Seats 12+
- Bathrooms Description:Double Vanity
- Kitchen Description:Breakfast Area, Breakfast Bar, Breakfast Room, Dishwasher, Disposal, Kitchen Island, Microwave, Walk-in Pantry
- Bedroom Description:Roommate Plan, Walk-In Closet(s)
- Basement Description:Daylight, Exterior Entry, Finished, Full, Interior Entry
- Living area:5,494 sq. ft.
Heating and cooling
- Cooling:Central Air
- Heating:Forced Air, Natural Gas
- Central air:Yes
Structure and exterior
- Roof:Composition
- Year built:2005
- Building area:5,494 sq. ft.
- Lot area:0.27 Acres
- Lot Features:Corner Lot, Private
- Architectural Style:Brick Front, Traditional
- Construction Materials:Concrete
- Exterior Features:Deck, Deck/Patio
- Levels:3+ Story
Schools
- High school:Cherokee
- Middle school:Teasley
- Elementary school:R M Moore
Utilities
- Water:Public, Water Available
- Sewer:Public Sewer, Sewer Available
Finances and disclosures
- Price:$639,900
- Price per sq. ft.:$116.47
- Tax amount:$7,273 (2025)
Features and amenities
- Appliances:Dishwasher, Disposal, Gas Water Heater, Microwave
- Laundry features:In Mud Room, Laundry, Upper Level
- Amenities:Gas Water Heater, Rear Stairs, Smoke Detector(s), Tray Ceiling(s)
Parking
- Total parking spaces:2
- Parking description:Garage, Kitchen Level
- Garage:Yes
 2026 Georgia MLS. All rights reserved. Information Deem Reliable But Not Guaranteed September 27, 2026
New listings near 200 White Cloud Run
- Coming Soon
 $360,000Coming Soon3 beds 2 baths1,204 sq. ft.
1913 Toonigh Road, Canton, GA 30115
MLS# 10853842Listed by: Mark Spain Real Estate - Coming Soon
 $360,000Coming Soon3 beds 2 baths1,204 sq. ft.
1913 Toonigh Road, Canton, GA 30115
MLS# 7845049Listed by: MARK SPAIN REAL ESTATE - Coming Soon
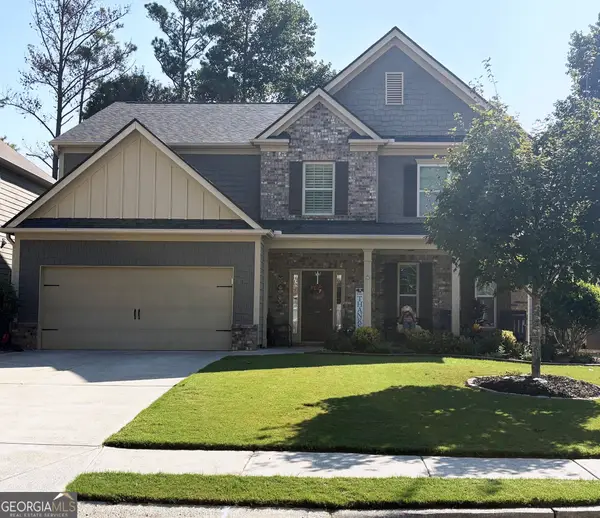 $500,000Coming Soon5 beds 3 baths3,182 sq. ft.
333 Providence Walk Way, Canton, GA 30114
MLS# 10853764Listed by: Atlanta Communities - Coming Soon
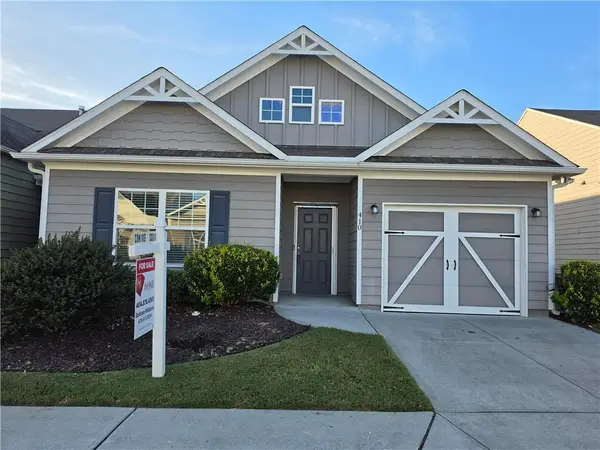 $350,000Coming Soon2 beds 2 baths1,372 sq. ft.
410 Rockview Drive, Canton, GA 30114
MLS# 7842587Listed by: HOMESMART - Coming Soon
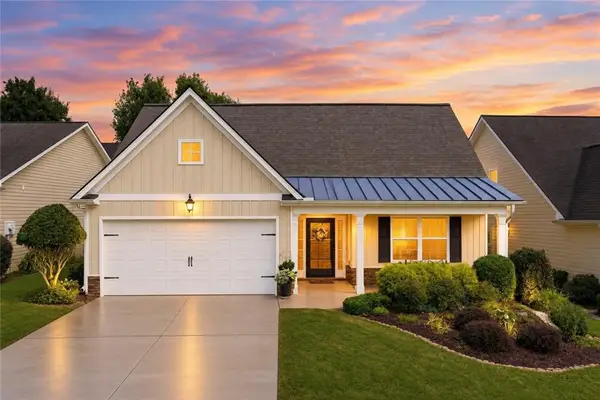 $420,000Coming Soon3 beds 2 baths2,061 sq. ft.
128 Village Drive, Canton, GA 30114
MLS# 7844026Listed by: FATHOM REALTY GA, LLC. - Coming Soon
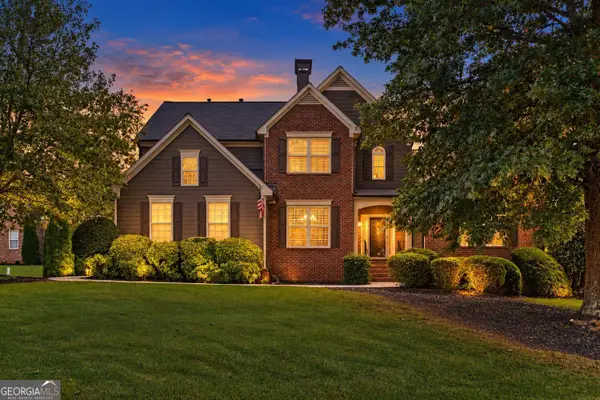 $565,000Coming Soon4 beds 5 baths2,940 sq. ft.
400 Forest Creek Court, Canton, GA 30115
MLS# 10853119Listed by: Real Broker, LLC - Coming Soon
 $420,000Coming Soon3 beds 2 baths2,061 sq. ft.
128 Village Drive, Canton, GA 30114
MLS# 10853208Listed by: Fathom Realty GA, LLC - Coming Soon
 $650,000Coming Soon4 beds 4 baths4,051 sq. ft.
319 River Green Avenue, Canton, GA 30114
MLS# 10850054Listed by: House Hunting Solutions - Coming Soon
 $650,000Coming Soon4 beds 4 baths5,746 sq. ft.
319 River Green Avenue, Canton, GA 30114
MLS# 7839872Listed by: HOUSE HUNTING SOLUTIONS, LLC - Coming Soon
 $2,000,000Coming Soon7 beds 5 baths6,431 sq. ft.
1525 Rabke Road, Canton, GA 30114
MLS# 10843049Listed by: Realty One Group Edge


Protect your home and budget from life's surprises with an Assurant Home Warranty, backed by a partner that supports you through every step of homeownership. Explore Plans.
© 2023 - 2026 ERA Franchise Systems LLC. All rights reserved. ERA Franchise Systems LLC fully supports the principles of the Fair Housing Act and the Equal Opportunity Act. ERA, ERA Real Estate powered, and their respective logos are registered service marks of ERA Franchise Systems LLC. Each office is independently owned and operated.