
2114 Harmony Drive, Canton, GA 30115
Local realty services provided by:ERA Towne Square Realty, Inc.
2114 Harmony Drive,Canton, GA 30115
$949,900
- 5 Beds
- 5 Baths
- 5,572 sq. ft.
- Single family
- Active
Listed by: angel kennedy
Office: keller williams realty partners
MLS#:10843030
Source:METROMLS
Price summary
- Price:$949,900
- Price per sq. ft.:$170.48
- Monthly HOA dues:$91.25
About this home
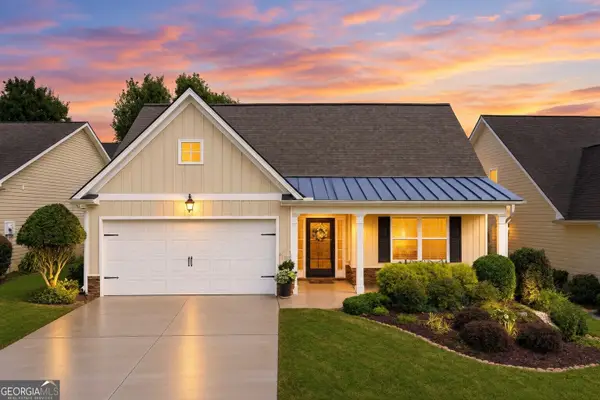
Newly staged, beautifully refreshed, and ready to welcome you home! Located in Governors Preserve, this move-in-ready 2021 Fischer Homes Leland Plan blends modern farmhouse warmth with major lifestyle upgrades already complete. Offering 5 bedrooms, 3 full and 2 half baths, 5,572 finished square feet, a main-level primary suite, 3-car garage, finished walk-out basement, and private heated saltwater pool, this Canton home is made for everyday comfort and memorable gatherings. The inviting front porch opens to a light-filled, open-concept interior with architectural beams, upgraded lighting, a dedicated office, formal dining room, and fireside family room. The kitchen features an oversized island, generous cabinetry, walk-in pantry, and easy flow for entertaining. The primary suite offers a spa-inspired bath with soaking tub and oversized shower with a rainhead and two additional showerheads. Upstairs, spacious bedrooms and a versatile loft provide flexible living space. The finished walk-out basement adds a wet bar and room for movie nights, game days, a gym, guests, or second office. Outside, enjoy a fenced backyard and heated saltwater pool made for sunny afternoons, cookouts, and quiet weekends. Governors Preserve offers a clubhouse, community pool, tennis, playgrounds, and trails. Convenient to shopping, dining, Canton, Milton, Alpharetta, and Creekview High School, this home offers completed upgrades without waiting to build. Schedule your private showing today!...
Contact an agent
Home facts
- Year built:2021
- Subdivision & Development:Governors Preserve
- Listing ID #:10843030
- Updated:September 27, 2026 at 10:50 AM
Rooms and interior
- Bedrooms:5
- Total bathrooms:5
- Full bathrooms:3
- Half bathrooms:2
- Flooring:Carpet, Vinyl
- Dining Description:Separate Room
- Kitchen Description:Breakfast Room, Dishwasher, Disposal, Kitchen Island, Microwave, Walk-in Pantry
- Bedroom Description:Master On Main Level, Walk-In Closet(s)
- Basement Description:Bath Finished, Exterior Entry, Finished, Partial
- Living area:5,572 sq. ft.
Heating and cooling
- Cooling:Central Air, Zoned
- Heating:Forced Air, Natural Gas
- Central air:Yes
Structure and exterior
- Roof:Composition
- Year built:2021
- Building area:5,572 sq. ft.
- Lot area:0.46 Acres
- Lot Features:Private
- Architectural Style:Contemporary, Craftsman
- Construction Materials:Brick, Wood Siding
- Exterior Features:Deck
- Foundation Description:Block
- Levels:2 Story
Schools
- High school:Creekview
- Middle school:Creekland
- Elementary school:Avery
Utilities
- Water:Public, Water Available
- Sewer:Public Sewer, Sewer Available
Finances and disclosures
- Price:$949,900
- Price per sq. ft.:$170.48
- Tax amount:$9,727 (2025)
Features and amenities
- Appliances:Dishwasher, Disposal, Gas Water Heater, Microwave
- Laundry features:Laundry
- Amenities:Beamed Ceilings, Carbon Monoxide Detector(s), Double Pane Windows, Gas Water Heater, High Ceilings, Smoke Detector(s), Tray Ceiling(s), Wet Bar
- Pool features:Heated, In Ground, Salt Water
Parking
- Total parking spaces:3
- Parking description:Garage, Garage Door Opener, Kitchen Level, Side/Rear Entrance
- Garage:Yes
 2026 Georgia MLS. All rights reserved. Information Deem Reliable But Not Guaranteed September 27, 2026
New listings near 2114 Harmony Drive
- Coming Soon
 $360,000Coming Soon3 beds 2 baths1,204 sq. ft.
1913 Toonigh Road, Canton, GA 30115
MLS# 10853842Listed by: Mark Spain Real Estate - Coming Soon
 $360,000Coming Soon3 beds 2 baths1,204 sq. ft.
1913 Toonigh Road, Canton, GA 30115
MLS# 7845049Listed by: MARK SPAIN REAL ESTATE - Coming Soon
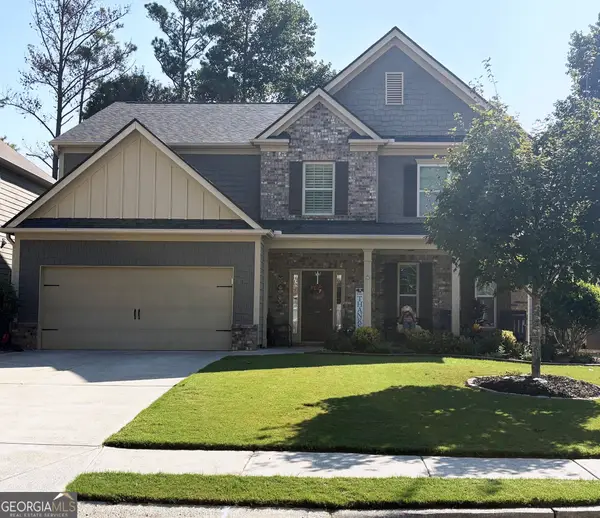 $500,000Coming Soon5 beds 3 baths3,182 sq. ft.
333 Providence Walk Way, Canton, GA 30114
MLS# 10853764Listed by: Atlanta Communities - Coming Soon
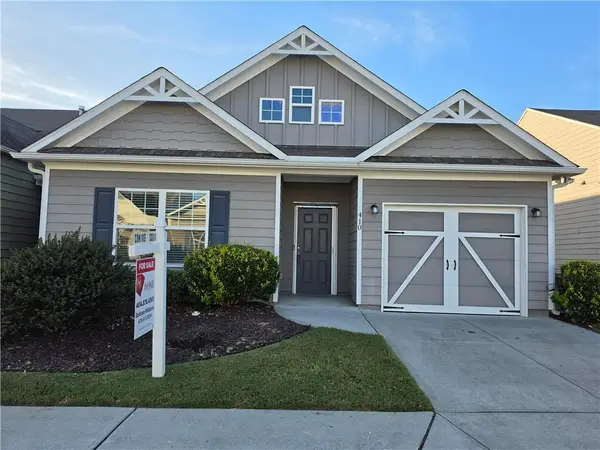 $350,000Coming Soon2 beds 2 baths1,372 sq. ft.
410 Rockview Drive, Canton, GA 30114
MLS# 7842587Listed by: HOMESMART - Coming Soon
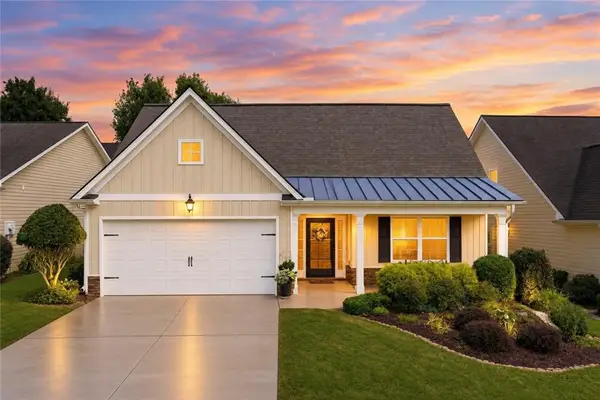 $420,000Coming Soon3 beds 2 baths2,061 sq. ft.
128 Village Drive, Canton, GA 30114
MLS# 7844026Listed by: FATHOM REALTY GA, LLC. - Coming Soon
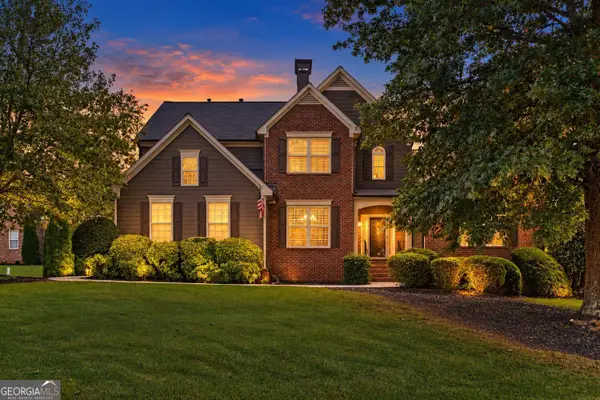 $565,000Coming Soon4 beds 5 baths2,940 sq. ft.
400 Forest Creek Court, Canton, GA 30115
MLS# 10853119Listed by: Real Broker, LLC - Coming Soon
 $420,000Coming Soon3 beds 2 baths2,061 sq. ft.
128 Village Drive, Canton, GA 30114
MLS# 10853208Listed by: Fathom Realty GA, LLC - Coming Soon
 $650,000Coming Soon4 beds 4 baths4,051 sq. ft.
319 River Green Avenue, Canton, GA 30114
MLS# 10850054Listed by: House Hunting Solutions - Coming Soon
 $650,000Coming Soon4 beds 4 baths5,746 sq. ft.
319 River Green Avenue, Canton, GA 30114
MLS# 7839872Listed by: HOUSE HUNTING SOLUTIONS, LLC - Coming Soon
 $2,000,000Coming Soon7 beds 5 baths6,431 sq. ft.
1525 Rabke Road, Canton, GA 30114
MLS# 10843049Listed by: Realty One Group Edge


Protect your home and budget from life's surprises with an Assurant Home Warranty, backed by a partner that supports you through every step of homeownership. Explore Plans.
© 2023 - 2026 ERA Franchise Systems LLC. All rights reserved. ERA Franchise Systems LLC fully supports the principles of the Fair Housing Act and the Equal Opportunity Act. ERA, ERA Real Estate powered, and their respective logos are registered service marks of ERA Franchise Systems LLC. Each office is independently owned and operated.