
212 Providence Lane, Canton, GA 30114
Local realty services provided by:ERA Sunrise Realty
212 Providence Lane,Canton, GA 30114
$480,000
- 4 Beds
- 3 Baths
- 2,579 sq. ft.
- Single family
- Active
Listed by: brittany loan
Office: keller williams realty partners
MLS#:10805118
Source:METROMLS
Price summary
- Price:$480,000
- Price per sq. ft.:$186.12
- Monthly HOA dues:$105
About this home
Welcome to 212 Providence Lane, where comfort, style, and convenience come together in one of Canton's most desirable communities, River Green. This beautifully maintained 4-bedroom, 3-bath home offers thoughtfully designed living space, providing the perfect balance of everyday functionality and room to entertain. The expansive front porch welcomes you, the perfect spot for morning coffee. Step inside to discover an inviting open-concept floor plan featuring spacious living areas, and seamless flow between the kitchen, dining, and family room. The well-appointed kitchen offers ample cabinetry, generous counter space, and a layout designed for both casual meals and hosting family and friends. The flexible floor plan includes a full bedroom and bathroom on the main level, making it ideal for guests, a home office, or multi-generational living. Upstairs, the spacious primary suite provides a private retreat with an en-suite bath and generous closet space, while two additional bedrooms offer comfort for family or visitors. Outside, relax on the screened in back porch overlooking the manageable backyard with plenty of room for relaxing, grilling, or creating your own outdoor oasis. An attached garage and attractive curb appeal complete this exceptional home. Located just minutes from shopping, dining, schools, parks, and easy access to major highways, this home offers the perfect combination of peaceful neighborhood living and everyday convenience....
Contact an agent
Home facts
- Year built:2009
- Subdivision & Development:River Green
- Listing ID #:10805118
- Updated:September 07, 2026 at 11:02 AM
Rooms and interior
- Bedrooms:4
- Total bathrooms:3
- Full bathrooms:3
- Flooring:Carpet, Hardwood
- Dining Description:Separate Room
- Kitchen Description:Dishwasher, Disposal, Kitchen Island, Pantry, Solid Surface Counters
- Bedroom Description:Walk-In Closet(s)
- Living area:2,579 sq. ft.
Heating and cooling
- Cooling:Ceiling Fan(s), Central Air
- Heating:Forced Air, Natural Gas
- Central air:Yes
Structure and exterior
- Roof:Composition
- Year built:2009
- Building area:2,579 sq. ft.
- Lot area:0.17 Acres
- Lot Features:Private
- Architectural Style:Traditional
- Construction Materials:Concrete
- Exterior Features:Screened
- Foundation Description:Slab
- Levels:2 Story
Schools
- High school:Cherokee
- Middle school:Teasley
- Elementary school:Knox
Utilities
- Water:Public, Water Available
- Sewer:Public Sewer, Sewer Available
Finances and disclosures
- Price:$480,000
- Price per sq. ft.:$186.12
- Tax amount:$4,516 (2025)
Features and amenities
- Appliances:Dishwasher, Disposal
- Laundry features:Laundry
- Amenities:Bookcases, Double Pane Windows, High Ceilings, Pulldown Attic Stairs, Smoke Detector(s)
Parking
- Total parking spaces:2
- Parking description:Attached, Garage, Kitchen Level
- Garage:Yes
 2026 Georgia MLS. All rights reserved. Information Deem Reliable But Not Guaranteed September 7, 2026
New listings near 212 Providence Lane
- Coming Soon
 $750,000Coming Soon7 beds 5 baths3,157 sq. ft.
616 Little Bear Loop, Canton, GA 30114
MLS# 7822883Listed by: EXP REALTY, LLC. - Coming Soon
 $385,000Coming Soon3 beds 3 baths1,748 sq. ft.
100 Oleander Way, Canton, GA 30114
MLS# 7833450Listed by: ATLANTA COMMUNITIES - Coming Soon
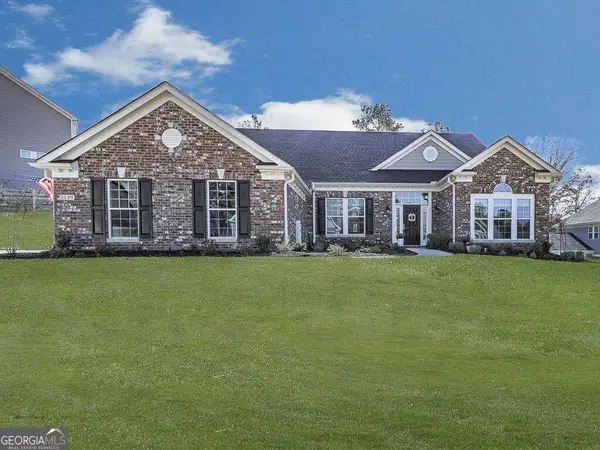 $689,900Coming Soon4 beds 2 baths2,402 sq. ft.
2139 Harmony Drive, Canton, GA 30115
MLS# 10840691Listed by: Atlanta Communities - Coming Soon
 $440,000Coming Soon3 beds 2 baths1,536 sq. ft.
120 Mason Drive, Canton, GA 30115
MLS# 7831977Listed by: KELLER WILLIAMS REALTY PARTNERS - Coming Soon
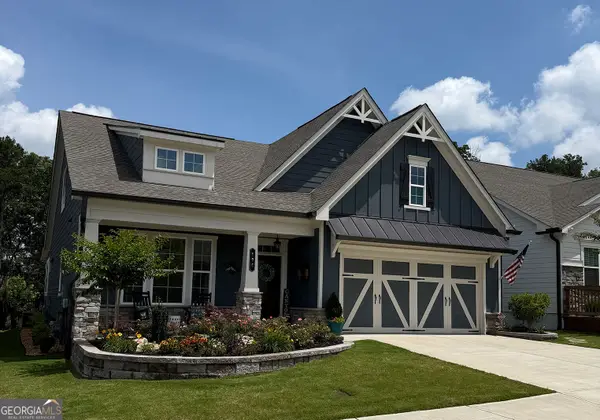 $624,900Coming Soon3 beds 3 baths
196 Hickory Bluffs Parkway, Canton, GA 30114
MLS# 10838259Listed by: Keller Williams Realty Partners - Coming SoonOpen Fri, 11am to 4pm
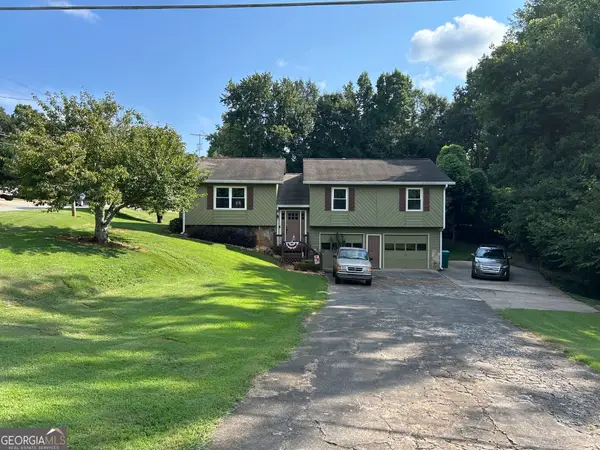 $340,000Coming Soon3 beds 2 baths1,616 sq. ft.
1090 Hickory Road, Canton, GA 30115
MLS# 10835898Listed by: Real Broker, LLC - Coming Soon
 $695,900Coming Soon3 beds 4 baths3,948 sq. ft.
276 Trecastle Square, Canton, GA 30114
MLS# 7826572Listed by: KELLER WILLIAMS REALTY PARTNERS - Coming Soon
 $685,900Coming Soon3 beds 4 baths3,948 sq. ft.
276 Trecastle Square, Canton, GA 30114
MLS# 10832092Listed by: Keller Williams Realty Partners - New
 $450,000Active10.22 Acres
2040 Pleasant Union Road, Canton, GA 30114
MLS# 7833798Listed by: THE REZERVE, LLC - New
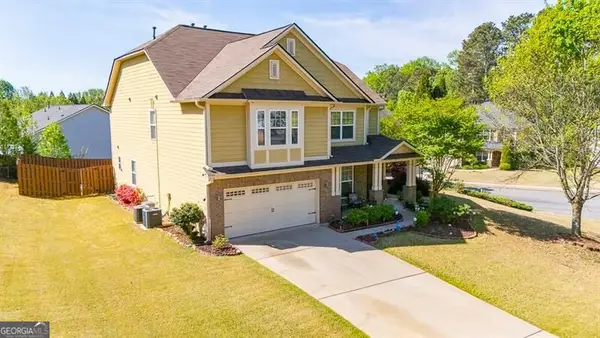 $540,000Active4 beds 4 baths
300 Hampton Place, Canton, GA 30115
MLS# 10841011Listed by: Keller Williams Realty North Atlanta


Protect your home and budget from life's surprises with an Assurant Home Warranty, backed by a partner that supports you through every step of homeownership. Explore Plans.
© 2023 - 2026 ERA Franchise Systems LLC. All rights reserved. ERA Franchise Systems LLC fully supports the principles of the Fair Housing Act and the Equal Opportunity Act. ERA, ERA Real Estate powered, and their respective logos are registered service marks of ERA Franchise Systems LLC. Each office is independently owned and operated.