
218 Redbud Road, Canton, GA 30114
Local realty services provided by:ERA Towne Square Realty, Inc.
Listed by: laura thomson
Office: weekley homes realty
MLS#:7797413
Source:FIRSTMLS
Price summary
- Price:$379,000
- Price per sq. ft.:$196.99
- Monthly HOA dues:$280
About this home
Introducing Grandview Terrace, a gated townhome community by David Weekley Homes in Canton, GA, offering our open concept 3-bedroom, 2.5 bath "Woodstone III" floorplan?with a bright main level featuring a beautiful entertaining island, expansive windows for natural light and views.??Your oversized Owner's Retreat is located on the back of the home for unique, nature filled views for privacy. The 2 other rooms are perfect for a young family, office, or exercise room. Conveniently placed utility room on the 2nd floor for great functionality. Coming with a 2-car garage plus guest parking close by and lawn care is included for low-maintenance, hass-free living. Enjoy an amenity center with a swimming pool, open-air cabana, and a community mail kiosk.
Minutes to Downtown Canton boutiques, coffee shops, dining, and nearby grocery options, close to Northside Hospital Cherokee, and a short drive to Lake Allatoona with park and boat launch access. Minutes from I-575 and major corridors for easy commuting.?The community is served by Cherokee County schools, with Cherokee High School conveniently located just down the road.
Built with David Weekley quality and energy-efficient construction for comfort and lower utility costs, townhome living here delivers private space in a friendly gated setting with modern finishes you can make your own.
Contact the David Weekley Homes at Grandview Terrace?Team to learn more about this new home for sale in Canton, GA!...
Contact an agent
Home facts
- Year built:2026
- Subdivision & Development:Grandview Terrace
- Listing ID #:7797413
- Updated:October 04, 2026 at 01:37 PM
Rooms and interior
- Bedrooms:3
- Total bathrooms:3
- Full bathrooms:2
- Half bathrooms:1
- Flooring:Carpet, Ceramic Tile, Vinyl
- Dining Description:Great Room, Open Concept
- Bathrooms Description:Double Vanity, Separate His/Hers, Shower Only
- Kitchen Description:Dishwasher, Disposal, Gas Oven, Gas Range, Kitchen Island, Microwave, Pantry, View to Family Room
- Bedroom Description:Oversized Master, Roommate Floor Plan, Split Bedroom Plan
- Living area:1,924 sq. ft.
Heating and cooling
- Cooling:Central Air
- Heating:Central, Natural Gas
- Central air:Yes
Structure and exterior
- Roof:Composition, Shingle
- Year built:2026
- Building area:1,924 sq. ft.
- Lot Features:Landscaped
- Architectural Style:Townhouse
- Construction Materials:Brick 3 Sides, HardiPlank Type
- Exterior Features:Patio
- Levels:2 Story
Schools
- High school:Cherokee
- Middle school:Freedom - Cherokee
- Elementary school:William G. Hasty, Sr.
Utilities
- Water:Public, Water Available
- Sewer:Public Sewer, Sewer Available
Finances and disclosures
- Price:$379,000
- Price per sq. ft.:$196.99
Features and amenities
- Laundry features:Upper Level
- Amenities:Disappearing Attic Stairs, High Ceilings 9 ft Main, High Ceilings 9 ft Upper, High Speed Internet, Tray Ceiling(s), Walk-In Closet(s)
Parking
- Total parking spaces:2
- Parking description:Attached, Driveway, Garage, Garage Door Opener, Garage Faces Front, Parking Lot
- Garage spaces:2
 Listings identified with the FMLS IDX logo come from FMLS and are held by brokerage firms other than the owner of this website. The listing brokerage is identified in any listing details. Information is deemed reliable but is not guaranteed. If you believe any FMLS listing contains material that infringes your copyrighted work please click here (https://www.fmls.com/dmca) to review our DMCA policy and learn how to submit a takedown request. ©2026 First Multiple Listing Service, Inc.
New listings near 218 Redbud Road
- Coming Soon
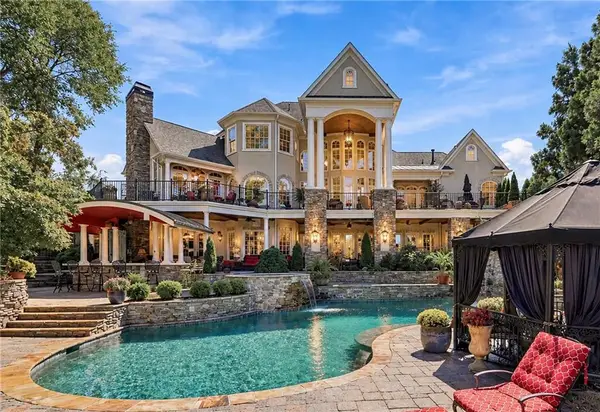 $2,400,000Coming Soon4 beds 7 baths9,026 sq. ft.
121 Cedar Woods Trail, Canton, GA 30114
MLS# 7839742Listed by: ATLANTA FINE HOMES SOTHEBY'S INTERNATIONAL - Coming Soon
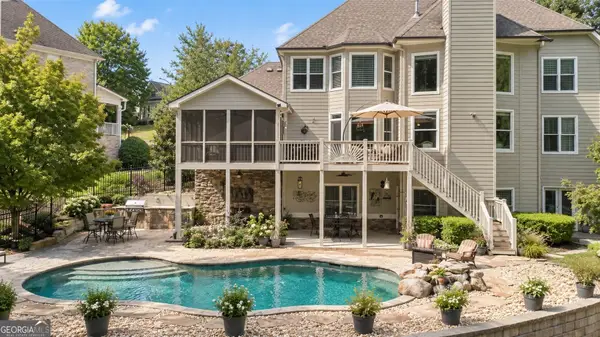 $1,050,000Coming Soon6 beds 5 baths
5139 Millwood Drive, Canton, GA 30114
MLS# 10857537Listed by: Atlanta Communities - Coming Soon
 $600,000Coming Soon5 beds 4 baths3,242 sq. ft.
622 Little Bear Loop, Canton, GA 30114
MLS# 7846889Listed by: EXP REALTY, LLC. - Coming Soon
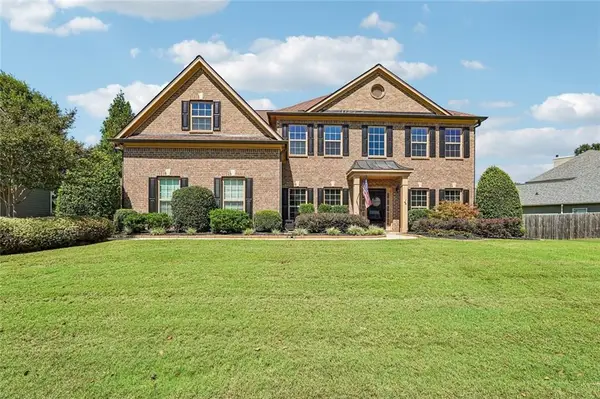 $719,900Coming Soon5 beds 3 baths3,020 sq. ft.
337 Meadowcrest Circle, Canton, GA 30115
MLS# 7846867Listed by: CENTURY 21 RESULTS - Coming Soon
 $434,900Coming Soon4 beds 2 baths1,972 sq. ft.
3021 Mills Ridge Drive, Canton, GA 30114
MLS# 7845337Listed by: KELLER WILLIAMS REALTY PARTNERS - Coming Soon
 $1,300,000Coming Soon3 beds 2 baths3,640 sq. ft.
1169 Fields Mcghee Drive, Canton, GA 30114
MLS# 7845334Listed by: NORTHGROUP REALTY - Coming Soon
 $360,000Coming Soon3 beds 2 baths1,204 sq. ft.
1913 Toonigh Road, Canton, GA 30115
MLS# 10853842Listed by: Mark Spain Real Estate - Coming Soon
 $360,000Coming Soon3 beds 2 baths1,204 sq. ft.
1913 Toonigh Road, Canton, GA 30115
MLS# 7845049Listed by: MARK SPAIN REAL ESTATE - Coming Soon
 $650,000Coming Soon4 beds 4 baths4,051 sq. ft.
319 River Green Avenue, Canton, GA 30114
MLS# 10850054Listed by: House Hunting Solutions - Coming Soon
 $650,000Coming Soon4 beds 4 baths5,746 sq. ft.
319 River Green Avenue, Canton, GA 30114
MLS# 7839872Listed by: HOUSE HUNTING SOLUTIONS, LLC


Protect your home and budget from life's surprises with an Assurant Home Warranty, backed by a partner that supports you through every step of homeownership. Explore Plans.
© 2023 - 2026 ERA Franchise Systems LLC. All rights reserved. ERA Franchise Systems LLC fully supports the principles of the Fair Housing Act and the Equal Opportunity Act. ERA, ERA Real Estate powered, and their respective logos are registered service marks of ERA Franchise Systems LLC. Each office is independently owned and operated.