
2200 Upper Burris Road, Canton, GA 30114
Local realty services provided by:ERA Towne Square Realty, Inc.
2200 Upper Burris Road,Canton, GA 30114
$1,250,000
- 5 Beds
- 6 Baths
- 4,545 sq. ft.
- Single family
- Active
Listed by: ashley callahan
Office: re/max town and country
MLS#:7760588
Source:FIRSTMLS
Price summary
- Price:$1,250,000
- Price per sq. ft.:$275.03
About this home
Welcome to 2200 Upper Burris Road, an exceptional CUSTOM-BUILT MODERN FARMHOUSE set on 2.25 PRIVATE ACRES with NO HOA in the sought-after Clayton community. Meticulously crafted with a refined blend of architectural detail, elevated finishes, and thoughtful design, this extraordinary residence offers a sophisticated yet inviting setting for both everyday living and effortless entertaining. The main level welcomes you with a striking formal dining room accented with custom trim. The expansive family room is anchored by a dramatic oversized stone fireplace and custom floating shelves, all beneath an impressive 10-foot beamed ceiling. A wall of 12-foot sliding doors seamlessly extends the living space outdoors to a covered porch with its own fireplace, creating a stunning year-round retreat overlooking the tranquil, wooded landscape. Designed for the discerning chef, the gourmet kitchen offers an abundance of custom cabinetry, generous counter space, an oversized island, convenient pot filler, and top-of-the-line appliances. A sophisticated butler’s pantry features a wine/beverage refrigerator and additional workspace, while the oversized walk-in pantry is exceptionally appointed with built-in shelving, additional counter space, and a convenient grocery door for effortless unloading from the garage. The thoughtfully designed split-bedroom floor plan creates a private sanctuary within the luxurious primary suite. A vaulted, beamed ceiling enhances the sense of scale, while the spa-inspired primary bath provides a serene retreat. The expansive walk-in closet features custom built-ins and convenient access to the laundry room, while private patio access further enhances the suite’s functionality and appeal. Three additional main-level bedrooms provide exceptional accommodations for family or guests, with spacious walk-in closets and two beautifully appointed en suite bathrooms. The three-car garage is equally impressive, featuring EV charging, detailed wainscoting, and a highly desirable grocery door providing direct access to the kitchen and pantry. Above the garage, an additional bedroom with an en suite bath is complemented by a separate bonus/living/gaming room offering remarkable flexibility for entertaining, recreation, guests, or a private retreat. This versatile space is complete with a half bath and custom cabinetry accented by elegant shiplap detailing. Conveniently located just minutes from Ball Ground, Canton, and Jasper, this exceptional property provides effortless access to premier shopping, dining, entertainment, the new Northside Hospital, and more, while preserving the peace and privacy of a quiet country setting. Situated within a top-rated school district, 2200 Upper Burris Road offers a rare combination of luxury, privacy, convenience, and timeless modern farmhouse elegance—truly the best of both worlds. Built by Pressley Builders, this home is part of an exclusive two-home enclave on spacious 2+ acre lots....
Contact an agent
Home facts
- Year built:2025
- Subdivision & Development:None - 2.25 Acres
- Listing ID #:7760588
- Updated:August 13, 2026 at 08:41 PM
Rooms and interior
- Bedrooms:5
- Total bathrooms:6
- Full bathrooms:4
- Half bathrooms:2
- Flooring:Carpet, Ceramic Tile, Hardwood
- Dining Description:Butlers Pantry, Open Concept
- Bathrooms Description:Double Vanity, Separate Tub/Shower, Soaking Tub, Vaulted Ceiling(s)
- Kitchen Description:Breakfast Bar, Cabinets White, Dishwasher, Disposal, Double Oven, Eat-in Kitchen, Gas Range, Kitchen Island, Microwave, Pantry Walk-In, Range Hood, Refrigerator, Stone Counters, View to Family Room
- Bedroom Description:Master on Main, Split Bedroom Plan
- Living area:4,545 sq. ft.
Heating and cooling
- Cooling:Ceiling Fan(s), Central Air, Heat Pump, Zoned
- Heating:Central, Electric, Heat Pump, Zoned
- Central air:Yes
Structure and exterior
- Roof:Composition, Shingle
- Year built:2025
- Building area:4,545 sq. ft.
- Lot area:2.25 Acres
- Lot Features:Back Yard, Front Yard, Landscaped, Level
- Architectural Style:Farmhouse, Ranch
- Construction Materials:Cement Siding
- Exterior Features:Covered, Front Porch, Rear Porch, Screened
- Levels:1.5 Story
Schools
- High school:Cherokee
- Middle school:Teasley
- Elementary school:Clayton
Utilities
- Water:Public, Water Available
- Sewer:Septic Tank
Finances and disclosures
- Price:$1,250,000
- Price per sq. ft.:$275.03
Features and amenities
- Appliances:Irrigation Equipment
- Laundry features:Laundry Room, Main Level
- Amenities:Beamed Ceilings, Electric Water Heater, Entrance Foyer, High Ceilings 10 ft Main, High Ceilings 9 ft Upper, High Speed Internet, Walk-In Closet(s)
Parking
- Parking description:Attached, Garage, Garage Faces Side, Kitchen Level
- Garage spaces:3
 Listings identified with the FMLS IDX logo come from FMLS and are held by brokerage firms other than the owner of this website. The listing brokerage is identified in any listing details. Information is deemed reliable but is not guaranteed. If you believe any FMLS listing contains material that infringes your copyrighted work please click here (https://www.fmls.com/dmca) to review our DMCA policy and learn how to submit a takedown request. ©2026 First Multiple Listing Service, Inc.
New listings near 2200 Upper Burris Road
- New
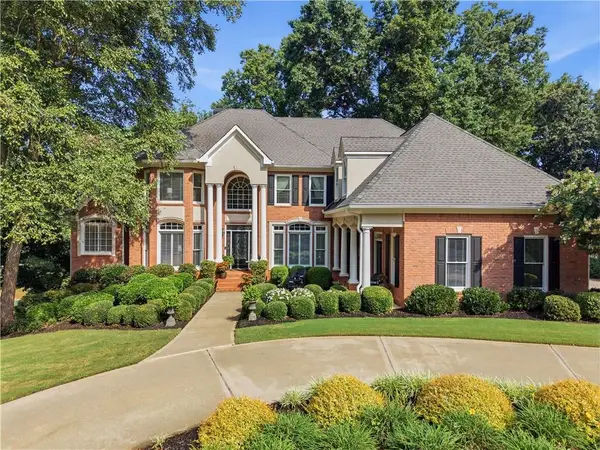 $1,175,000Active5 beds 5 baths4,466 sq. ft.
103 Grandmar Chase, Canton, GA 30115
MLS# 7819746Listed by: KELLER WILLIAMS NORTH ATLANTA - New
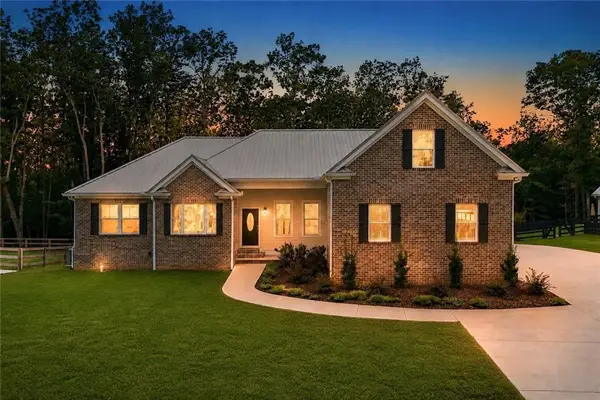 $799,900Active4 beds 3 baths6,018 sq. ft.
569 Byrd Mountain Lane, Canton, GA 30114
MLS# 7820475Listed by: KELLER WILLIAMS REALTY PARTNERS - New
 $475,000Active3 beds 2 baths1,933 sq. ft.
510 Appalachian Place, Canton, GA 30114
MLS# 7820594Listed by: HOMESMART - New
 $529,840Active4 beds 3 baths2,232 sq. ft.
941 Whistler Lane, Canton, GA 30114
MLS# 10825110Listed by: Atlanta Communities - New
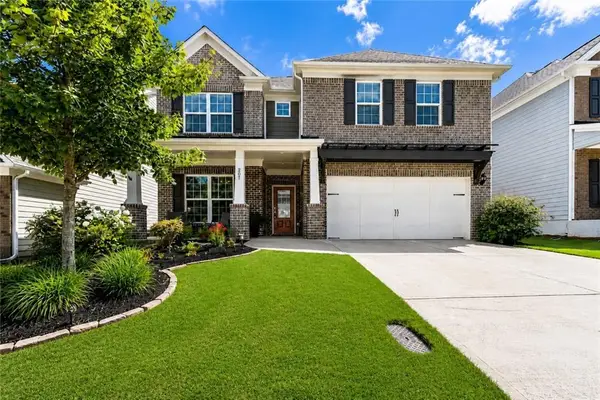 $649,900Active4 beds 3 baths2,830 sq. ft.
207 Gaston Court, Canton, GA 30115
MLS# 7820764Listed by: ANSLEY REAL ESTATE | CHRISTIE'S INTERNATIONAL REAL ESTATE - New
 $789,900Active4 beds 4 baths3,907 sq. ft.
833 Lakemont Drive, Canton, GA 30114
MLS# 7820787Listed by: LISTWITHFREEDOM.COM - New
 $575,000Active5 beds 3 baths3,165 sq. ft.
523 Blue Mountain Rise, Canton, GA 30114
MLS# 10824997Listed by: Fickling & Company - New
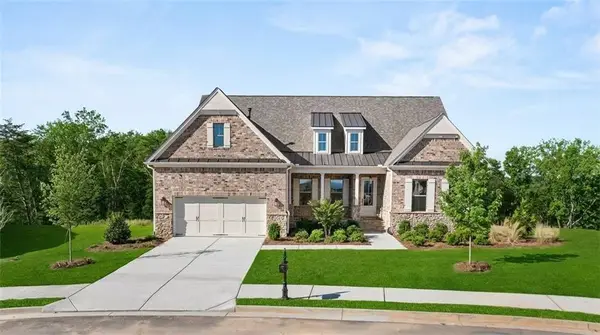 $1,024,950Active3 beds 3 baths2,809 sq. ft.
236 Laurel Vista Drive, Canton, GA 30114
MLS# 7820645Listed by: LLANE & CO. - New
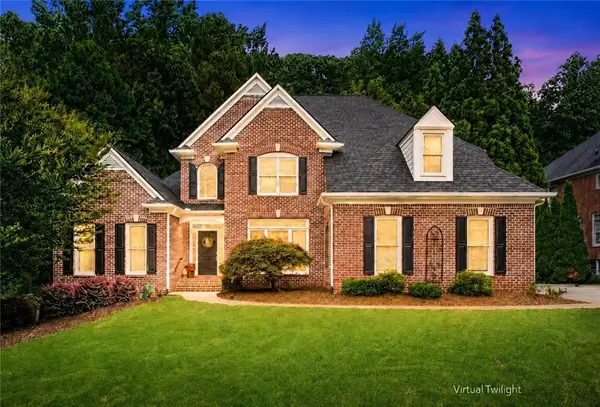 $749,000Active4 beds 5 baths4,506 sq. ft.
707 Inverness Way, Canton, GA 30115
MLS# 7820659Listed by: BERKSHIRE HATHAWAY HOMESERVICES GEORGIA PROPERTIES - New
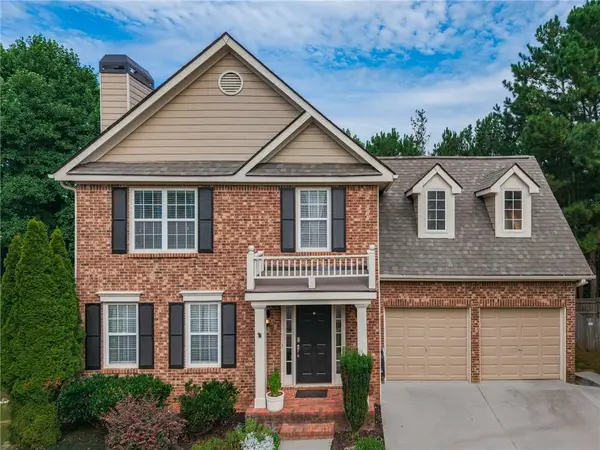 $535,000Active4 beds 4 baths3,180 sq. ft.
309 Laurel Glen Crossing, Canton, GA 30114
MLS# 7819754Listed by: VIRTUAL PROPERTIES REALTY.COM


Protect your home and budget from life's surprises with an Assurant Home Warranty, backed by a partner that supports you through every step of homeownership. Explore Plans.
© 2023 - 2026 ERA Franchise Systems LLC. All rights reserved. ERA Franchise Systems LLC fully supports the principles of the Fair Housing Act and the Equal Opportunity Act. ERA, ERA Real Estate powered, and their respective logos are registered service marks of ERA Franchise Systems LLC. Each office is independently owned and operated.