
235 Grandmar Chase, Canton, GA 30115
Local realty services provided by:ERA Hirsch Real Estate Team
235 Grandmar Chase,Canton, GA 30115
$1,150,000
- 5 Beds
- 4 Baths
- 4,252 sq. ft.
- Single family
- Active
Listed by: melissa swayne, stephanie butler
Office: bhhs georgia properties
MLS#:10802966
Source:METROMLS
Price summary
- Price:$1,150,000
- Price per sq. ft.:$270.46
- Monthly HOA dues:$83.33
About this home
Beautiful, almost-new traditional home in Canton's sought-after Woodmont Golf & Country Club! Impeccably maintained and barely lived in, with approximately $100,000 in improvements since the owners purchased in 2023. This stunning home welcomes you with a dramatic 2-story foyer and gleaming hardwood floors. A formal dining room and home office/formal living room flank the entry. The coffered-ceiling family room with ventless fireplace flows seamlessly into the breakfast room and gourmet kitchen, featuring quartz counters, stainless appliances, a center island, custom bar and coffee bar areas, and a huge walk-in pantry with custom shelving. A guest bedroom with full bath completes the main level. Upstairs, the luxurious primary suite boasts two closets with custom systems and a spa-like bath with dual vanity, freestanding tub, and separate shower enclosure. A convenient laundry room connects to the primary bath with additional access from the hallway. A versatile bonus room is perfect for media, study, or flex space, along with three secondary bedrooms - one with a private bath and two sharing a Jack-and-Jill bath. The terrace level offers soaring ceilings and is ready for your custom finishes, with covered patio access showcasing the lush backyard and golf course views. Enjoy tremendous privacy with no neighbors on one side! Woodmont amenities include swim, tennis, and pickleball, with optional golf membership. Just minutes from historic downtown Canton, The Mill on Etowah, award-winning schools, and fantastic shopping, dining, and entertainment....
Contact an agent
Home facts
- Year built:2023
- Subdivision & Development:Woodmont
- Listing ID #:10802966
- Updated:September 06, 2026 at 11:02 AM
Rooms and interior
- Bedrooms:5
- Total bathrooms:4
- Full bathrooms:4
- Flooring:Carpet, Hardwood
- Dining Description:Separate Room
- Kitchen Description:Breakfast Room, Double Oven, Kitchen Island, Microwave, Refrigerator, Walk-in Pantry
- Bedroom Description:Walk-In Closet(s)
- Basement Description:Bath/Stubbed, Daylight, Exterior Entry, Full, Interior Entry
- Living area:4,252 sq. ft.
Heating and cooling
- Cooling:Ceiling Fan(s), Central Air, Zoned
- Heating:Central, Forced Air, Natural Gas, Zoned
- Central air:Yes
Structure and exterior
- Roof:Composition
- Year built:2023
- Building area:4,252 sq. ft.
- Lot area:0.41 Acres
- Lot Features:Private
- Architectural Style:Traditional
- Construction Materials:Brick, Stone
- Exterior Features:Deck, Screened
- Levels:2 Story
Schools
- High school:Creekview
- Middle school:Creekland
- Elementary school:Macedonia
Utilities
- Water:Public, Water Available
- Sewer:Public Sewer, Sewer Available
Finances and disclosures
- Price:$1,150,000
- Price per sq. ft.:$270.46
- Tax amount:$3,527 (2025)
Features and amenities
- Appliances:Double Oven, Dryer, Gas Water Heater, Microwave, Refrigerator, Washer
- Laundry features:Dryer, In Hall, Upper Level, Washer
- Amenities:Gas Water Heater, High Ceilings, Smoke Detector(s), Tray Ceiling(s)
Parking
- Total parking spaces:3
- Parking description:Attached, Garage, Garage Door Opener, Kitchen Level
- Garage:Yes
 2026 Georgia MLS. All rights reserved. Information Deem Reliable But Not Guaranteed September 6, 2026
New listings near 235 Grandmar Chase
- Coming Soon
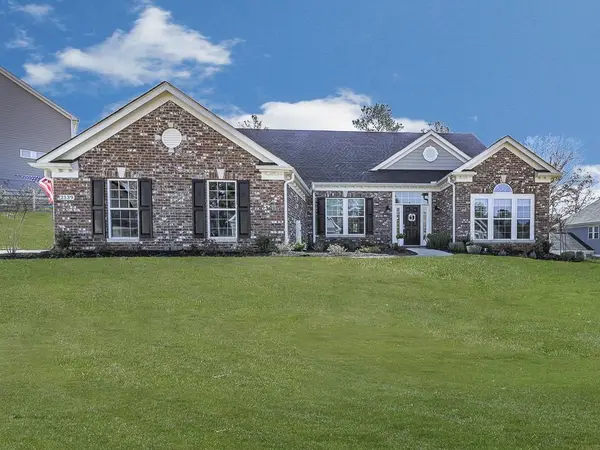 $689,900Coming Soon4 beds 2 baths2,402 sq. ft.
2139 Harmony Drive, Canton, GA 30115
MLS# 7827720Listed by: ATLANTA COMMUNITIES - Coming Soon
 $440,000Coming Soon3 beds 2 baths1,536 sq. ft.
120 Mason Drive, Canton, GA 30115
MLS# 7831977Listed by: KELLER WILLIAMS REALTY PARTNERS - Coming Soon
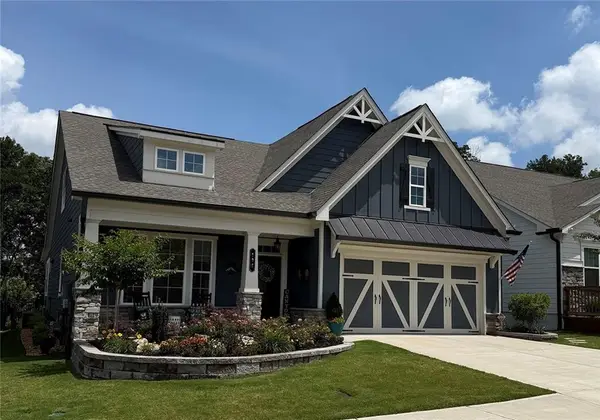 $624,900Coming Soon3 beds 3 baths2,954 sq. ft.
196 Hickory Bluffs Parkway, Canton, GA 30114
MLS# 7822280Listed by: KELLER WILLIAMS REALTY PARTNERS - Coming Soon
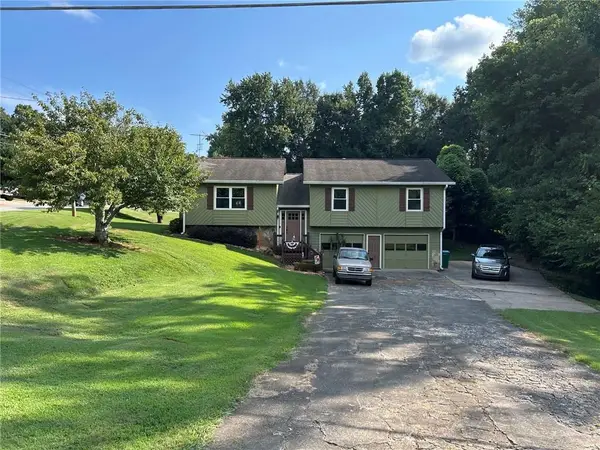 $340,000Coming Soon3 beds 2 baths1,616 sq. ft.
1090 Hickory Road, Canton, GA 30115
MLS# 7829376Listed by: REAL BROKER, LLC. - Coming Soon
 $695,900Coming Soon3 beds 4 baths3,948 sq. ft.
276 Trecastle Square, Canton, GA 30114
MLS# 7826572Listed by: KELLER WILLIAMS REALTY PARTNERS - Coming Soon
 $685,900Coming Soon3 beds 4 baths3,948 sq. ft.
276 Trecastle Square, Canton, GA 30114
MLS# 10832092Listed by: Keller Williams Realty Partners - New
 $540,000Active4 beds 4 baths3,136 sq. ft.
300 Hampton Place, Canton, GA 30115
MLS# 7833356Listed by: KELLER WILLIAMS NORTH ATLANTA - New
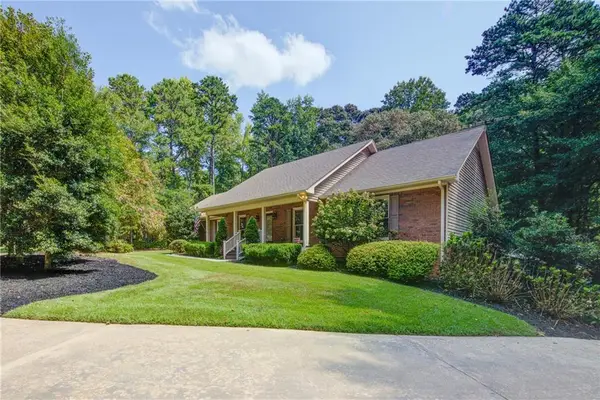 $700,000Active4 beds 4 baths4,128 sq. ft.
111 Henderson Lake Drive, Canton, GA 30115
MLS# 7830955Listed by: KELLER WILLIAMS REALTY NORTH GEORGIA PARTNERS - New
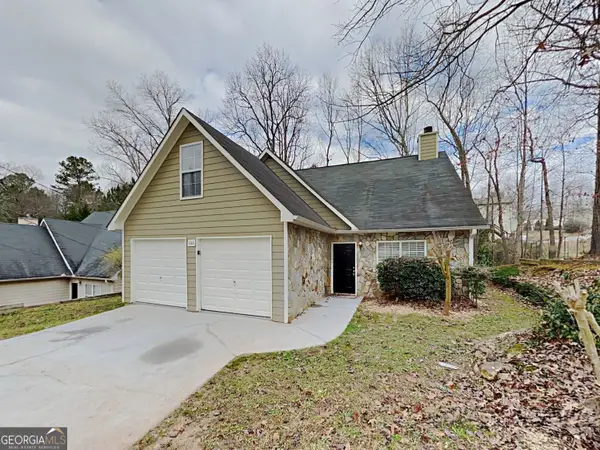 $350,000Active3 beds 3 baths1,444 sq. ft.
540 Cherokee Overlook Court, Canton, GA 30115
MLS# 10840795Listed by: Sovereign Real Estate Group - New
 $429,000Active4 beds 3 baths1,787 sq. ft.
408 Eaglewood Way, Canton, GA 30115
MLS# 7833388Listed by: REAL MCCOY REALTY CONSULTANTS, INC.


Protect your home and budget from life's surprises with an Assurant Home Warranty, backed by a partner that supports you through every step of homeownership. Explore Plans.
© 2023 - 2026 ERA Franchise Systems LLC. All rights reserved. ERA Franchise Systems LLC fully supports the principles of the Fair Housing Act and the Equal Opportunity Act. ERA, ERA Real Estate powered, and their respective logos are registered service marks of ERA Franchise Systems LLC. Each office is independently owned and operated.