
2785 Sixes Road, Canton, GA 30114
Local realty services provided by:ERA Hirsch Real Estate Team
Listed by: melissa bailey
Office: re/max town & country
MLS#:10811050
Source:METROMLS
Price summary
- Price:$1,297,000
- Price per sq. ft.:$204.06
About this home
A Rare 4-Acre Family Estate Offering 6,400 SF, Pool & Multi-Generational Living Opportunities like this are becoming increasingly rare in Cherokee County. Situated on 4 beautifully landscaped acres in one of the area's most convenient locations, this distinctive estate offers over 6,400 square feet of thoughtfully designed living space that would be exceptionally difficult-and costly-to recreate today. Blending timeless architecture with modern functionality, the home was designed for the way families live today. Whether accommodating multiple generations under one roof, providing private space for extended guests, supporting a home-based business, or simply offering room to spread out and enjoy life, the flexible floor plan adapts to a variety of lifestyles. Inside, you'll find expansive living spaces filled with character, warmth, and craftsmanship. The finished terrace level creates a natural extension of the home, offering endless possibilities for recreation, entertaining, private living quarters, or guest accommodations. Step outside and discover your own private retreat. The professionally landscaped grounds, sparkling pool, and generous outdoor living areas create a setting designed for gathering, relaxing, and making memories for years to come. Mature landscaping and established outdoor spaces provide a level of beauty and privacy that simply cannot be duplicated overnight. For buyers seeking additional flexibility, the property offers ample room for a detached garage, workshop, recreational vehicle storage, or future expansion opportunities rarely found in such a desirable location. Beyond the home itself, the true value lies in what would be required to recreate it. Acquiring four acres, constructing a custom residence of this size and quality, installing a pool, completing extensive site work and landscaping, and waiting through today's building process would likely require a significantly larger investment of both time and money. 2785 Sixes Road is more than a home-it's a rare opportunity to own a property that offers space, versatility, convenience, and long-term value in a way that few properties can match. Fabulous location with easy access to 575 and the Peach Pass, Blankets Creek Biking Trail, Lake Allatoona, and Bridge Mill Athletic Club....
Contact an agent
Home facts
- Year built:1999
- Subdivision & Development:none
- Listing ID #:10811050
- Updated:September 06, 2026 at 11:02 AM
Rooms and interior
- Bedrooms:5
- Total bathrooms:5
- Full bathrooms:4
- Half bathrooms:1
- Flooring:Carpet, Hardwood, Tile
- Dining Description:Seats 12+
- Kitchen Description:Breakfast Area, Breakfast Bar, Breakfast Room, Dishwasher, Disposal, Double Oven, Microwave, Pantry, Refrigerator, Solid Surface Counters, Stainless Steel Appliance(s)
- Bedroom Description:Master On Main Level, Walk-In Closet(s)
- Basement Description:Bath Finished, Daylight, Exterior Entry, Finished, Full
- Living area:6,356 sq. ft.
Heating and cooling
- Cooling:Ceiling Fan(s), Central Air
- Heating:Central, Propane, Zoned
- Central air:Yes
Structure and exterior
- Roof:Composition
- Year built:1999
- Building area:6,356 sq. ft.
- Lot area:4 Acres
- Lot Features:Private
- Architectural Style:Brick 4 Side, European, Traditional
- Construction Materials:Stucco
- Exterior Features:Balcony, Deck
- Levels:3+ Story
Schools
- High school:Woodstock
- Middle school:Freedom
- Elementary school:Sixes
Utilities
- Water:Public, Water Available
- Sewer:Septic Tank
Finances and disclosures
- Price:$1,297,000
- Price per sq. ft.:$204.06
- Tax amount:$12,232 (2025)
Features and amenities
- Appliances:Dishwasher, Disposal, Double Oven, Microwave, Refrigerator, Stainless Steel Appliance(s)
- Laundry features:In Mud Room, Laundry
- Amenities:Bookcases, Carbon Monoxide Detector(s), Double Pane Windows, High Ceilings, Rear Stairs, Satellite Dish, Smoke Detector(s), Tray Ceiling(s), Wet Bar
- Pool features:In Ground, Salt Water
Parking
- Total parking spaces:8
- Parking description:Garage, Garage Door Opener, Kitchen Level, Parking Pad, Side/Rear Entrance
- Garage:Yes
 2026 Georgia MLS. All rights reserved. Information Deem Reliable But Not Guaranteed September 6, 2026
New listings near 2785 Sixes Road
- Coming Soon
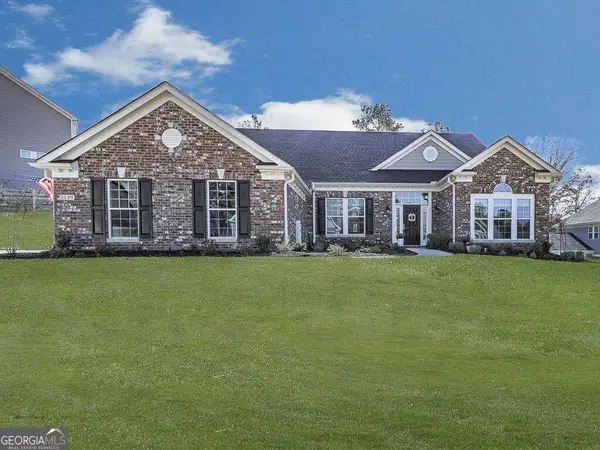 $689,900Coming Soon4 beds 2 baths2,402 sq. ft.
2139 Harmony Drive, Canton, GA 30115
MLS# 10840691Listed by: Atlanta Communities - Coming Soon
 $440,000Coming Soon3 beds 2 baths1,536 sq. ft.
120 Mason Drive, Canton, GA 30115
MLS# 7831977Listed by: KELLER WILLIAMS REALTY PARTNERS - Coming Soon
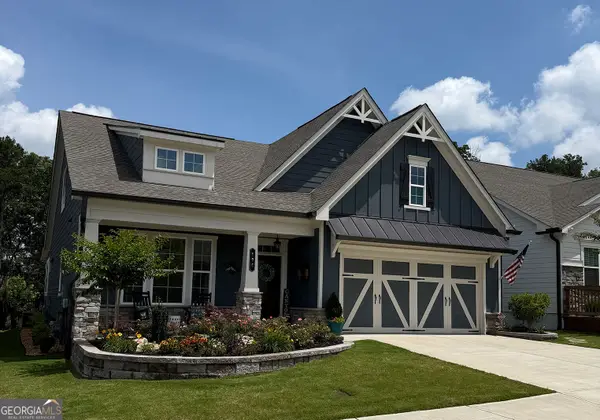 $624,900Coming Soon3 beds 3 baths
196 Hickory Bluffs Parkway, Canton, GA 30114
MLS# 10838259Listed by: Keller Williams Realty Partners - Coming Soon
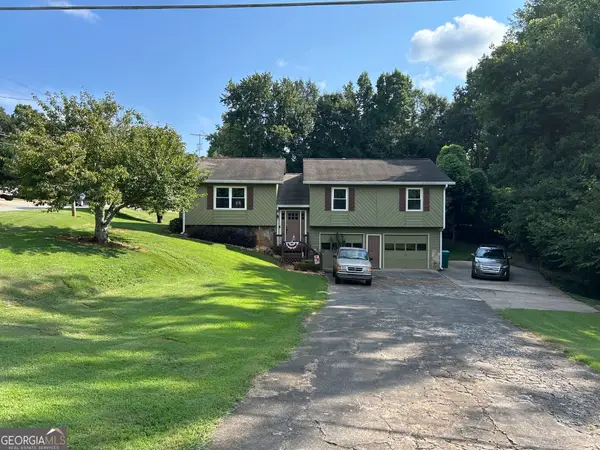 $340,000Coming Soon3 beds 2 baths1,616 sq. ft.
1090 Hickory Road, Canton, GA 30115
MLS# 10835898Listed by: Real Broker, LLC - Coming Soon
 $695,900Coming Soon3 beds 4 baths3,948 sq. ft.
276 Trecastle Square, Canton, GA 30114
MLS# 7826572Listed by: KELLER WILLIAMS REALTY PARTNERS - Coming Soon
 $685,900Coming Soon3 beds 4 baths3,948 sq. ft.
276 Trecastle Square, Canton, GA 30114
MLS# 10832092Listed by: Keller Williams Realty Partners - New
 $540,000Active4 beds 4 baths3,136 sq. ft.
300 Hampton Place, Canton, GA 30115
MLS# 7833356Listed by: KELLER WILLIAMS NORTH ATLANTA - New
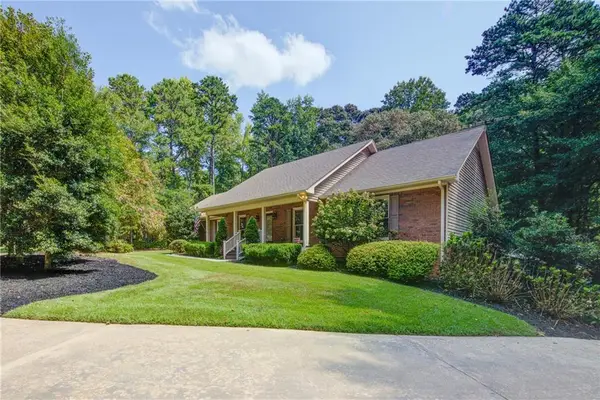 $700,000Active4 beds 4 baths4,128 sq. ft.
111 Henderson Lake Drive, Canton, GA 30115
MLS# 7830955Listed by: KELLER WILLIAMS REALTY NORTH GEORGIA PARTNERS - New
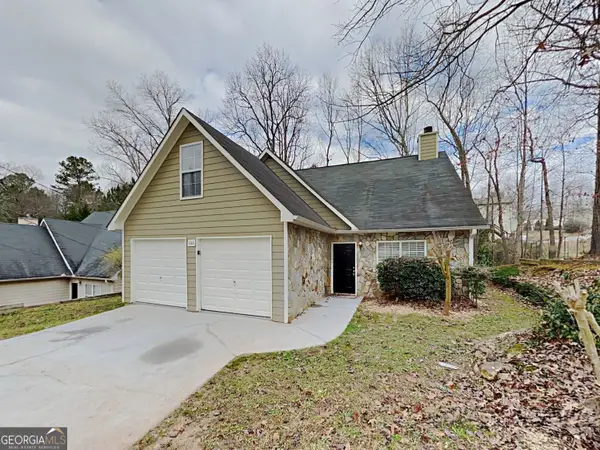 $350,000Active3 beds 3 baths1,444 sq. ft.
540 Cherokee Overlook Court, Canton, GA 30115
MLS# 10840795Listed by: Sovereign Real Estate Group - New
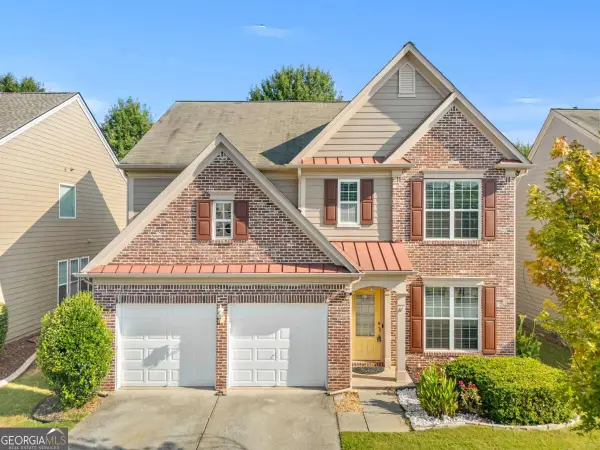 $449,000Active3 beds 3 baths2,092 sq. ft.
827 Poplar Terrace, Canton, GA 30115
MLS# 10840820Listed by: Virtual Properties Realty.Net


Protect your home and budget from life's surprises with an Assurant Home Warranty, backed by a partner that supports you through every step of homeownership. Explore Plans.
© 2023 - 2026 ERA Franchise Systems LLC. All rights reserved. ERA Franchise Systems LLC fully supports the principles of the Fair Housing Act and the Equal Opportunity Act. ERA, ERA Real Estate powered, and their respective logos are registered service marks of ERA Franchise Systems LLC. Each office is independently owned and operated.