
302 Mill Ridge, Canton, GA 30114
Local realty services provided by:ERA Towne Square Realty, Inc.
302 Mill Ridge,Canton, GA 30114
$645,000
- 4 Beds
- 4 Baths
- - sq. ft.
- Single family
- Sold
Listed by: maria sims group, patricia driggers
Office: keller williams realty partners
MLS#:7804719
Source:FIRSTMLS
Sorry, we are unable to map this address
Price summary
- Price:$645,000
- Monthly HOA dues:$18.33
About this home
Some homes simply feel different from the moment you walk through the door—and this beautifully updated Bridgemill home is one of them. From the moment you step through the grand two-story foyer, you'll be welcomed by soaring ceilings, rich hardwood floors, abundant natural light, and an airy, thoughtfully designed floor plan accented by elegant touches throughout. The heart of the home is the beautifully updated country kitchen, featuring freshly painted cabinetry, granite countertops, an oversized center island, and ample prep space—perfect for everyday living and entertaining. A sun-filled bay window creates a warm breakfast nook, anchored by a stunning double-sided fireplace with custom built-ins that seamlessly connects to the spacious family room. On the opposite side, the inviting living room showcases beautiful crown molding, custom trim, built-in shelving, and a beautiful brick fireplace, creating a warm and sophisticated gathering space. Step outside to the expansive back deck, ideal for grilling, hosting friends, or simply relaxing while overlooking the private, level backyard surrounded by mature trees. The main level is also complete with a separate formal dining room, offering the perfect setting for holidays and special occasions. Upstairs, retreat to the oversized primary suite, a true sanctuary featuring soaring vaulted ceilings, abundant natural light, and a spacious sitting area perfect for morning coffee or unwinding after a long day. The luxurious en suite bath offers a double vanity, soaking tub, separate shower, and a generous walk-in closet. Two additional bedrooms share a well-appointed bathroom, while the conveniently located upstairs laundry room adds everyday convenience. The fully finished basement offers endless possibilities with its expansive open layout, making it ideal for a media room, home gym, playroom, game room, or additional living space. Complete with a bedroom and full bathroom, it's perfectly suited for guests, multigenerational living, or a private home office. Thoughtfully updated and beautifully maintained, this exceptional home offers comfort, functionality, and peaceful surroundings in one of the area's most desirable communities. Don't miss your opportunity to make this incredible Bridgemill home your own!...
Contact an agent
Home facts
- Year built:2004
- Subdivision & Development:Bridgemill
- Listing ID #:7804719
- Updated:September 07, 2026 at 06:24 AM
Rooms and interior
- Bedrooms:4
- Total bathrooms:4
- Full bathrooms:3
- Half bathrooms:1
- Flooring:Carpet, Ceramic Tile, Hardwood
- Dining Description:Separate Dining Room
- Bathrooms Description:Double Vanity, Separate Tub/Shower, Soaking Tub, Vaulted Ceiling(s)
- Kitchen Description:Breakfast Bar, Cabinets White, Country Kitchen, Dishwasher, Disposal, Eat-in Kitchen, Electric Oven, Gas Cooktop, Kitchen Island, Microwave, Pantry, Refrigerator, Solid Surface Counters
- Basement Description:Finished
Heating and cooling
- Cooling:Central Air
- Heating:Central
- Central air:Yes
Structure and exterior
- Roof:Shingle
- Year built:2004
- Lot Features:Back Yard, Front Yard, Landscaped, Private
- Architectural Style:Craftsman
- Construction Materials:HardiPlank Type
- Levels:3+ Story
Schools
- High school:Cherokee
- Middle school:Freedom - Cherokee
- Elementary school:Liberty - Cherokee
Utilities
- Water:Public
- Sewer:Public Sewer, Sewer Available
Finances and disclosures
- Price:$645,000
- Tax amount:$367 (2025)
Features and amenities
- Laundry features:Washer
- Amenities:Entrance Foyer, High Ceilings 9 ft Main, High Ceilings 9 ft Upper
Parking
- Parking description:Driveway, Garage
- Garage spaces:2
 Listings identified with the FMLS IDX logo come from FMLS and are held by brokerage firms other than the owner of this website. The listing brokerage is identified in any listing details. Information is deemed reliable but is not guaranteed. If you believe any FMLS listing contains material that infringes your copyrighted work please click here (https://www.fmls.com/dmca) to review our DMCA policy and learn how to submit a takedown request. ©2026 First Multiple Listing Service, Inc.
New listings near 302 Mill Ridge
- Coming Soon
 $750,000Coming Soon7 beds 5 baths3,157 sq. ft.
616 Little Bear Loop, Canton, GA 30114
MLS# 7822883Listed by: EXP REALTY, LLC. - Coming Soon
 $385,000Coming Soon3 beds 3 baths1,748 sq. ft.
100 Oleander Way, Canton, GA 30114
MLS# 7833450Listed by: ATLANTA COMMUNITIES - Coming Soon
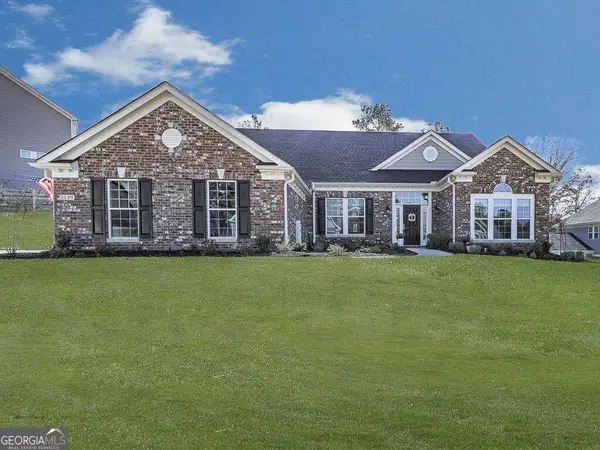 $689,900Coming Soon4 beds 2 baths2,402 sq. ft.
2139 Harmony Drive, Canton, GA 30115
MLS# 10840691Listed by: Atlanta Communities - Coming Soon
 $440,000Coming Soon3 beds 2 baths1,536 sq. ft.
120 Mason Drive, Canton, GA 30115
MLS# 7831977Listed by: KELLER WILLIAMS REALTY PARTNERS - Coming Soon
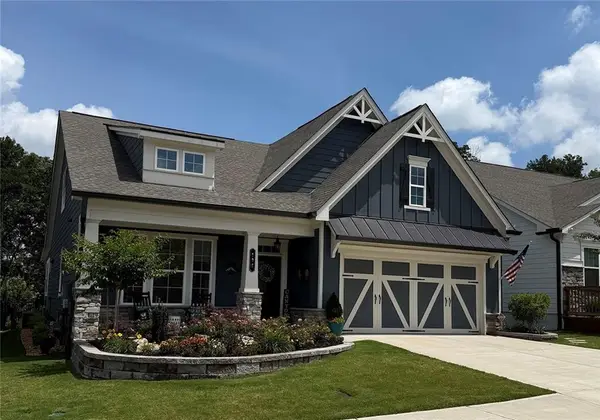 $624,900Coming Soon3 beds 3 baths2,954 sq. ft.
196 Hickory Bluffs Parkway, Canton, GA 30114
MLS# 7822280Listed by: KELLER WILLIAMS REALTY PARTNERS - Coming Soon
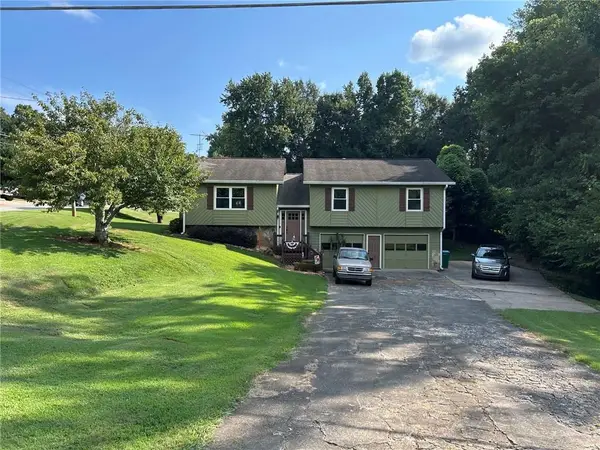 $340,000Coming Soon3 beds 2 baths1,616 sq. ft.
1090 Hickory Road, Canton, GA 30115
MLS# 7829376Listed by: REAL BROKER, LLC. - Coming Soon
 $695,900Coming Soon3 beds 4 baths3,948 sq. ft.
276 Trecastle Square, Canton, GA 30114
MLS# 7826572Listed by: KELLER WILLIAMS REALTY PARTNERS - Coming Soon
 $685,900Coming Soon3 beds 4 baths3,948 sq. ft.
276 Trecastle Square, Canton, GA 30114
MLS# 10832092Listed by: Keller Williams Realty Partners - New
 $540,000Active4 beds 4 baths3,136 sq. ft.
300 Hampton Place, Canton, GA 30115
MLS# 7833356Listed by: KELLER WILLIAMS NORTH ATLANTA - New
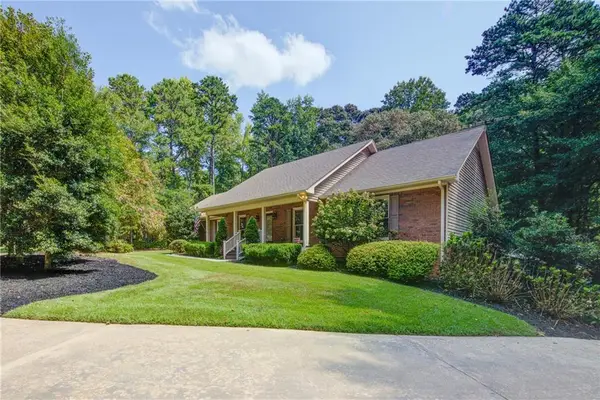 $700,000Active4 beds 4 baths4,128 sq. ft.
111 Henderson Lake Drive, Canton, GA 30115
MLS# 7830955Listed by: KELLER WILLIAMS REALTY NORTH GEORGIA PARTNERS


Protect your home and budget from life's surprises with an Assurant Home Warranty, backed by a partner that supports you through every step of homeownership. Explore Plans.
© 2023 - 2026 ERA Franchise Systems LLC. All rights reserved. ERA Franchise Systems LLC fully supports the principles of the Fair Housing Act and the Equal Opportunity Act. ERA, ERA Real Estate powered, and their respective logos are registered service marks of ERA Franchise Systems LLC. Each office is independently owned and operated.