
304 Misty Morning Circle, Canton, GA 30114
Local realty services provided by:ERA Towne Square Realty, Inc.
304 Misty Morning Circle,Canton, GA 30114
$765,000
- 5 Beds
- 4 Baths
- - sq. ft.
- Single family
- Sold
Listed by: bonnie padgett
Office: keller williams elevate
MLS#:7780062
Source:FIRSTMLS
Sorry, we are unable to map this address
Price summary
- Price:$765,000
- Monthly HOA dues:$80
About this home
Stunning Craftsman style 5 bed, 4 bath home showcases exceptional craftsmanship and custom details throughout, including wide-plank hardwood flooring across the main level, granite and tile finishes in every bathroom, an elegant iron spindle staircase, oil-rubbed bronze fixtures, and much more. The open-concept main level features a formal dining room with a coffered ceiling and a chef-inspired kitchen complete with granite countertops, custom tile backsplash, stainless steel appliances, farmhouse sink, pot filler, breakfast bar, and abundant underlit cabinetry. The kitchen flows seamlessly into the breakfast area and spacious great room, highlighted by a beamed ceiling and tile-surround gas fireplace. The private primary suite on the main level offers a true spa-like
experience with a large tiled walk-in shower, soaking tub, double vanity, and custom linen tower with a custom closet offering organization and space. A second generously sized guest bedroom and full bath on the main level provide flexibility for guests. Upstairs, you'll find two additional spacious bedrooms with walk-in closets, a full bathroom, and a stunning oversized office/bonus room. The beautiful finished terrace level provides valuable additional living space, perfect for a media room, recreation area, home gym, or flexible family living. A custom pebble tiled shower includes a water fall shower head, adjustable second shower head and 3 body sprayers. The terrace level also has 3 sizeable storage areas. In 2021, the current owners transformed the backyard with a stunning custom resort style 8’ deep salt water Gunite, Pebble Teck pool with 8 person spa and spillway, a slide, jumping wall, and an upgraded pool heater. Heat the spa to a therapeutic 104 degree temperature in less than 1 hour. The pool surround is stamped concrete and live edge stone, and includes luxury hardscaping,
and extensive professional landscaping, including your own palm trees, creating a private oasis designed for both relaxation and entertaining. The fully fenced backyard also features a large covered upper deck, open-air deck. The terrace level patio was finished with CoolDeck coatings for even more comfort on those hot summer days around the pool. The terrace level ceiling is finished and includes 2 remote operated, lighted ceiling fans. Additional highlights include irrigation in the front yard and back yard, and a side-entry garage that allows for ample driveway parking. Situated on the second-largest lot in the community (1/2 acre), this cul-de-sac property offers a truly resort-style outdoor retreat. Residents enjoy walking-distance access to the neighborhood pool, clubhouse,
and playground while being just minutes from Publix, Downtown Canton, and I-575. Experience the perfect combination of luxury, convenience, and community in one of Canton's most desirable locations. This property won't be available for long... schedule your showing today!!...
Contact an agent
Home facts
- Year built:2015
- Subdivision & Development:The Preserve at Canyon Ridge
- Listing ID #:7780062
- Updated:September 06, 2026 at 06:40 AM
Rooms and interior
- Bedrooms:5
- Total bathrooms:4
- Full bathrooms:4
- Flooring:Carpet, Ceramic Tile, Hardwood
- Dining Description:Separate Dining Room
- Bathrooms Description:Double Vanity, Separate Tub/Shower, Soaking Tub, Vaulted Ceiling(s)
- Kitchen Description:Breakfast Bar, Breakfast Room, Cabinets Stain, Dishwasher, Disposal, Electric Oven, Gas Cooktop, Microwave, Pantry Walk-In, Range Hood, Refrigerator, Self Cleaning Oven, Stone Counters, View to Family Room
- Bedroom Description:Master on Main, Oversized Master
- Basement Description:Daylight, Exterior Entry, Finished, Full, Interior Entry
Heating and cooling
- Cooling:Ceiling Fan(s), Central Air, Zoned
- Heating:Central, Forced Air, Natural Gas
- Central air:Yes
Structure and exterior
- Roof:Composition, Shingle
- Year built:2015
- Lot Features:Back Yard, Cul-De-Sac, Front Yard, Landscaped, Private
- Architectural Style:Craftsman, Traditional
- Construction Materials:Cement Siding, Shingle Siding
- Exterior Features:Covered, Deck, Front Porch, Patio, Private Yard, Rain Gutters, Screened
- Levels:3+ Story
Schools
- High school:Cherokee
- Middle school:Teasley
- Elementary school:R. M. Moore
Utilities
- Water:Public, Water Available
- Sewer:Public Sewer, Sewer Available
Finances and disclosures
- Price:$765,000
- Tax amount:$2,331 (2025)
Features and amenities
- Appliances:Irrigation Equipment, Satellite Dish
- Laundry features:In Hall, Laundry Room, Main Level
- Amenities:Beamed Ceilings, Coffered Ceiling(s), Entrance Foyer, Gas Water Heater, High Ceilings 9 ft Lower, High Ceilings 9 ft Main, High Ceilings 9 ft Upper, Tray Ceiling(s), Walk-In Closet(s)
- Pool features:Gunite, In Ground, Private Pool, Salt Water
Parking
- Parking description:Attached, Garage, Garage Door Opener, Garage Faces Side, Kitchen Level
- Garage spaces:2
 Listings identified with the FMLS IDX logo come from FMLS and are held by brokerage firms other than the owner of this website. The listing brokerage is identified in any listing details. Information is deemed reliable but is not guaranteed. If you believe any FMLS listing contains material that infringes your copyrighted work please click here (https://www.fmls.com/dmca) to review our DMCA policy and learn how to submit a takedown request. ©2026 First Multiple Listing Service, Inc.
New listings near 304 Misty Morning Circle
- Coming Soon
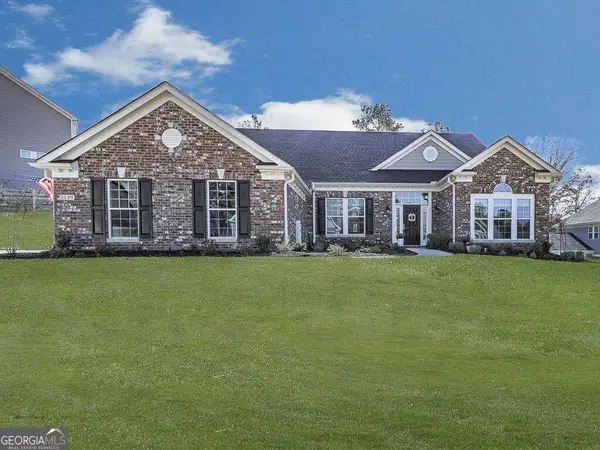 $689,900Coming Soon4 beds 2 baths2,402 sq. ft.
2139 Harmony Drive, Canton, GA 30115
MLS# 10840691Listed by: Atlanta Communities - Coming Soon
 $440,000Coming Soon3 beds 2 baths1,536 sq. ft.
120 Mason Drive, Canton, GA 30115
MLS# 7831977Listed by: KELLER WILLIAMS REALTY PARTNERS - Coming Soon
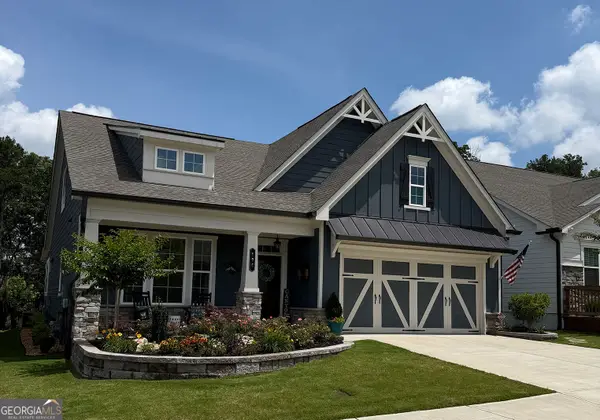 $624,900Coming Soon3 beds 3 baths
196 Hickory Bluffs Parkway, Canton, GA 30114
MLS# 10838259Listed by: Keller Williams Realty Partners - Coming Soon
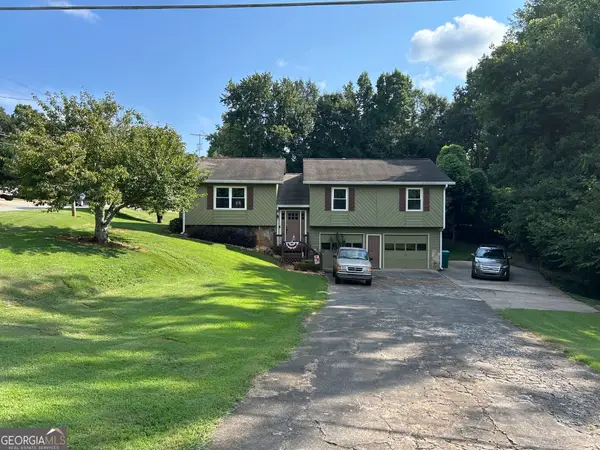 $340,000Coming Soon3 beds 2 baths1,616 sq. ft.
1090 Hickory Road, Canton, GA 30115
MLS# 10835898Listed by: Real Broker, LLC - Coming Soon
 $695,900Coming Soon3 beds 4 baths3,948 sq. ft.
276 Trecastle Square, Canton, GA 30114
MLS# 7826572Listed by: KELLER WILLIAMS REALTY PARTNERS - Coming Soon
 $685,900Coming Soon3 beds 4 baths3,948 sq. ft.
276 Trecastle Square, Canton, GA 30114
MLS# 10832092Listed by: Keller Williams Realty Partners - New
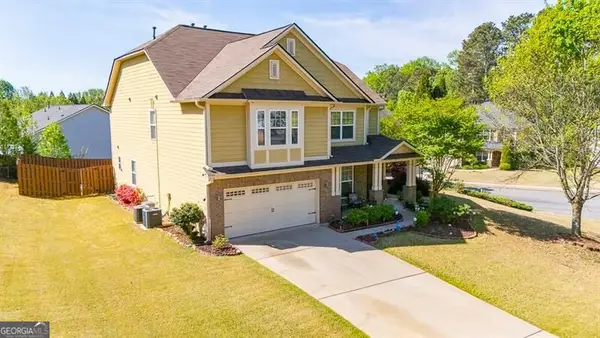 $540,000Active4 beds 4 baths
300 Hampton Place, Canton, GA 30115
MLS# 10841011Listed by: Keller Williams Realty North Atlanta - New
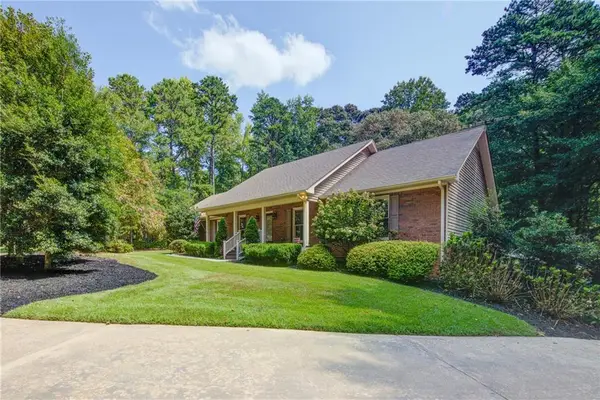 $700,000Active4 beds 4 baths4,128 sq. ft.
111 Henderson Lake Drive, Canton, GA 30115
MLS# 7830955Listed by: KELLER WILLIAMS REALTY NORTH GEORGIA PARTNERS - New
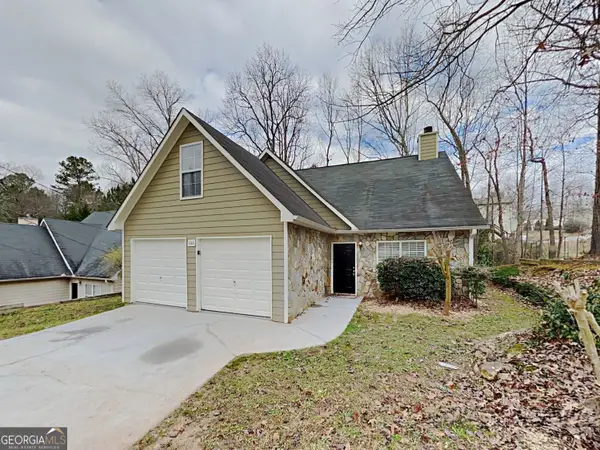 $350,000Active3 beds 3 baths1,444 sq. ft.
540 Cherokee Overlook Court, Canton, GA 30115
MLS# 10840795Listed by: Sovereign Real Estate Group - New
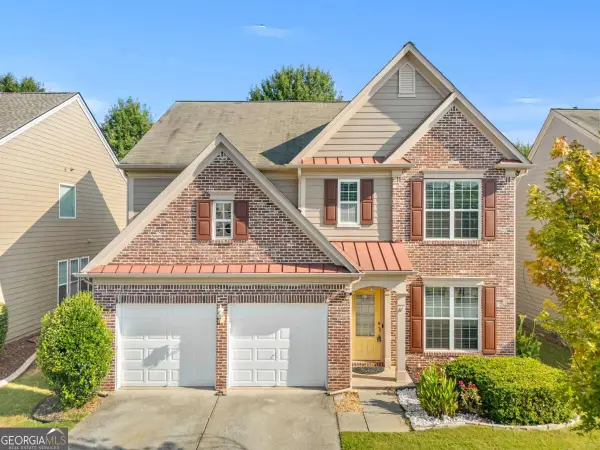 $449,000Active3 beds 3 baths2,092 sq. ft.
827 Poplar Terrace, Canton, GA 30115
MLS# 10840820Listed by: Virtual Properties Realty.Net


Protect your home and budget from life's surprises with an Assurant Home Warranty, backed by a partner that supports you through every step of homeownership. Explore Plans.
© 2023 - 2026 ERA Franchise Systems LLC. All rights reserved. ERA Franchise Systems LLC fully supports the principles of the Fair Housing Act and the Equal Opportunity Act. ERA, ERA Real Estate powered, and their respective logos are registered service marks of ERA Franchise Systems LLC. Each office is independently owned and operated.