
325 Hillgrove Drive, Canton, GA 30114
Local realty services provided by:ERA Sunrise Realty
325 Hillgrove Drive,Canton, GA 30114
$635,000
- 7 Beds
- 5 Baths
- 3,410 sq. ft.
- Single family
- Active
Listed by: ceairra funk
Office: atlanta communities
MLS#:7819397
Source:FIRSTMLS
Price summary
- Price:$635,000
- Price per sq. ft.:$186.22
- Monthly HOA dues:$0.08
About this home
Spacious 7-bedroom, 5-bath home in the desirable Holly Glen community with over 5,000 square feet of finished living space, including a fully finished walk-out basement! The main level features an open, inviting layout with a large kitchen island, generous living space, and a separate dining area—perfect for everyday living and entertaining. A main-level bedroom and full bath offer great flexibility for guests, a home office, or multi-generational living. Upstairs, the oversized primary suite includes a private sitting area, spacious walk-in closet, and en-suite bath. Three additional bedrooms complete the upper level, including one with a private bath and two connected by a Jack-and-Jill bath. The finished terrace level adds even more possibilities with two large bedrooms, a full bath, and plenty of space for a media room, game room, home gym, office, or additional living area. Outside, enjoy the backyard with a paver patio and established landscaping. Conveniently located near I-575, Downtown Woodstock, The Outlet Shoppes at Atlanta, and the growing Downtown Holly Springs area. Exceptional space, flexibility, and location all in one home!...
Contact an agent
Home facts
- Year built:2016
- Subdivision & Development:Holly Glen
- Listing ID #:7819397
- Updated:August 12, 2026 at 04:45 PM
Rooms and interior
- Bedrooms:7
- Total bathrooms:5
- Full bathrooms:5
- Flooring:Carpet, Hardwood
- Dining Description:Separate Dining Room
- Bathrooms Description:Double Vanity, Separate Tub/Shower
- Kitchen Description:Cabinets White, Dishwasher, Disposal, Eat-in Kitchen, Gas Range, Kitchen Island, Microwave, Pantry
- Bedroom Description:Oversized Master
- Basement Description:Exterior Entry, Finished, Finished Bath, Full
- Living area:3,410 sq. ft.
Heating and cooling
- Cooling:Central Air
- Heating:Central
- Central air:Yes
Structure and exterior
- Roof:Composition
- Year built:2016
- Building area:3,410 sq. ft.
- Lot area:0.18 Acres
- Lot Features:Back Yard
- Architectural Style:Traditional
- Exterior Features:Deck, Front Porch, Private Yard, Rain Gutters
- Levels:2 Story
Schools
- High school:Woodstock
- Middle school:Freedom - Cherokee
- Elementary school:Sixes
Utilities
- Water:Public, Water Available
- Sewer:Public Sewer, Sewer Available
Finances and disclosures
- Price:$635,000
- Price per sq. ft.:$186.22
- Tax amount:$6,555 (2023)
Features and amenities
- Laundry features:Lower Level
- Amenities:Entrance Foyer, Tray Ceiling(s), Walk-In Closet(s)
Parking
- Parking description:Garage
- Garage spaces:2
 Listings identified with the FMLS IDX logo come from FMLS and are held by brokerage firms other than the owner of this website. The listing brokerage is identified in any listing details. Information is deemed reliable but is not guaranteed. If you believe any FMLS listing contains material that infringes your copyrighted work please click here (https://www.fmls.com/dmca) to review our DMCA policy and learn how to submit a takedown request. ©2026 First Multiple Listing Service, Inc.
New listings near 325 Hillgrove Drive
- New
 $475,000Active3 beds 2 baths1,933 sq. ft.
510 Appalachian Place, Canton, GA 30114
MLS# 10825198Listed by: HomeSmart - New
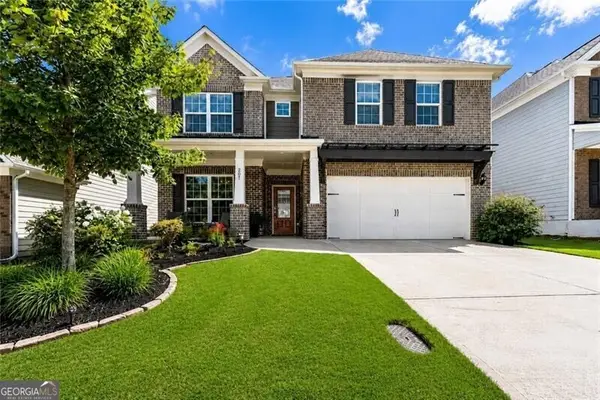 $649,900Active4 beds 3 baths2,830 sq. ft.
207 Gaston Court, Canton, GA 30115
MLS# 10825368Listed by: Ansley RE | Christie's Int'l RE - New
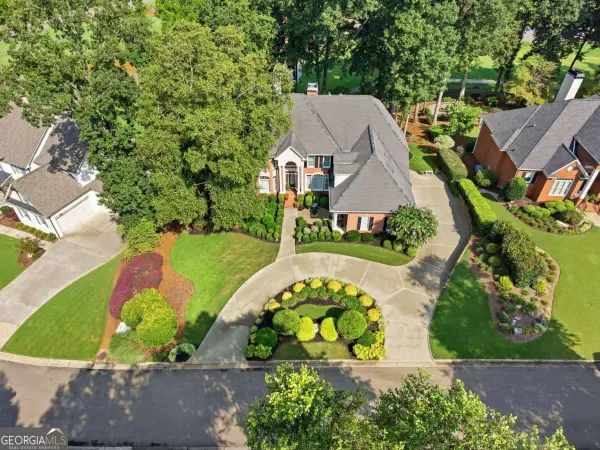 $1,175,000Active5 beds 5 baths
103 Grandmar Chase, Canton, GA 30115
MLS# 10825406Listed by: Keller Williams Realty North Atlanta - New
 $529,840Active4 beds 3 baths2,232 sq. ft.
941 Whistler Lane, Canton, GA 30114
MLS# 10825110Listed by: Atlanta Communities - New
 $789,900Active4 beds 4 baths3,907 sq. ft.
833 Lakemont Drive, Canton, GA 30114
MLS# 10825127Listed by: Listwithfreedom.com INC - New
 $575,000Active5 beds 3 baths3,165 sq. ft.
523 Blue Mountain Rise, Canton, GA 30114
MLS# 10824997Listed by: Fickling & Company - New
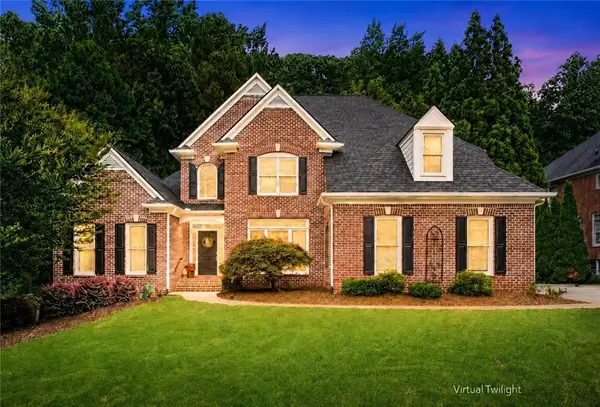 $749,000Active4 beds 5 baths4,506 sq. ft.
707 Inverness Way, Canton, GA 30115
MLS# 7820659Listed by: BERKSHIRE HATHAWAY HOMESERVICES GEORGIA PROPERTIES - New
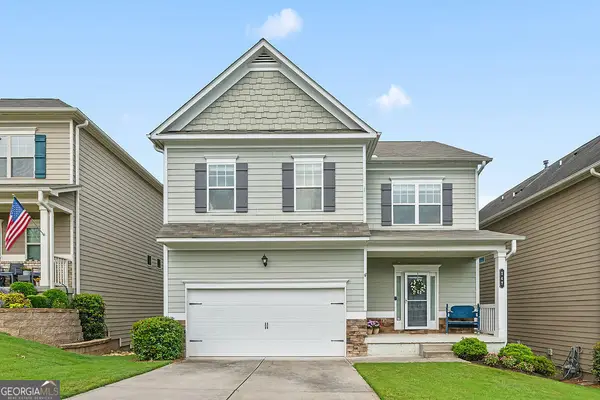 $425,000Active5 beds 4 baths3,232 sq. ft.
147 Prominence Court, Canton, GA 30114
MLS# 10824868Listed by: Atlanta Communities - New
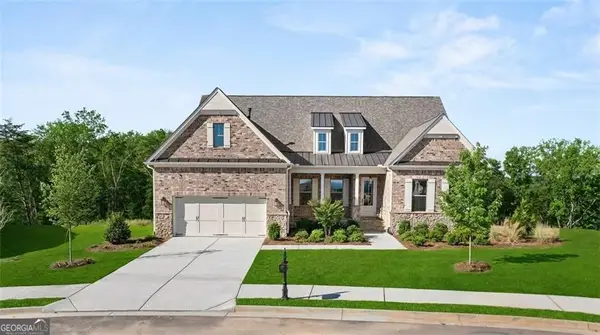 $1,024,950Active3 beds 3 baths2,809 sq. ft.
236 Laurel Vista Drive, Canton, GA 30114
MLS# 10824879Listed by: LLane & Co. - New
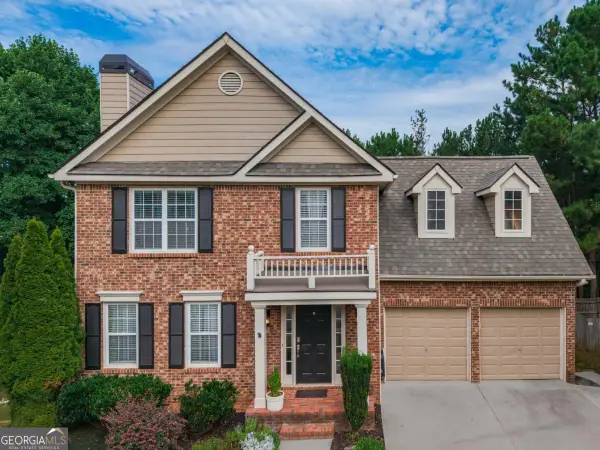 $535,000Active4 beds 4 baths3,180 sq. ft.
309 Laurel Glen Crossing, Canton, GA 30114
MLS# 10824776Listed by: Virtual Properties Realty.com


Protect your home and budget from life's surprises with an Assurant Home Warranty, backed by a partner that supports you through every step of homeownership. Explore Plans.
© 2023 - 2026 ERA Franchise Systems LLC. All rights reserved. ERA Franchise Systems LLC fully supports the principles of the Fair Housing Act and the Equal Opportunity Act. ERA, ERA Real Estate powered, and their respective logos are registered service marks of ERA Franchise Systems LLC. Each office is independently owned and operated.