
401 Edgewater Chase, Canton, GA 30115
Local realty services provided by:ERA Towne Square Realty, Inc.
401 Edgewater Chase,Canton, GA 30115
$499,000
- 4 Beds
- 4 Baths
- 3,196 sq. ft.
- Single family
- Active
Listed by: anne cowart
Office: windsong realty, llc.
MLS#:7796863
Source:FIRSTMLS
Price summary
- Price:$499,000
- Price per sq. ft.:$156.13
- Monthly HOA dues:$82.08
About this home
LOT 13 – NEW CONSTRUCTION – TO BE BUILT - HURRY TO PERSONALIZE. Current Sales Price reflects a $60K FLEX CASH reduction for the next new home contract only written at Legacy Downs. This offer is not valid for homes already sold, or homes currently under contract. Not valid on contingent contracts and only valid with a Windsong preferred lender. Offer of up to $60K to be used toward design selections, closing costs, buydown rate, or sales price reduction. Information is believed to be accurate but not warranted and is subject to changes, errors, and omissions. See sales for more information.
Be amazed at the 10 foot ceilings on main level and 9 foot ceilings on 2nd level, 4 Bedrooms, 3.5 baths, Loft, Covered Patio and 2 Car Garage. This new Canton WINDSONG community Legacy Downs, offers large livable Windsong plans on low maintenance homesites in a sought-after location with top schools and a vibrant lifestyle. The community Amenities offer you a Pickleball court with a Lighted Pavillion, 2 parks with walking trails, a dog park and sidewalks on both sides of the streets.
STERLING PLAN - 4 Bedrooms includes a GUEST SUITE on main level and combines timeless design with modern comfort. This two-story home welcomes you with a bright, open layout with a large kitchen with Gourmet Stainless Steel appliances, 42" cabinets with soft-close doors and drawers and a large island with seating and Quartz countertops. The large walk-in 2-sided pantry will WOW you! The kitchen flows seamlessly into the open Dining area and Great Room perfect for everyday living or entertaining guests. The MAIN LEVEL Guest Suite ensures comfort and convenience for visiting family and friends. Upstairs, the Sterling's spacious Primary Suite is tucked away at the rear of the home featuring a luxurious spa bath with a free-standing soaking tub, a large tiled walk-in shower with bench and an expansive 2-sided walk-in closet. The large loft provides the perfect space for relaxation, hobbies or movie nights. 2 more bedrooms and a full bath with a double vanity round out the 2nd level. Bedroom 4 is over the garage offering a large space with 2 walk-in closets - great for siblings sharing!. Photos are representative of a different plan showcasing Windsong’s quality construction.
All homes in LEGACY DOWNS have a tankless water heater, irrigation and a perimeter termite system.
We love our agents and are extremely happy to partner with them. We pride ourselves on taking care of buyers and agents while providing the best home-buying experience possible. Come see how easy it is to purchase a Windsong Home! Agents must accompany buyers on the first visit or pre-register them prior to the initial visit if they are unable to attend....
Contact an agent
Home facts
- Year built:2026
- Subdivision & Development:Legacy Downs
- Listing ID #:7796863
- Updated:August 19, 2026 at 01:30 PM
Rooms and interior
- Bedrooms:4
- Total bathrooms:4
- Full bathrooms:3
- Half bathrooms:1
- Flooring:Carpet
- Dining Description:Open Concept, Seats 12+
- Bathrooms Description:Double Vanity, Separate Tub/Shower, Soaking Tub
- Kitchen Description:Dishwasher, Disposal, Gas Cooktop, Gas Oven, Kitchen Island, Microwave, Pantry, Range Hood, Stone Counters, View to Family Room
- Bedroom Description:In-Law Floorplan
- Living area:3,196 sq. ft.
Heating and cooling
- Cooling:Ceiling Fan(s), Central Air
- Heating:Central, Zoned
- Central air:Yes
Structure and exterior
- Roof:Composition, Metal, Ridge Vents, Shingle
- Year built:2026
- Building area:3,196 sq. ft.
- Lot area:0.12 Acres
- Lot Features:Back Yard, Front Yard, Landscaped, Level
- Architectural Style:Traditional
- Construction Materials:Cement Siding, HardiPlank Type
- Exterior Features:Covered, Front Porch, Screened
- Levels:2 Story
Schools
- High school:Sequoyah
- Middle school:Dean Rusk
- Elementary school:Indian Knoll
Utilities
- Water:Public, Water Available
- Sewer:Public Sewer, Sewer Available
Finances and disclosures
- Price:$499,000
- Price per sq. ft.:$156.13
Features and amenities
- Appliances:Irrigation Equipment
- Laundry features:Laundry Room, Main Level, Upper Level
- Amenities:ENERGY STAR Qualified Appliances, Entrance Foyer, High Ceilings 10 ft Main, High Ceilings 9 ft Upper, Tankless Water Heater, Tray Ceiling(s), Walk-In Closet(s)
Parking
- Parking description:Garage, Garage Door Opener, Garage Faces Front, Kitchen Level, Level Driveway
- Garage spaces:2
 Listings identified with the FMLS IDX logo come from FMLS and are held by brokerage firms other than the owner of this website. The listing brokerage is identified in any listing details. Information is deemed reliable but is not guaranteed. If you believe any FMLS listing contains material that infringes your copyrighted work please click here (https://www.fmls.com/dmca) to review our DMCA policy and learn how to submit a takedown request. ©2026 First Multiple Listing Service, Inc.
New listings near 401 Edgewater Chase
- Coming Soon
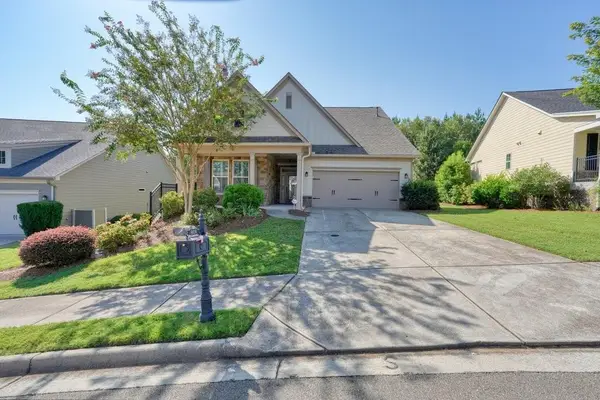 $550,000Coming Soon2 beds 2 baths
416 Windy Ridge Way, Canton, GA 30114
MLS# 7823704Listed by: 1 LOOK REAL ESTATE - Coming Soon
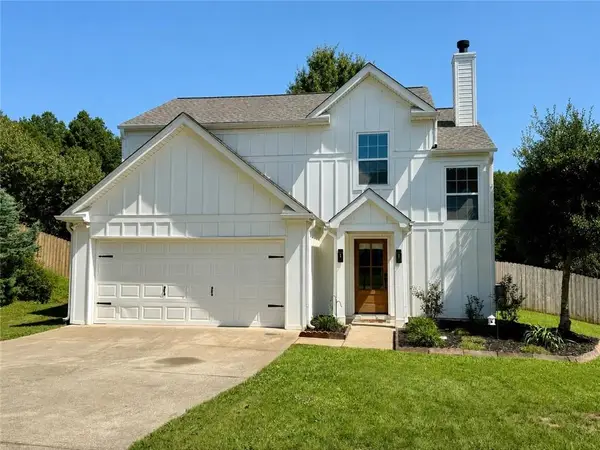 $389,000Coming Soon3 beds 3 baths
286 Carrington Way, Canton, GA 30115
MLS# 7822973Listed by: COMPASS - Coming Soon
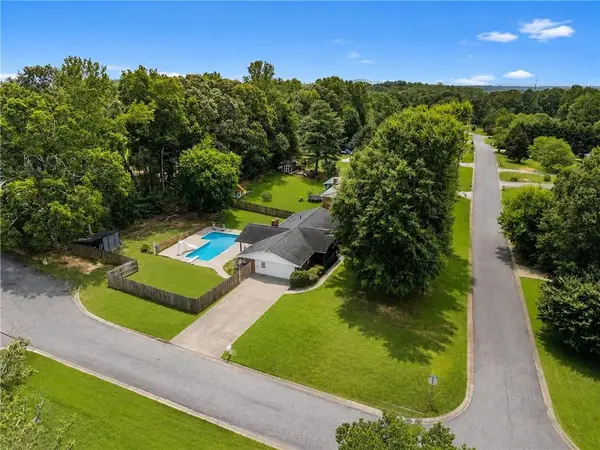 $455,000Coming Soon3 beds 2 baths
512 Mason Drive, Canton, GA 30115
MLS# 7821653Listed by: KELLER WILLIAMS REALTY SIGNATURE PARTNERS - Coming Soon
 $1,400,000Coming Soon7 beds 6 baths
126 Cedar Woods Trail, Canton, GA 30114
MLS# 10819613Listed by: Atlanta Communities - Coming Soon
 $1,400,000Coming Soon7 beds 6 baths
126 Cedar Woods Trail, Canton, GA 30114
MLS# 7815360Listed by: ATLANTA COMMUNITIES - Coming Soon
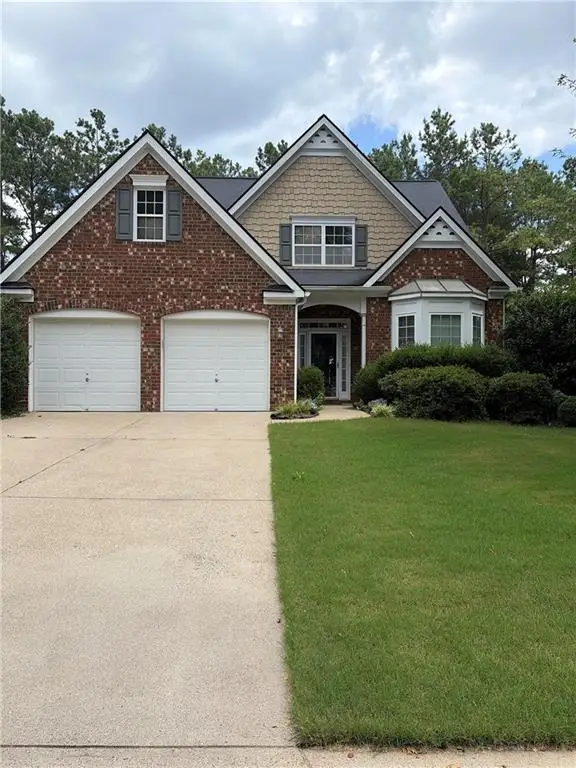 $420,000Coming Soon3 beds 3 baths
623 Wiley Court, Canton, GA 30115
MLS# 7813679Listed by: MARK SPAIN REAL ESTATE - Coming Soon
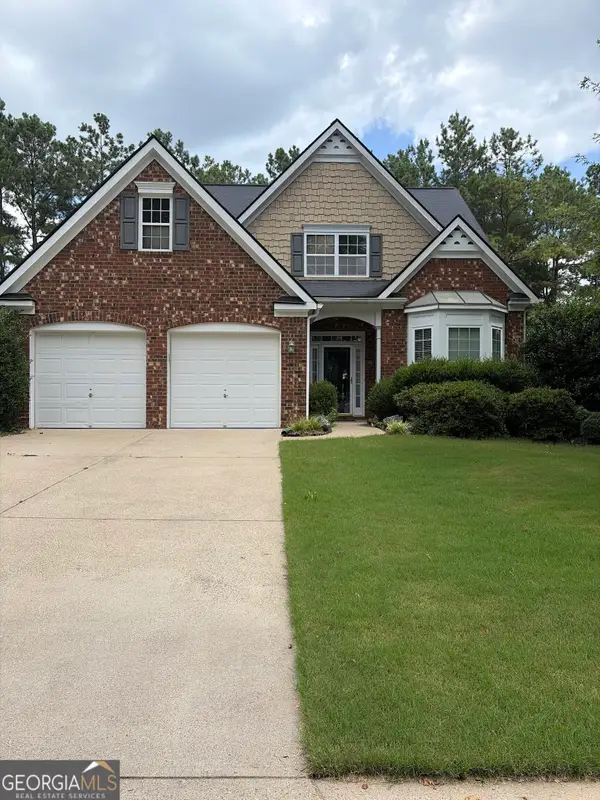 $420,000Coming Soon3 beds 3 baths
623 Wiley Court, Canton, GA 30115
MLS# 10816325Listed by: Mark Spain Real Estate - New
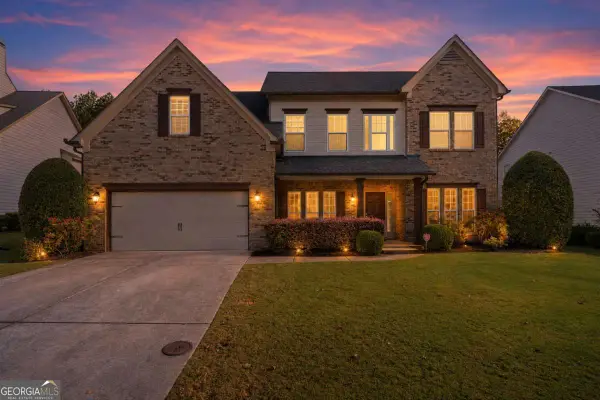 $549,900Active5 beds 3 baths
265 Parc Drive, Canton, GA 30114
MLS# 10828532Listed by: Engel & Völkers Atlanta - New
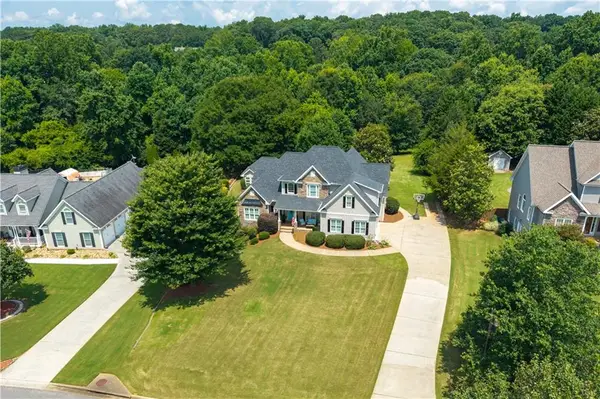 $735,000Active5 beds 4 baths3,428 sq. ft.
116 Royal Oaks Drive, Canton, GA 30115
MLS# 7819691Listed by: COLDWELL BANKER REALTY - New
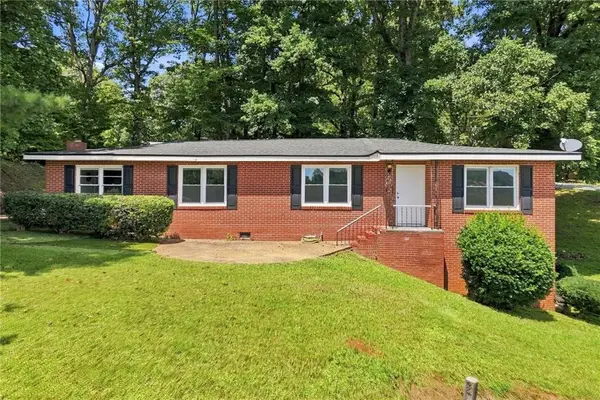 $340,000Active3 beds 2 baths1,644 sq. ft.
120 Westview Street, Canton, GA 30114
MLS# 7823391Listed by: ATLANTA COMMUNITIES


Protect your home and budget from life's surprises with an Assurant Home Warranty, backed by a partner that supports you through every step of homeownership. Explore Plans.
© 2023 - 2026 ERA Franchise Systems LLC. All rights reserved. ERA Franchise Systems LLC fully supports the principles of the Fair Housing Act and the Equal Opportunity Act. ERA, ERA Real Estate powered, and their respective logos are registered service marks of ERA Franchise Systems LLC. Each office is independently owned and operated.