
403 Lakewind Court, Canton, GA 30114
Local realty services provided by:ERA Sunrise Realty
403 Lakewind Court,Canton, GA 30114
$1,165,000
- 7 Beds
- 7 Baths
- - sq. ft.
- Single family
- Sold
Listed by: jessica johnson
Office: porch property group, llc
MLS#:10807545
Source:METROMLS
Sorry, we are unable to map this address
Price summary
- Price:$1,165,000
- Monthly HOA dues:$16.67
About this home
Exceptional custom four-sided brick ranch situated on a private cul-de-sac lot backing to protected Corps of Engineers property in the highly desirable BridgeMill community. This thoughtfully designed home offers an open floor plan with hardwood floors, plantation shutters, soaring vaulted and coffered ceilings, custom millwork, and abundant natural light throughout. The completely renovated chef's kitchen features Alabaster cabinetry, premium THOR stainless steel appliances, granite countertops, an oversized island, abundant cabinet space, and opens to the keeping room and spacious fireside family room, creating an ideal layout for everyday living and entertaining. The main level includes an oversized primary suite with a sitting area, along with two additional bedrooms, each with its own private bath. Upstairs offers two generously sized bedrooms connected by a beautifully updated full bath. The finished terrace level is designed for multigenerational living or extended guests and features a second kitchen, expansive living area, game room, storm room, second primary suite, additional bedroom, and full bath. Outdoor living includes a professionally landscaped, level backyard with irrigation, landscape lighting, exceptional privacy, and plenty of room for a future pool. Additional features include a four car garage, three new TRANE HVAC systems, a new water heater, and walking distance to Lake Allatoona. Residents enjoy BridgeMill's outstanding amenities, including golf, tennis, pickleball, swimming, fitness center, clubhouse, playgrounds, and miles of walking trails. This one-of-a-kind custom home offers an exceptional combination of quality construction, flexible living space, and a private setting rarely found in BridgeMill....
Contact an agent
Home facts
- Year built:2002
- Subdivision & Development:Bridgemill
- Listing ID #:10807545
- Updated:September 06, 2026 at 06:14 AM
Rooms and interior
- Bedrooms:7
- Total bathrooms:7
- Full bathrooms:6
- Half bathrooms:1
- Flooring:Carpet, Hardwood
- Dining Description:Seats 12+
- Bathrooms Description:Double Vanity
- Kitchen Description:Breakfast Area, Dishwasher, Double Oven, Kitchen Island, Microwave, Solid Surface Counters
- Bedroom Description:Master On Main Level, Split Bedroom Plan, Walk-In Closet(s)
- Basement Description:Bath Finished, Daylight, Exterior Entry, Finished, Full
Heating and cooling
- Cooling:Dual
- Heating:Central, Natural Gas
Structure and exterior
- Roof:Composition
- Year built:2002
- Lot Features:Cul-De-Sac, Level, Private
- Architectural Style:Brick 3 Side, Ranch
- Construction Materials:Brick, Concrete
- Exterior Features:Balcony
- Foundation Description:Slab
- Levels:1.5 Story
Schools
- High school:Cherokee
- Middle school:Freedom
- Elementary school:Liberty
Utilities
- Water:Public, Water Available
- Sewer:Public Sewer
Finances and disclosures
- Price:$1,165,000
- Tax amount:$8,570 (2025)
Features and amenities
- Appliances:Dishwasher, Double Oven, Gas Water Heater, Microwave
- Laundry features:In Mud Room, Laundry
- Amenities:Bookcases, Double Pane Windows, Gas Water Heater, High Ceilings, Tray Ceiling(s)
Parking
- Total parking spaces:4
- Parking description:Garage, Garage Door Opener, Kitchen Level
- Garage:Yes
 2026 Georgia MLS. All rights reserved. Information Deem Reliable But Not Guaranteed September 6, 2026
New listings near 403 Lakewind Court
- Coming Soon
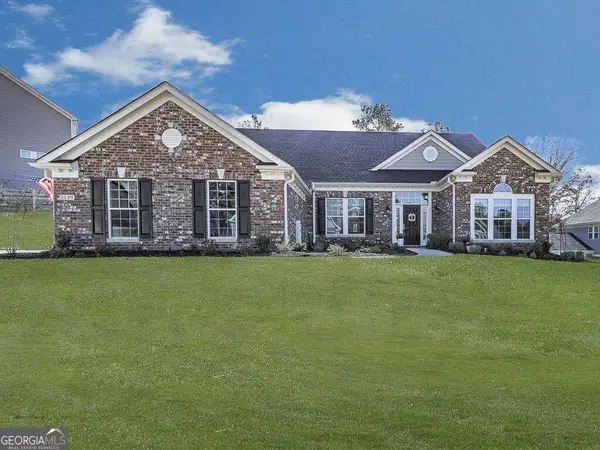 $689,900Coming Soon4 beds 2 baths2,402 sq. ft.
2139 Harmony Drive, Canton, GA 30115
MLS# 10840691Listed by: Atlanta Communities - Coming Soon
 $440,000Coming Soon3 beds 2 baths1,536 sq. ft.
120 Mason Drive, Canton, GA 30115
MLS# 7831977Listed by: KELLER WILLIAMS REALTY PARTNERS - Coming Soon
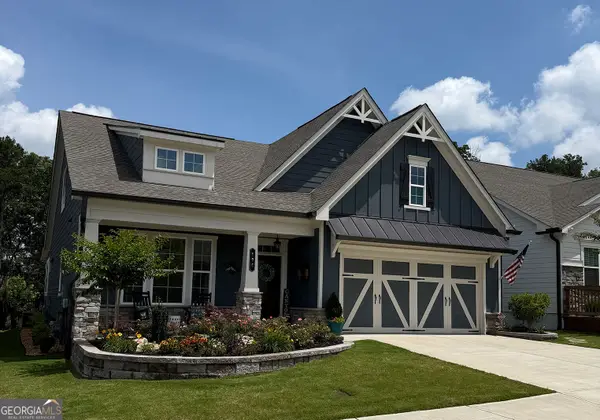 $624,900Coming Soon3 beds 3 baths
196 Hickory Bluffs Parkway, Canton, GA 30114
MLS# 10838259Listed by: Keller Williams Realty Partners - Coming Soon
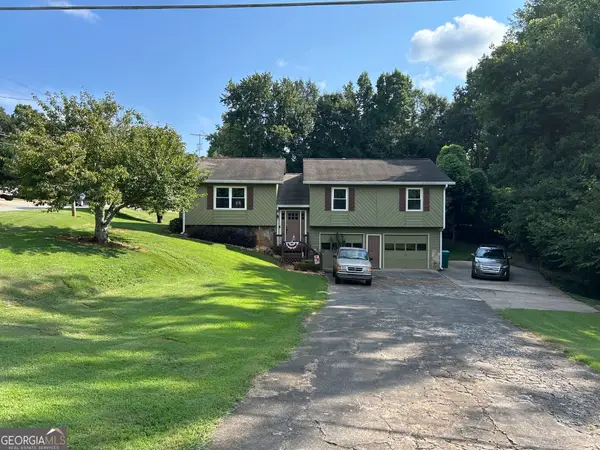 $340,000Coming Soon3 beds 2 baths1,616 sq. ft.
1090 Hickory Road, Canton, GA 30115
MLS# 10835898Listed by: Real Broker, LLC - Coming Soon
 $695,900Coming Soon3 beds 4 baths3,948 sq. ft.
276 Trecastle Square, Canton, GA 30114
MLS# 7826572Listed by: KELLER WILLIAMS REALTY PARTNERS - Coming Soon
 $685,900Coming Soon3 beds 4 baths3,948 sq. ft.
276 Trecastle Square, Canton, GA 30114
MLS# 10832092Listed by: Keller Williams Realty Partners - New
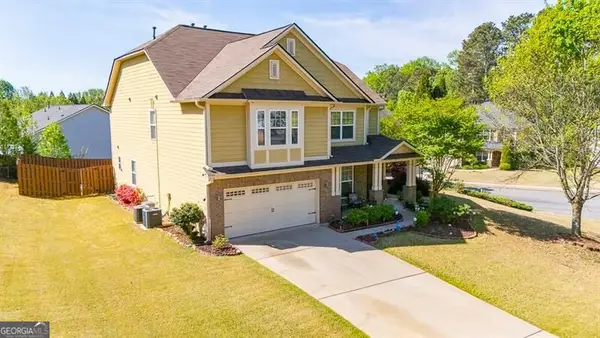 $540,000Active4 beds 4 baths
300 Hampton Place, Canton, GA 30115
MLS# 10841011Listed by: Keller Williams Realty North Atlanta - New
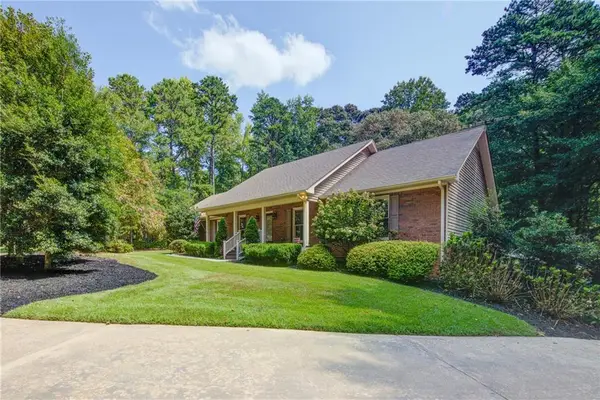 $700,000Active4 beds 4 baths4,128 sq. ft.
111 Henderson Lake Drive, Canton, GA 30115
MLS# 7830955Listed by: KELLER WILLIAMS REALTY NORTH GEORGIA PARTNERS - New
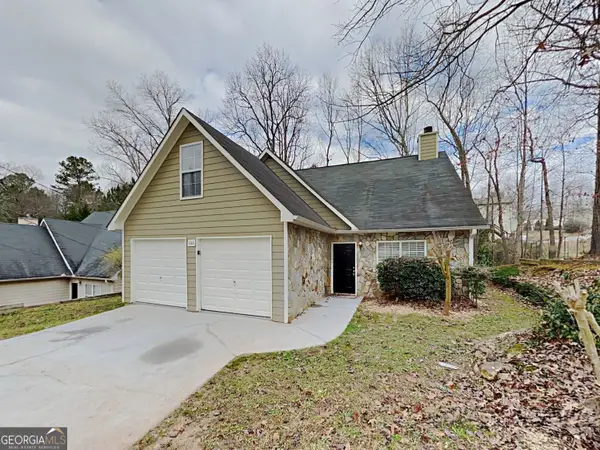 $350,000Active3 beds 3 baths1,444 sq. ft.
540 Cherokee Overlook Court, Canton, GA 30115
MLS# 10840795Listed by: Sovereign Real Estate Group - New
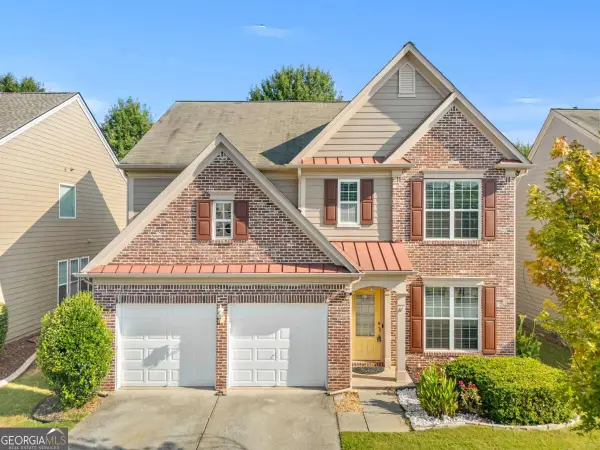 $449,000Active3 beds 3 baths2,092 sq. ft.
827 Poplar Terrace, Canton, GA 30115
MLS# 10840820Listed by: Virtual Properties Realty.Net


Protect your home and budget from life's surprises with an Assurant Home Warranty, backed by a partner that supports you through every step of homeownership. Explore Plans.
© 2023 - 2026 ERA Franchise Systems LLC. All rights reserved. ERA Franchise Systems LLC fully supports the principles of the Fair Housing Act and the Equal Opportunity Act. ERA, ERA Real Estate powered, and their respective logos are registered service marks of ERA Franchise Systems LLC. Each office is independently owned and operated.