
406 Cobalt Valley Lane, Canton, GA 30114
Local realty services provided by:ERA Hirsch Real Estate Team
406 Cobalt Valley Lane,Canton, GA 30114
$380,000
- 3 Beds
- 3 Baths
- 1,801 sq. ft.
- Single family
- Active
Listed by: peter smith
Office: watkins real estate associates
MLS#:10848047
Source:METROMLS
Price summary
- Price:$380,000
- Price per sq. ft.:$210.99
- Monthly HOA dues:$44.67
About this home
NEW ROOF & NEW WATER HEATER! Welcome home to this charming 3-bedroom, 2.5-bath home offering 1,801 square feet of comfortable living space in a desirable Canton community. Built in 2002, this home features a functional floor plan with plenty of space for everyday living and entertaining. The kitchen offers stainless steel appliances, ample cabinet space, and an easy flow into the main living areas. The inviting family room features a cozy fireplace, creating a comfortable space to relax or gather with family and friends. Upstairs, you'll find three spacious bedrooms, including a primary suite with a private bath. The attached 2-car garage provides convenient parking and additional storage. Outside, enjoy the fenced backyard-perfect for pets, play, gardening, or entertaining. The community HOA also offers access to a swimming pool, tennis courts, and playground. Conveniently located near shopping, dining, schools, and major commuter routes, this home combines comfortable living with desirable community amenities. With a new roof and new water heater, this home offers some major recent updates and is ready for its next owner! Don't miss the opportunity to make this Canton home your own!...
Contact an agent
Home facts
- Year built:2002
- Subdivision & Development:Diamond Ridge
- Listing ID #:10848047
- Updated:September 17, 2026 at 08:27 PM
Rooms and interior
- Bedrooms:3
- Total bathrooms:3
- Full bathrooms:2
- Half bathrooms:1
- Flooring:Carpet, Tile, Vinyl
- Dining Description:Separate Room
- Bathrooms Description:Double Vanity
- Kitchen Description:Dishwasher, Pantry
- Living area:1,801 sq. ft.
Heating and cooling
- Cooling:Central Air
- Heating:Central
- Central air:Yes
Structure and exterior
- Roof:Composition
- Year built:2002
- Building area:1,801 sq. ft.
- Lot area:0.14 Acres
- Lot Features:Private
- Architectural Style:Traditional
- Construction Materials:Vinyl Siding
- Foundation Description:Slab
- Levels:2 Story
Schools
- High school:Cherokee
- Middle school:Freedom
- Elementary school:Liberty
Utilities
- Water:Public, Water Available
- Sewer:Public Sewer
Finances and disclosures
- Price:$380,000
- Price per sq. ft.:$210.99
- Tax amount:$3,999 (2025)
Features and amenities
- Appliances:Dishwasher
- Laundry features:Laundry Closet, Upper Level
- Amenities:Double Pane Windows
Parking
- Total parking spaces:2
- Parking description:Garage
- Garage:Yes
 2026 Georgia MLS. All rights reserved. Information Deem Reliable But Not Guaranteed September 17, 2026
New listings near 406 Cobalt Valley Lane
- Coming Soon
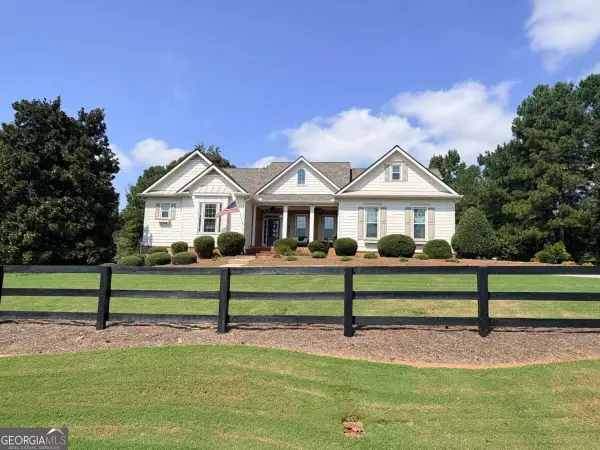 $1,399,999Coming Soon6 beds 5 baths5,076 sq. ft.
117 Savanna Estates Drive, Canton, GA 30115
MLS# 10847187Listed by: Atlanta Communities - Coming Soon
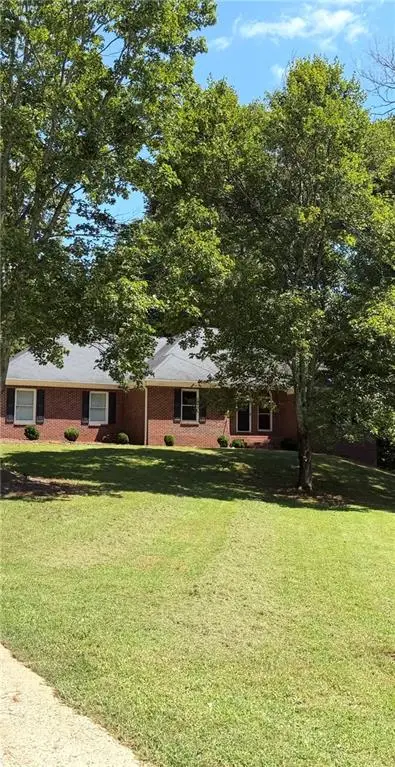 $750,000Coming Soon4 beds 4 baths3,623 sq. ft.
208 Marvin Land Lane, Canton, GA 30115
MLS# 7838868Listed by: ATLANTA COMMUNITIES - Coming Soon
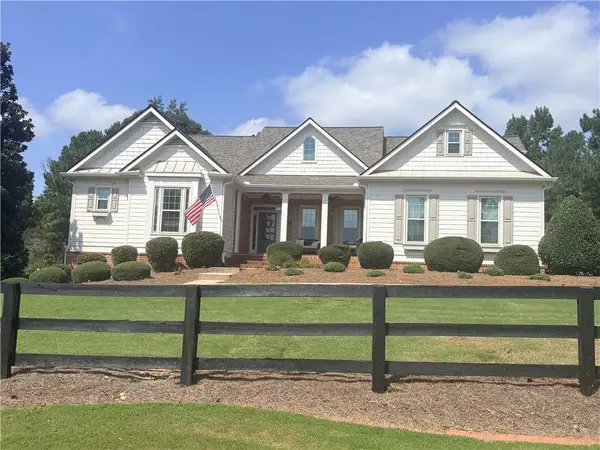 $1,399,999Coming Soon6 beds 5 baths5,076 sq. ft.
117 Savanna Estates Drive, Canton, GA 30115
MLS# 7837956Listed by: ATLANTA COMMUNITIES - Coming Soon
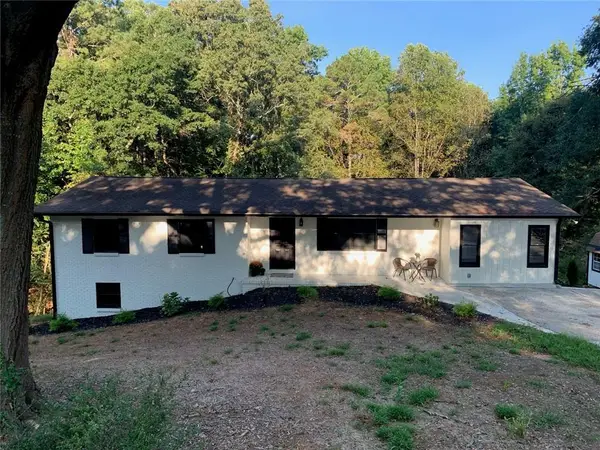 Listed by ERA$399,900Coming Soon4 beds 2 baths1,596 sq. ft.
125 Westview Street, Canton, GA 30114
MLS# 7837465Listed by: ERA SUNRISE REALTY - Coming Soon
 $2,000,000Coming Soon7 beds 5 baths6,431 sq. ft.
1525 Rabke Road, Canton, GA 30114
MLS# 10843049Listed by: Realty One Group Edge - Coming Soon
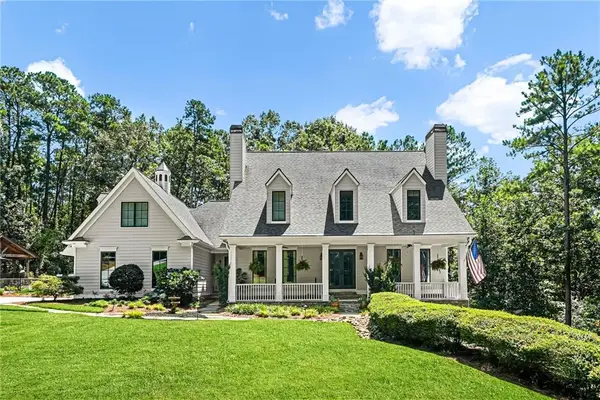 $2,000,000Coming Soon7 beds 5 baths6,431 sq. ft.
1525 Rabke Road, Canton, GA 30114
MLS# 7801474Listed by: REALTY ONE GROUP EDGE - Coming Soon
 $695,900Coming Soon3 beds 4 baths3,948 sq. ft.
276 Trecastle Square, Canton, GA 30114
MLS# 7826572Listed by: KELLER WILLIAMS REALTY PARTNERS - Coming Soon
 $695,900Coming Soon3 beds 4 baths3,948 sq. ft.
276 Trecastle Square, Canton, GA 30114
MLS# 10832092Listed by: Keller Williams Realty Partners - New
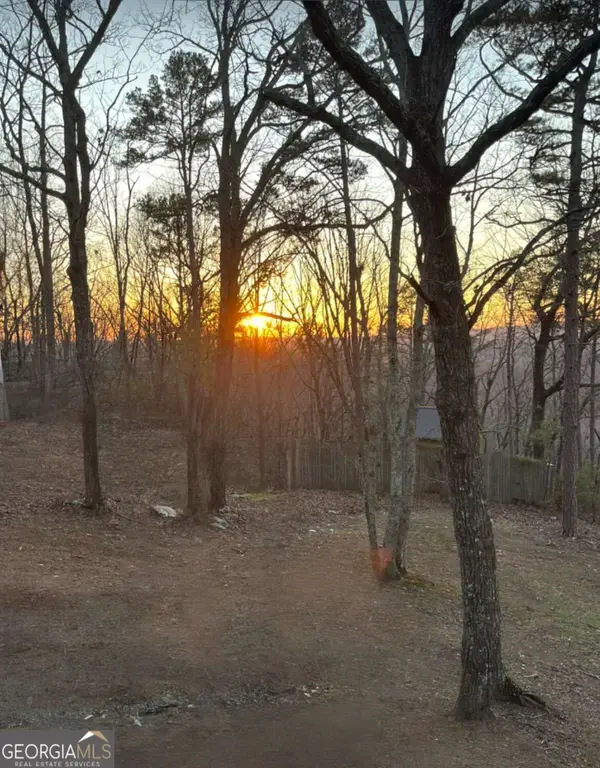 $163,000Active2 Acres
437 Mccurry Trail, Canton, GA 30114
MLS# 10848264Listed by: Atlanta Communities - New
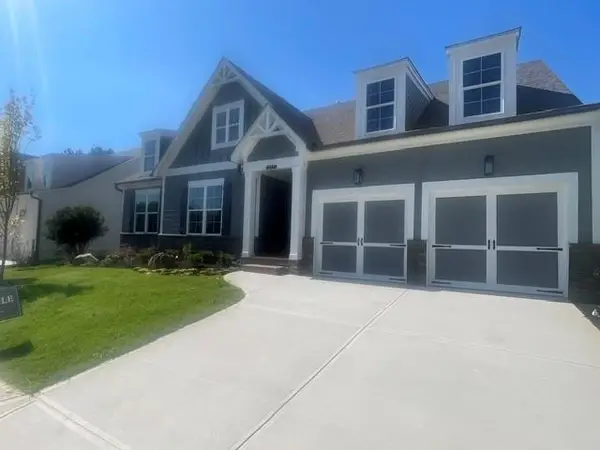 $569,900Active4 beds 3 baths2,278 sq. ft.
317 Willow Cove, Canton, GA 30114
MLS# 7810511Listed by: VENTURE REAL ESTATE INC


Protect your home and budget from life's surprises with an Assurant Home Warranty, backed by a partner that supports you through every step of homeownership. Explore Plans.
© 2023 - 2026 ERA Franchise Systems LLC. All rights reserved. ERA Franchise Systems LLC fully supports the principles of the Fair Housing Act and the Equal Opportunity Act. ERA, ERA Real Estate powered, and their respective logos are registered service marks of ERA Franchise Systems LLC. Each office is independently owned and operated.