
410 Arliss Drive, Canton, GA 30115
Local realty services provided by:ERA Sunrise Realty
410 Arliss Drive,Canton, GA 30115
$550,000
- 3 Beds
- 2 Baths
- - sq. ft.
- Single family
- Sold
Listed by: cody kuhn
Office: keller williams realty signature partners
MLS#:7805476
Source:FIRSTMLS
Sorry, we are unable to map this address
Price summary
- Price:$550,000
About this home
Welcome to 410 Arliss Drive - a beautifully renovated 3 bedroom, 2 bathroom ranch home on a rare 5.35 acre lot in one of Cherokee County's top rated school districts - Avery Elementary, Creekland Middle, and Creekview High! This one checks boxes most listings can't: move-in ready, room to expand, acreage with endless possibilities to enjoy or develop, and a prime location. As you pull into the oversized driveway, you'll love the private lot and curb appeal of the freshly painted home with a huge rocking chair front porch and mature Japanese maple! Inside, the home has been thoughtfully updated with new LVP flooring throughout, a renovated kitchen, updated bathrooms, all new light fixtures, a fresh coat of paint, and more all providing a bright & functional single-level layout that's easy to live in. Outside is where this property truly stands apart. Past the cleared & fenced back yard featuring a recently re-built large back deck, the expansive rolling wooded acreage stretching behind the home provides opportunity to build making this a rare opportunity for multi-generational living, future investment, or development opportunities! Whether you are looking for a private homestead, an opportunity to build additional homes, or long-term land value, this property is the one you've been waiting on....
Contact an agent
Home facts
- Year built:1994
- Subdivision & Development:None
- Listing ID #:7805476
- Updated:September 05, 2026 at 06:19 AM
Rooms and interior
- Bedrooms:3
- Total bathrooms:2
- Full bathrooms:2
- Dining Description:Open Concept
- Bathrooms Description:Double Vanity, Separate Tub/Shower
- Kitchen Description:Cabinets White, Country Kitchen, Dishwasher, Disposal, Gas Cooktop, Gas Oven, Microwave, Stone Counters
- Bedroom Description:Master on Main
Heating and cooling
- Cooling:Ceiling Fan(s), Central Air
- Heating:Central
- Central air:Yes
Structure and exterior
- Roof:Shingle
- Year built:1994
- Lot Features:Back Yard, Creek On Lot, Wooded
- Architectural Style:Craftsman, Farmhouse, Ranch
- Construction Materials:HardiPlank Type
- Exterior Features:Covered, Front Porch, Private Yard, Rain Gutters, Rear Porch
- Levels:1 Story
Schools
- High school:Creekview
- Middle school:Creekland - Cherokee
- Elementary school:Avery
Utilities
- Water:Public, Water Available
- Sewer:Septic Tank
Finances and disclosures
- Price:$550,000
- Tax amount:$5,393 (2025)
Features and amenities
- Laundry features:Dryer, In Hall, Laundry Room, Main Level, Washer
- Amenities:Gas Water Heater, Walk-In Closet(s)
Parking
- Parking description:Driveway, Garage, Garage Faces Side, Kitchen Level, Level Driveway
- Garage spaces:2
 Listings identified with the FMLS IDX logo come from FMLS and are held by brokerage firms other than the owner of this website. The listing brokerage is identified in any listing details. Information is deemed reliable but is not guaranteed. If you believe any FMLS listing contains material that infringes your copyrighted work please click here (https://www.fmls.com/dmca) to review our DMCA policy and learn how to submit a takedown request. ©2026 First Multiple Listing Service, Inc.
New listings near 410 Arliss Drive
- Coming Soon
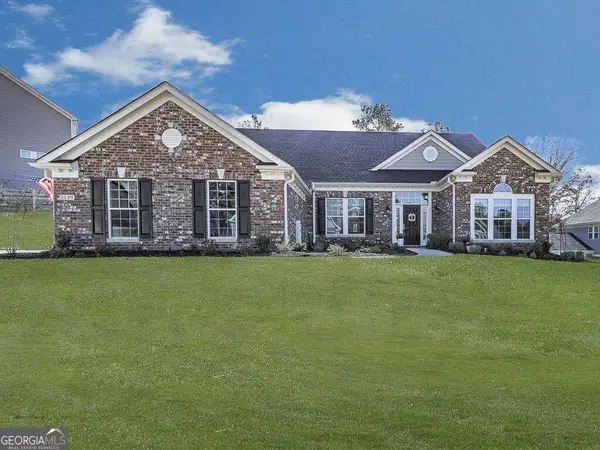 $689,900Coming Soon4 beds 2 baths2,402 sq. ft.
2139 Harmony Drive, Canton, GA 30115
MLS# 10840691Listed by: Atlanta Communities - Coming Soon
 $440,000Coming Soon3 beds 2 baths1,536 sq. ft.
120 Mason Drive, Canton, GA 30115
MLS# 7831977Listed by: KELLER WILLIAMS REALTY PARTNERS - Coming Soon
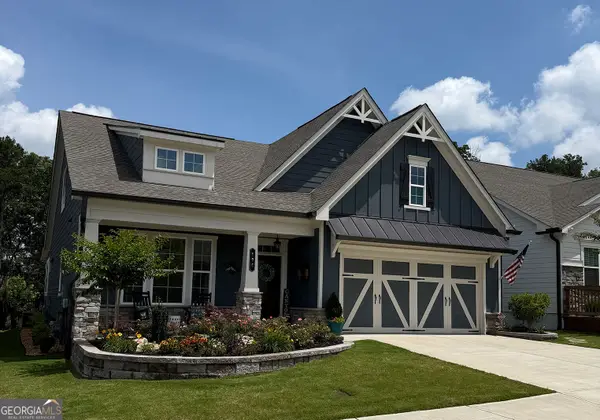 $624,900Coming Soon3 beds 3 baths
196 Hickory Bluffs Parkway, Canton, GA 30114
MLS# 10838259Listed by: Keller Williams Realty Partners - Coming Soon
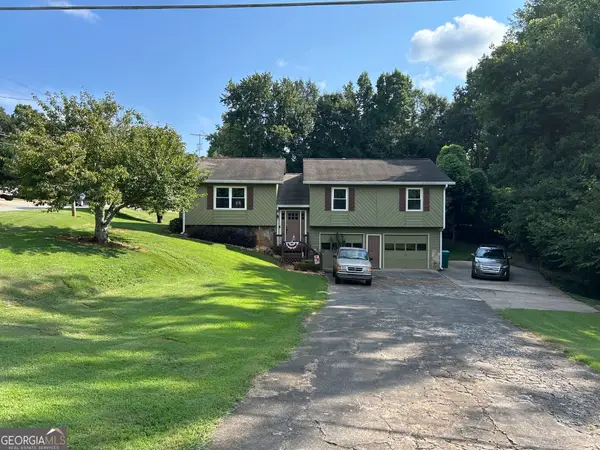 $340,000Coming Soon3 beds 2 baths1,616 sq. ft.
1090 Hickory Road, Canton, GA 30115
MLS# 10835898Listed by: Real Broker, LLC - Coming Soon
 $695,900Coming Soon3 beds 4 baths3,948 sq. ft.
276 Trecastle Square, Canton, GA 30114
MLS# 7826572Listed by: KELLER WILLIAMS REALTY PARTNERS - Coming Soon
 $685,900Coming Soon3 beds 4 baths3,948 sq. ft.
276 Trecastle Square, Canton, GA 30114
MLS# 10832092Listed by: Keller Williams Realty Partners - New
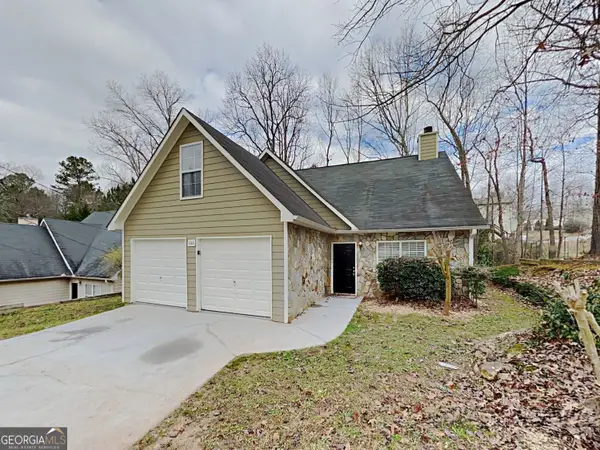 $350,000Active3 beds 3 baths1,444 sq. ft.
540 Cherokee Overlook Court, Canton, GA 30115
MLS# 10840795Listed by: Sovereign Real Estate Group - New
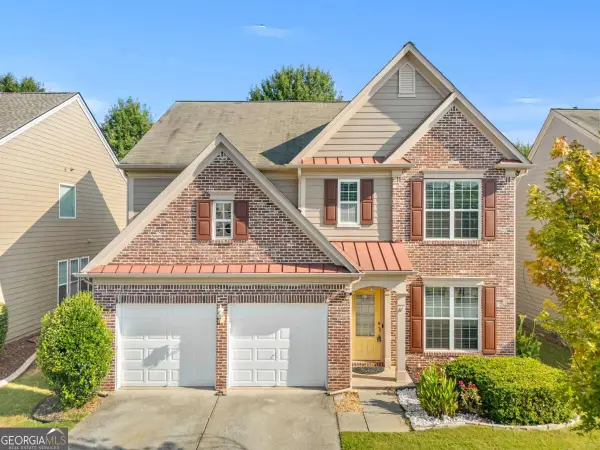 $449,000Active3 beds 3 baths
827 Poplar Terrace, Canton, GA 30115
MLS# 10840820Listed by: Virtual Properties Realty.Net - New
 $429,000Active4 beds 3 baths1,787 sq. ft.
408 Eaglewood Way, Canton, GA 30115
MLS# 7833388Listed by: REAL MCCOY REALTY CONSULTANTS, INC. - New
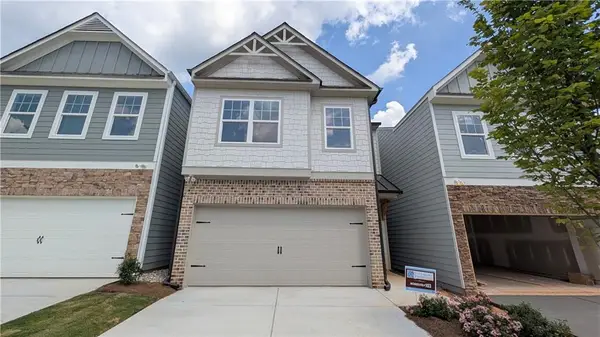 $373,135Active3 beds 3 baths1,734 sq. ft.
517 Hayes Lane, Canton, GA 30115
MLS# 7832827Listed by: PIEDMONT RESIDENTIAL REALTY, LLC.


Protect your home and budget from life's surprises with an Assurant Home Warranty, backed by a partner that supports you through every step of homeownership. Explore Plans.
© 2023 - 2026 ERA Franchise Systems LLC. All rights reserved. ERA Franchise Systems LLC fully supports the principles of the Fair Housing Act and the Equal Opportunity Act. ERA, ERA Real Estate powered, and their respective logos are registered service marks of ERA Franchise Systems LLC. Each office is independently owned and operated.