
423 Crestmont, Canton, GA 30114
Local realty services provided by:ERA Kings Bay Realty
Listed by: rob goodman
Office: lpt realty
MLS#:10808096
Source:METROMLS
Price summary
- Price:$474,900
- Price per sq. ft.:$193.21
- Monthly HOA dues:$55
About this home
From the moment you pull into the driveway, this home delivers the ultimate luxury: absolute peace of mind. Every single major update has already been expertly handled for you. Skip the remodeling headaches and step straight into a fresh, modern lifestyle where the hardest thing you'll have to do is unpack, unwind, and pour yourself a glass of wine on the deck overlooking your private, terraced backyard with its premium flagstone patio and maintenance-free turf.Inside, the home has been quietly and thoughtfully transformed with a focus on space, comfort, and premium finishes. The interior feels instantly elevated yet deeply welcoming, showcasing brand-new LVP flooring, plush new carpet, and updated lighting throughout. The kitchen received the full designer treatment with quartz countertops and a custom tile backsplash, creating a space that feels high-end without feeling cold. Practicality meets luxury with professionally customized closets in every room and an expanded laundry room complete with added cabinetry.The highly desirable Master on Main layout gives you the ultimate floor plan flexibility and daily ease that modern buyers are hunting for. Upstairs, the theme of expansive space continues with three remarkably oversized secondary bedrooms designed with plenty of room to grow, spread out, or host guests comfortably. One of these upper-level bedrooms even includes a seriously impressive walk-in storage space that solves all your organizational needs.Best of all, the mechanical systems are completely bulletproof. The property features two brand-new, high-efficiency HVAC units and a freshly installed new roof. These critical, high-ticket upgrades mean you can sleep easy for years to come without worrying about maintenance or surprise expenses. As an added bonus, the garage refrigerator with its built-in water and ice maker stays with the property. The seller is ready to move quickly, and this home is truly move-in ready in every sense of the word....
Contact an agent
Home facts
- Year built:2006
- Subdivision & Development:CRESTMONT
- Listing ID #:10808096
- Updated:August 17, 2026 at 11:12 AM
Rooms and interior
- Bedrooms:4
- Total bathrooms:3
- Full bathrooms:2
- Half bathrooms:1
- Flooring:Hardwood
- Bathrooms Description:Double Vanity, Separate Shower, Soaking Tub
- Kitchen Description:Dishwasher, Disposal, Oven/Range (Combo), Refrigerator
- Bedroom Description:Master On Main Level, Split Bedroom Plan, Walk-In Closet(s)
- Living area:2,458 sq. ft.
Heating and cooling
- Cooling:Central Air
- Heating:Forced Air
- Central air:Yes
Structure and exterior
- Roof:Composition
- Year built:2006
- Building area:2,458 sq. ft.
- Lot area:0.12 Acres
- Lot Features:Level
- Architectural Style:Craftsman
- Construction Materials:Brick, Wood Siding
- Levels:2 Story
Schools
- High school:Sequoyah
- Middle school:Dean Rusk
- Elementary school:Holly Springs
Utilities
- Water:Public
- Sewer:Public Sewer
Finances and disclosures
- Price:$474,900
- Price per sq. ft.:$193.21
- Tax amount:$4,849 (2025)
Features and amenities
- Appliances:Dishwasher, Disposal, Oven/Range (Combo), Refrigerator
- Laundry features:In Mud Room
- Amenities:Two Story Foyer
Parking
- Parking description:Garage, Garage Door Opener
- Garage:Yes
 2026 Georgia MLS. All rights reserved. Information Deem Reliable But Not Guaranteed August 17, 2026
New listings near 423 Crestmont
- New
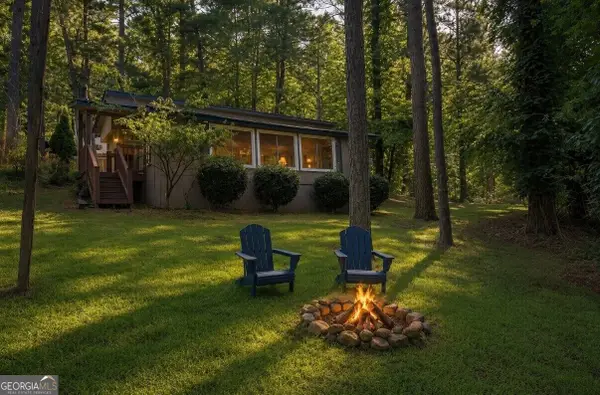 $175,000Active1 beds 1 baths576 sq. ft.
135 Marina Ct, Canton, GA 30114
MLS# 10826922Listed by: Selling The South, Georgia - New
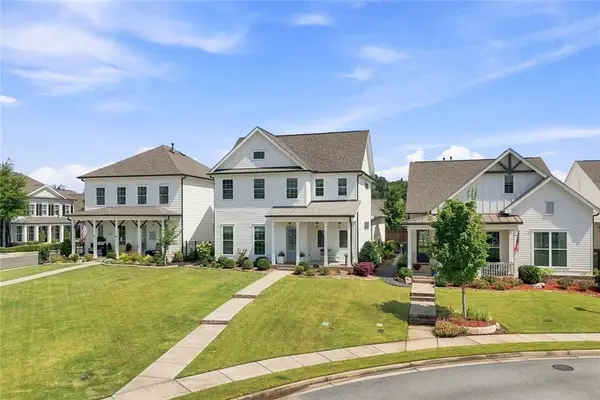 $659,900Active3 beds 3 baths2,932 sq. ft.
520 Homestead Park Place, Canton, GA 30115
MLS# 7822347Listed by: RE/MAX TOWN AND COUNTRY - New
 $409,900Active4 beds 3 baths1,714 sq. ft.
357 Bloomfield Circle, Canton, GA 30114
MLS# 7822222Listed by: PIEDMONT RESIDENTIAL REALTY, LLC. - New
 $380,000Active3 beds 3 baths1,292 sq. ft.
780 Butterworth Road, Canton, GA 30114
MLS# 10826670Listed by: BHGRE Metro Brokers - New
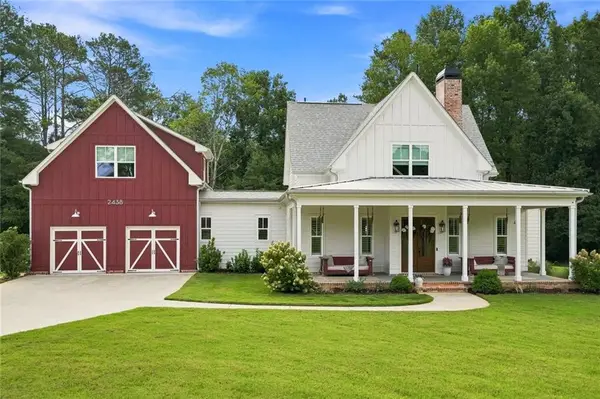 $1,394,000Active5 beds 5 baths3,642 sq. ft.
2438 Batesville Road, Canton, GA 30115
MLS# 7821953Listed by: VIRTUAL PROPERTIES REALTY.COM - New
 $435,000Active3 beds 3 baths1,636 sq. ft.
10283 Freehome Highway, Canton, GA 30115
MLS# 10826634Listed by: Opendoor Brokerage - New
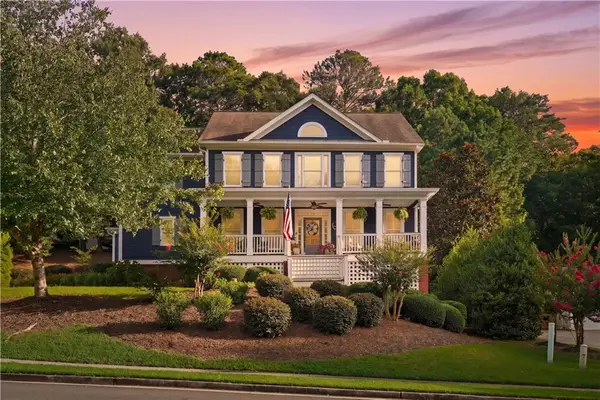 $715,000Active5 beds 5 baths4,023 sq. ft.
321 River Green Avenue, Canton, GA 30114
MLS# 7821836Listed by: THE REZERVE, LLC - New
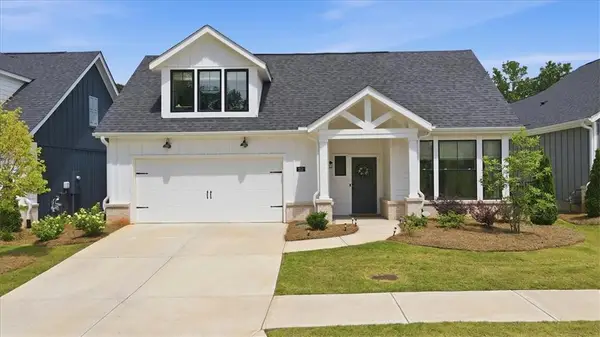 $632,900Active3 beds 3 baths2,137 sq. ft.
252 Persimmon Drive, Canton, GA 30115
MLS# 7822005Listed by: DWELLI INC. - New
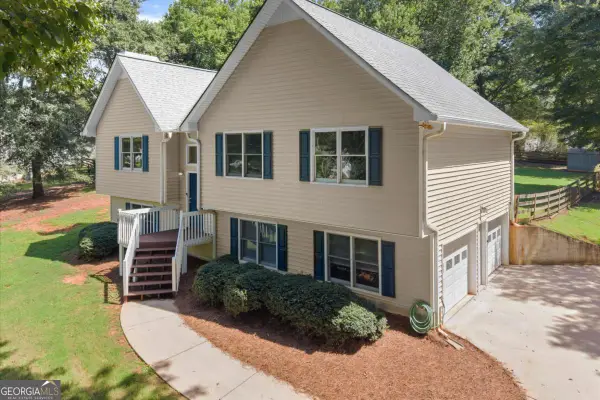 $550,000Active3 beds 3 baths2,032 sq. ft.
265 Sycamore Drive, Canton, GA 30115
MLS# 10826563Listed by: Keller Williams Realty Consultants - New
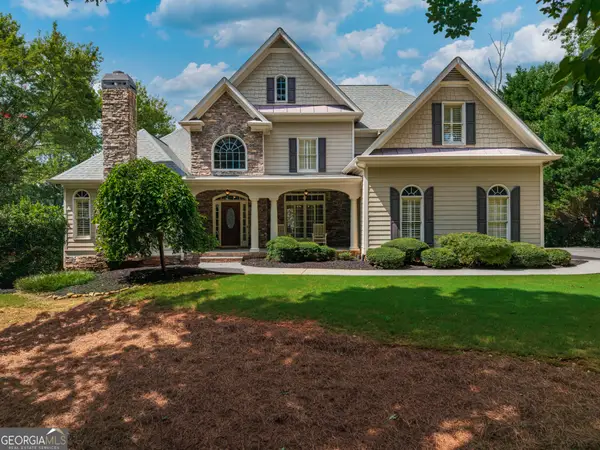 $775,000Active4 beds 4 baths3,366 sq. ft.
325 N Brooke Drive, Canton, GA 30115
MLS# 10826422Listed by: Keller Williams Rlty. Partners


Protect your home and budget from life's surprises with an Assurant Home Warranty, backed by a partner that supports you through every step of homeownership. Explore Plans.
© 2023 - 2026 ERA Franchise Systems LLC. All rights reserved. ERA Franchise Systems LLC fully supports the principles of the Fair Housing Act and the Equal Opportunity Act. ERA, ERA Real Estate powered, and their respective logos are registered service marks of ERA Franchise Systems LLC. Each office is independently owned and operated.