
427 Parkbrook Way, Canton, GA 30114
Local realty services provided by:ERA Towne Square Realty, Inc.
427 Parkbrook Way,Canton, GA 30114
$875,000
- 5 Beds
- 5 Baths
- 5,930 sq. ft.
- Single family
- Active
Listed by: michelle brooks
Office: berkshire hathaway homeservices georgia properties
MLS#:7808148
Source:FIRSTMLS
Price summary
- Price:$875,000
- Price per sq. ft.:$147.55
About this home
Builder-upgraded, finished beyond the model home in sought-after Canton community of Great Sky!
Newly completed landscape improvements in backyard adds more usable green space and offers an area for a firepit & entertaining.
427 Parkbrook Way is based on Venture Communities' popular model floor plan in the coveted Southern Lights section of Great Sky, now completely built out. Before construction was completed, approximately $75,000 in builder upgrades were selected, creating a home that far exceeded the standard model. Since then, the home has received more than $300,000 in custom craftsmanship and improvements by a Georgia licensed residential builder, including a professionally finished terrace level, custom entertainment spaces, four-board horse fencing, and a large hot tub that conveys with the property.
Main-level Living:
Approximately 4,051 square feet above grade with an open-concept family room featuring wood-beam accents and a fireplace, a chef's kitchen with a large center island, marble backsplash, and designer lighting. Nine-foot ceilings on the main level and oversized windows create an open, airy feel. The owner's suite is conveniently located on the main level with a spa-inspired bath and dual walk-in closets. Generously sized secondary bedrooms are located upstairs.
The Showstopper:
Approximately 2,270 square feet of walk-out terrace level living with its own 2.5-ton HVAC system and nine-foot ceilings. Features include a horseshoe bar crafted from stained birch with Wellborn cabinetry, leathered marble countertops, wine and beverage coolers, a billiards area, a hidden game room, a glass-walled wine and whiskey room, a true home theater with a 120-inch screen, 4K Sony projector, Dolby Atmos surround sound, Control4 automation, and a spa bath with sauna.
The terrace level is offered furnished, including theater seating, bar stools, billiards, and game-room furnishings. The fenced backyard includes a hot tub that remains with the property. Enjoy Great Sky's resort-style amenities, including pools, tennis, pickleball, a clubhouse, and walking trails. Conveniently located approximately 45 minutes from Atlanta and 15 minutes from Lake Allatoona. Zoned for the brand-new Cherokee High School opening in August 2026. The model plan sold for $919,900; this home is six years old and priced for today's market.
This uniquely appointed home is move-in ready and ready to make it yours!...
Contact an agent
Home facts
- Year built:2020
- Subdivision & Development:Great Sky
- Listing ID #:7808148
- Updated:September 06, 2026 at 01:27 PM
Rooms and interior
- Bedrooms:5
- Total bathrooms:5
- Full bathrooms:5
- Flooring:Carpet, Ceramic Tile, Hardwood
- Dining Description:Open Concept
- Bathrooms Description:Double Vanity, Separate Tub/Shower
- Kitchen Description:Cabinets White, Dishwasher, Disposal, Gas Cooktop, Kitchen Island, Microwave, Pantry Walk-In, Range Hood, Stone Counters, View to Family Room
- Bedroom Description:Master on Main
- Basement Description:Daylight, Exterior Entry, Finished, Finished Bath, Full, Interior Entry
- Living area:5,930 sq. ft.
Heating and cooling
- Cooling:Attic Fan, Ceiling Fan(s), Central Air
- Heating:Central, Natural Gas
- Central air:Yes
Structure and exterior
- Roof:Composition, Shingle
- Year built:2020
- Building area:5,930 sq. ft.
- Lot area:0.36 Acres
- Lot Features:Front Yard, Landscaped, Sloped, Wooded
- Architectural Style:Traditional
- Construction Materials:Cement Siding, HardiPlank Type
- Exterior Features:Covered, Deck, Patio
- Levels:3+ Story
Schools
- High school:Cherokee
- Middle school:Teasley
- Elementary school:R. M. Moore
Utilities
- Water:Public, Water Available
- Sewer:Public Sewer, Sewer Available
Finances and disclosures
- Price:$875,000
- Price per sq. ft.:$147.55
- Tax amount:$8,501 (2025)
Features and amenities
- Appliances:Home Theater
- Laundry features:Laundry Room, Main Level
- Amenities:Beamed Ceilings, Bookcases, Gas Water Heater, High Ceilings 10 ft Upper, High Speed Internet, Low Flow Plumbing Fixtures, Tray Ceiling(s), Walk-In Closet(s), Wet Bar
Parking
- Total parking spaces:5
- Parking description:Attached, Driveway, Garage, Garage Door Opener, Garage Faces Side, Kitchen Level
- Garage spaces:3
 Listings identified with the FMLS IDX logo come from FMLS and are held by brokerage firms other than the owner of this website. The listing brokerage is identified in any listing details. Information is deemed reliable but is not guaranteed. If you believe any FMLS listing contains material that infringes your copyrighted work please click here (https://www.fmls.com/dmca) to review our DMCA policy and learn how to submit a takedown request. ©2026 First Multiple Listing Service, Inc.
New listings near 427 Parkbrook Way
- Coming Soon
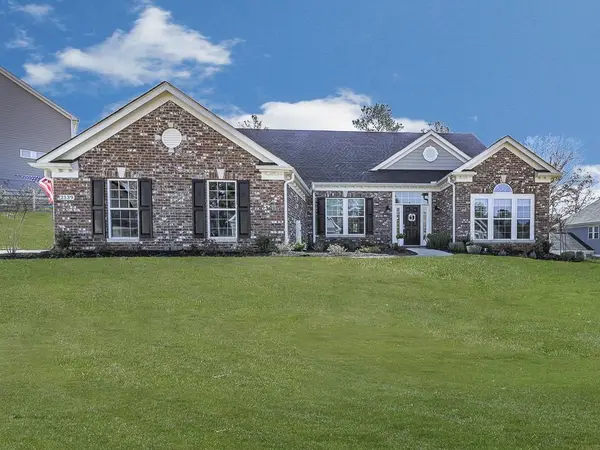 $689,900Coming Soon4 beds 2 baths2,402 sq. ft.
2139 Harmony Drive, Canton, GA 30115
MLS# 7827720Listed by: ATLANTA COMMUNITIES - Coming Soon
 $440,000Coming Soon3 beds 2 baths1,536 sq. ft.
120 Mason Drive, Canton, GA 30115
MLS# 7831977Listed by: KELLER WILLIAMS REALTY PARTNERS - Coming Soon
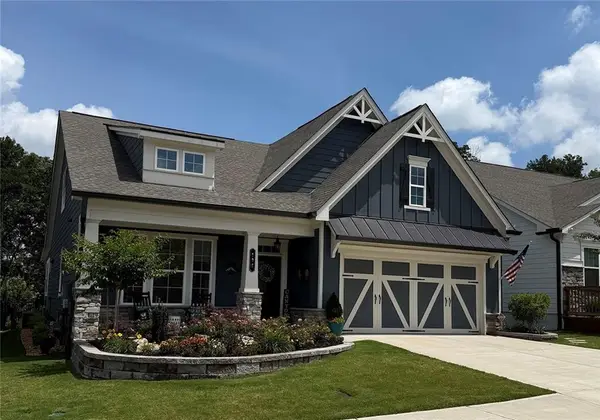 $624,900Coming Soon3 beds 3 baths2,954 sq. ft.
196 Hickory Bluffs Parkway, Canton, GA 30114
MLS# 7822280Listed by: KELLER WILLIAMS REALTY PARTNERS - Coming Soon
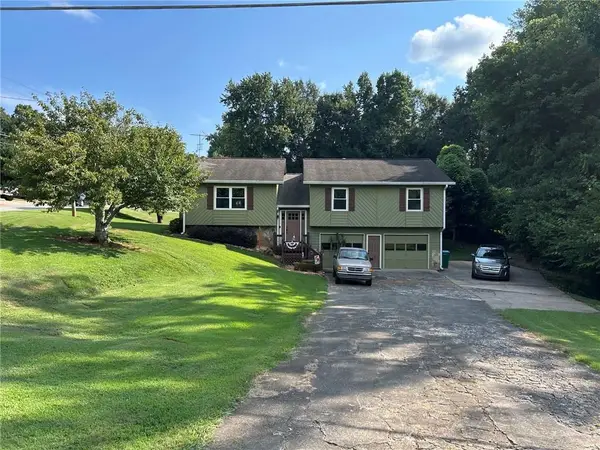 $340,000Coming Soon3 beds 2 baths1,616 sq. ft.
1090 Hickory Road, Canton, GA 30115
MLS# 7829376Listed by: REAL BROKER, LLC. - Coming Soon
 $695,900Coming Soon3 beds 4 baths3,948 sq. ft.
276 Trecastle Square, Canton, GA 30114
MLS# 7826572Listed by: KELLER WILLIAMS REALTY PARTNERS - Coming Soon
 $685,900Coming Soon3 beds 4 baths3,948 sq. ft.
276 Trecastle Square, Canton, GA 30114
MLS# 10832092Listed by: Keller Williams Realty Partners - New
 $540,000Active4 beds 4 baths3,136 sq. ft.
300 Hampton Place, Canton, GA 30115
MLS# 7833356Listed by: KELLER WILLIAMS NORTH ATLANTA - New
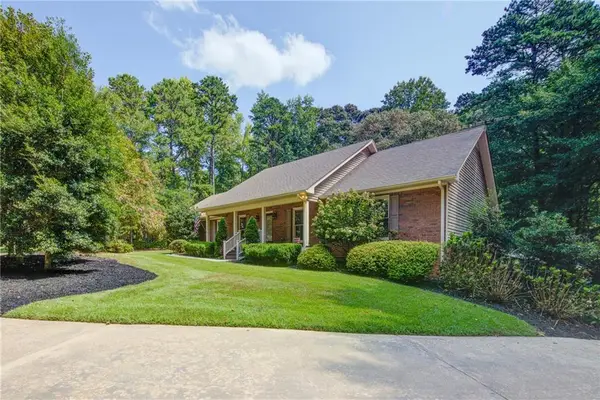 $700,000Active4 beds 4 baths4,128 sq. ft.
111 Henderson Lake Drive, Canton, GA 30115
MLS# 7830955Listed by: KELLER WILLIAMS REALTY NORTH GEORGIA PARTNERS - New
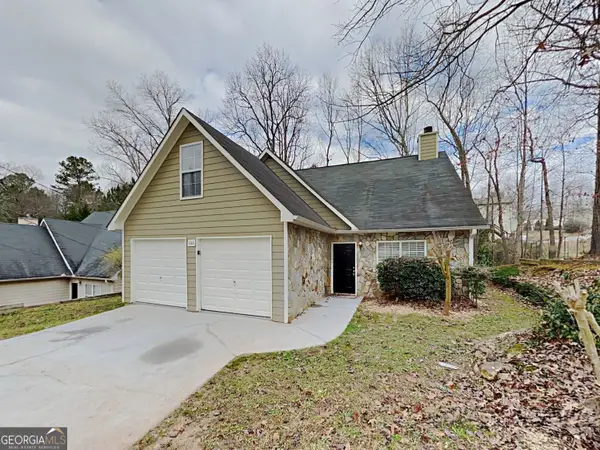 $350,000Active3 beds 3 baths1,444 sq. ft.
540 Cherokee Overlook Court, Canton, GA 30115
MLS# 10840795Listed by: Sovereign Real Estate Group - New
 $429,000Active4 beds 3 baths1,787 sq. ft.
408 Eaglewood Way, Canton, GA 30115
MLS# 7833388Listed by: REAL MCCOY REALTY CONSULTANTS, INC.


Protect your home and budget from life's surprises with an Assurant Home Warranty, backed by a partner that supports you through every step of homeownership. Explore Plans.
© 2023 - 2026 ERA Franchise Systems LLC. All rights reserved. ERA Franchise Systems LLC fully supports the principles of the Fair Housing Act and the Equal Opportunity Act. ERA, ERA Real Estate powered, and their respective logos are registered service marks of ERA Franchise Systems LLC. Each office is independently owned and operated.