
433 Parkbrook Way, Canton, GA 30114
Local realty services provided by:ERA Sunrise Realty
433 Parkbrook Way,Canton, GA 30114
$785,000
- 6 Beds
- 4 Baths
- 6,328 sq. ft.
- Single family
- Active
Listed by: jessica robidou
Office: atlanta communities
MLS#:7814792
Source:FIRSTMLS
Price summary
- Price:$785,000
- Price per sq. ft.:$124.05
- Monthly HOA dues:$109
About this home
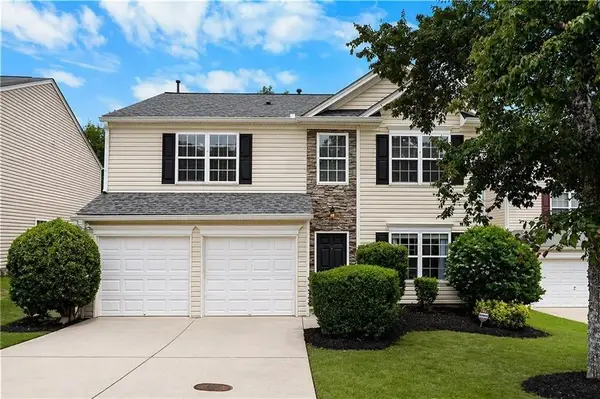
Welcome to 433 Parkbrook Way, where timeless design meets modern luxury in one of Canton’s most sought-after communities. Better than new and meticulously maintained, this stunning home offers 6 spacious bedrooms, 4 full bathrooms, and an exceptional floor plan designed for both everyday living and effortless entertaining. From the moment you step inside, you’ll appreciate the extensive custom trim work, rich engineered hardwood flooring, and thoughtfully curated details that create a warm, elevated feel throughout. A private office/flex room on the main level provides the perfect space for working from home, a playroom, or additional guest space. Retreat to the expansive primary suite on the main level. The luxurious ensuite bathroom features a separate soaking tub and oversized walk-in shower, dual vanities, and a massive walk-in closet offering exceptional storage and organization. The heart of the home is the impressive gourmet kitchen featuring a 10-foot island, double ovens, wine refrigerator, abundant cabinetry, and a large walk-in pantry, perfectly designed for hosting family gatherings and entertaining guests. The adjoining family room showcases beautiful custom built-in shelving surrounding the fireplace, creating an inviting centerpiece for the home. Upstairs, a spacious loft offers an ideal second living area, media room, or game room. The oversized secondary bedrooms provide exceptional space, while the convenient Jack-and-Jill bathroom adds both function and style for family living. The oversized main level laundry room makes everyday tasks effortless, while the 3-car garage provides ample room for vehicles, storage, and hobbies. Full unfinished basement stubbed and ready for you to make it your own! Step outside to enjoy both a screened-in deck and an additional open deck overlooking the large, fenced backyard, offering endless opportunities for outdoor entertaining, relaxing, and play. Highly desirable neighborhood offers swim, tennis, pickleball, playground, basketball court, trails, community events, fishing and more! Ideally located just minutes from the new Cherokee High School, The Mill on Etowah, and Downtown Canton, you’ll enjoy quick access to locally owned restaurants, boutiques, breweries, shopping, parks, and year-round community events, while still enjoying the peace and privacy of an established neighborhood. With convenient access to I-575, commuting throughout Cherokee County and North Atlanta is simple and efficient. This exceptional home combines luxury finishes, generous living spaces, and an unbeatable location, offering the perfect place to call home....
Contact an agent
Home facts
- Year built:2021
- Subdivision & Development:Great Sky
- Listing ID #:7814792
- Updated:August 03, 2026 at 03:50 PM
Rooms and interior
- Bedrooms:6
- Total bathrooms:4
- Full bathrooms:4
- Flooring:Carpet, Hardwood
- Dining Description:Open Concept
- Bathrooms Description:Double Vanity, Separate Tub/Shower, Soaking Tub
- Kitchen Description:Breakfast Bar, Cabinets White, Country Kitchen, Dishwasher, Disposal, Double Oven, Eat-in Kitchen, Gas Cooktop, Gas Oven, Gas Range, Kitchen Island, Microwave, Pantry Walk-In, Solid Surface Counters, View to Family Room
- Bedroom Description:In-Law Floorplan, Master on Main, Oversized Master
- Basement Description:Bath/Stubbed, Daylight, Exterior Entry, Full, Unfinished
- Living area:6,328 sq. ft.
Heating and cooling
- Cooling:Ceiling Fan(s), Central Air
- Heating:Central, Forced Air
- Central air:Yes
Structure and exterior
- Roof:Composition
- Year built:2021
- Building area:6,328 sq. ft.
- Lot area:0.38 Acres
- Lot Features:Back Yard, Front Yard, Landscaped
- Architectural Style:Craftsman
- Construction Materials:Cement Siding
- Exterior Features:Covered, Deck, Front Porch, Garden, Rear Stairs, Screened
- Levels:2 Story
Schools
- High school:Cherokee
- Middle school:Teasley
- Elementary school:R. M. Moore
Utilities
- Water:Public, Water Available
- Sewer:Public Sewer, Sewer Available
Finances and disclosures
- Price:$785,000
- Price per sq. ft.:$124.05
- Tax amount:$8,130 (2025)
Features and amenities
- Laundry features:Laundry Room, Main Level
- Amenities:Bookcases, Disappearing Attic Stairs, Entrance Foyer, High Speed Internet, Tankless Water Heater, Tray Ceiling(s), Walk-In Closet(s)
Parking
- Parking description:Driveway, Garage, Kitchen Level, Level Driveway
- Garage spaces:3
 Listings identified with the FMLS IDX logo come from FMLS and are held by brokerage firms other than the owner of this website. The listing brokerage is identified in any listing details. Information is deemed reliable but is not guaranteed. If you believe any FMLS listing contains material that infringes your copyrighted work please click here (https://www.fmls.com/dmca) to review our DMCA policy and learn how to submit a takedown request. ©2026 First Multiple Listing Service, Inc.
New listings near 433 Parkbrook Way
- New
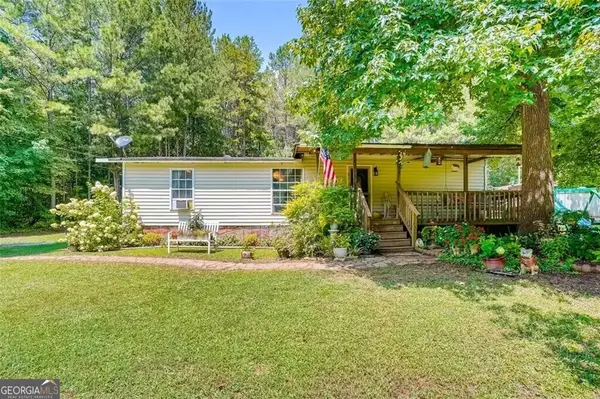 $459,000Active-- beds -- baths
3397 Knox Bridge Highway, Canton, GA 30114
MLS# 10817837Listed by: Better Homes GA 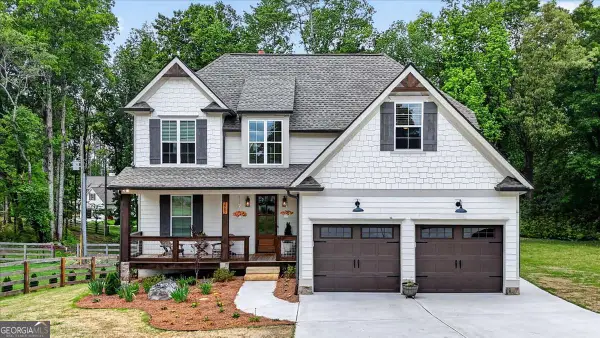 $705,000Pending6 beds 5 baths4,453 sq. ft.
3585 Univeter Road, Canton, GA 30115
MLS# 10755141Listed by: Keller Williams Rlty. Partners- New
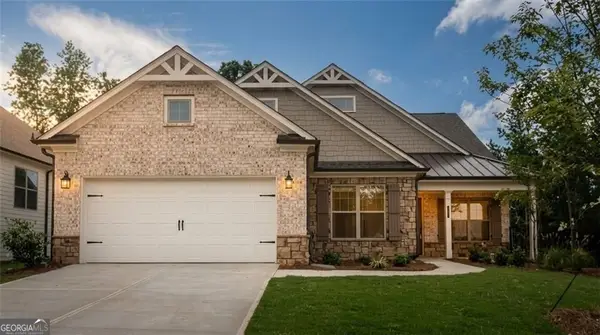 $881,614Active3 beds 2 baths2,337 sq. ft.
713 Brooke View Drive, Canton, GA 30115
MLS# 10817737Listed by: LLane & Co. - New
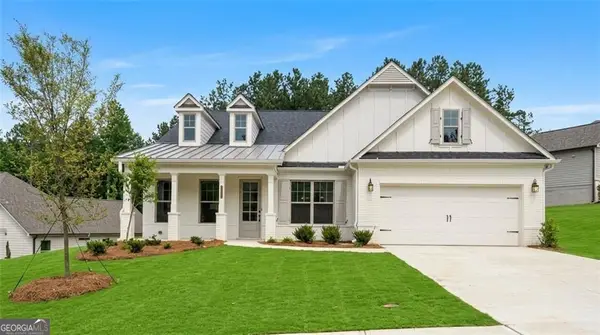 $937,464Active2 beds 3 baths2,588 sq. ft.
717 Brooke View Drive, Canton, GA 30115
MLS# 10817739Listed by: LLane & Co. - New
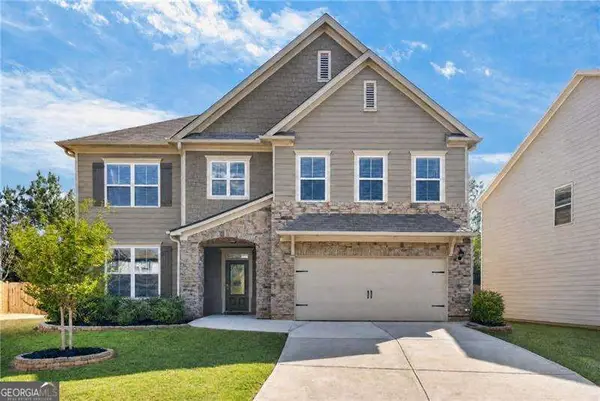 $574,900Active4 beds 4 baths3,026 sq. ft.
205 Orchard Trail, Canton, GA 30115
MLS# 10817763Listed by: Atlanta Communities - Coming Soon
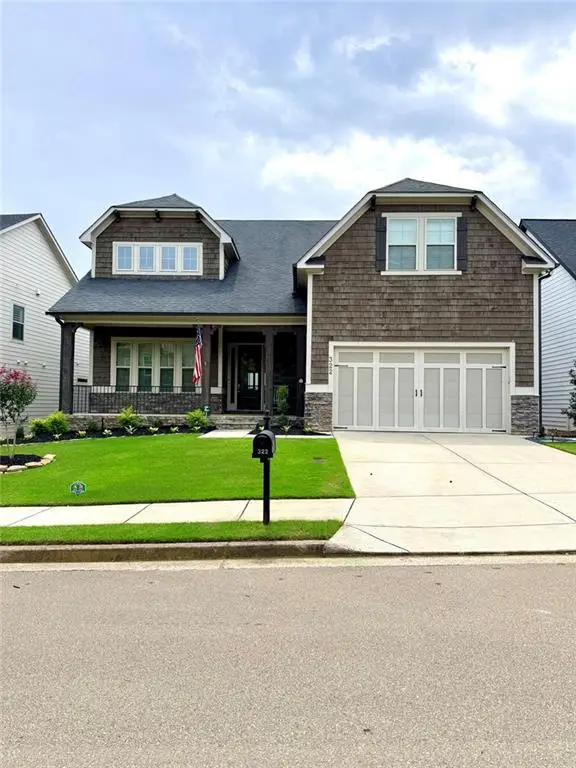 $739,000Coming Soon4 beds 4 baths
322 Woodridge Pass, Canton, GA 30114
MLS# 7814720Listed by: BERKSHIRE HATHAWAY HOMESERVICES GEORGIA PROPERTIES - Coming Soon
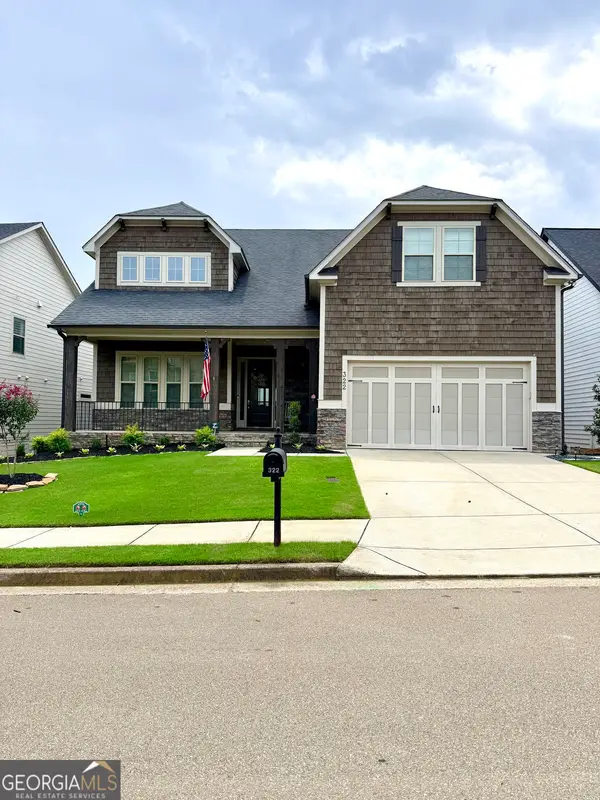 $739,000Coming Soon4 beds 4 baths
322 Woodridge Pass, Canton, GA 30114
MLS# 10817630Listed by: BHHS Georgia Properties - New
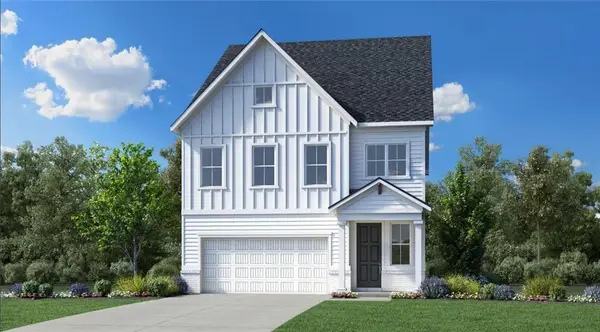 $756,473Active4 beds 3 baths2,661 sq. ft.
1027 Winding Branch Drive, Canton, GA 30114
MLS# 7813390Listed by: TOLL BROTHERS REAL ESTATE INC. - New
 $419,000Active4 beds 3 baths2,288 sq. ft.
411 Sugar Maple Court, Canton, GA 30114
MLS# 7814315Listed by: COMPASS


Protect your home and budget from life's surprises with an Assurant Home Warranty, backed by a partner that supports you through every step of homeownership. Explore Plans.
© 2023 - 2026 ERA Franchise Systems LLC. All rights reserved. ERA Franchise Systems LLC fully supports the principles of the Fair Housing Act and the Equal Opportunity Act. ERA, ERA Real Estate powered, and their respective logos are registered service marks of ERA Franchise Systems LLC. Each office is independently owned and operated.