
482 Shady Lane Circle, Canton, GA 30115
Local realty services provided by:ERA Sunrise Realty
Listed by: cameran jacques
Office: keller williams buckhead
MLS#:7810763
Source:FIRSTMLS
Price summary
- Price:$349,999
- Price per sq. ft.:$317.03
About this home
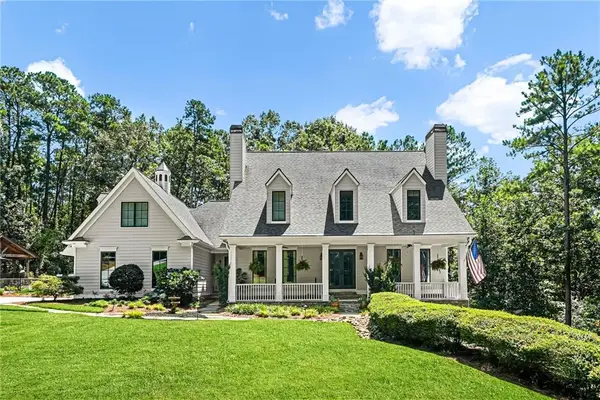
Your peaceful retreat...Welcome home to 482 Shady Lane Circle. Such a serene and quaint community of homes with no HOA. This is a wonderful ranch style floor plan. Tasteful updates throughout the home in the kitchen and bathrooms. Newer roof. Really nice built-in bookshelves with custom cabinets. Large, beautiful windows around every corner showcase your lush surroundings. Morning coffee or evening cocktails on the back deck is a dream. Outdoor TV conveys with the sale of the home so that you can enjoy your college gamedays in style! Cozy and comfortable for everyday living, yet spacious enough to host family gatherings. Large, deep backyard perfect for a firepit, cornhole, trampoline, and playing with pets. You and your friends will make memories here for sure! This is a terrific price for the first time home buyer, newly married couple, or someone looking to downsize. This home is in very good condition and even the crawlspace has been recently encapsulated. The town of Canton has endless opportunities for shopping, dining, rest, and recreation. Alpharetta, Roswell, and the city of Atlanta are within easy reach via GA 400. Comfort. Community. Convenience. There are so many reasons you'll enjoy this special home. Plan your visit today. Thank you for your interest!...
Contact an agent
Home facts
- Year built:1980
- Subdivision & Development:None
- Listing ID #:7810763
- Updated:September 28, 2026 at 07:50 AM
Rooms and interior
- Bedrooms:3
- Total bathrooms:2
- Full bathrooms:2
- Flooring:Vinyl
- Kitchen Description:Dishwasher, Electric Cooktop, Electric Oven, Microwave, Range Hood, Refrigerator
- Living area:1,104 sq. ft.
Heating and cooling
- Cooling:Central Air
- Heating:Central
- Central air:Yes
Structure and exterior
- Roof:Composition
- Year built:1980
- Building area:1,104 sq. ft.
- Lot area:0.56 Acres
- Lot Features:Back Yard
- Architectural Style:Ranch
- Construction Materials:HardiPlank Type
- Exterior Features:Deck, Rain Gutters
- Levels:1 Story
Schools
- High school:Creekview
- Middle school:Creekland - Cherokee
- Elementary school:Avery
Utilities
- Water:Public, Water Available
- Sewer:Septic Tank, Sewer Available
Finances and disclosures
- Price:$349,999
- Price per sq. ft.:$317.03
- Tax amount:$3,343 (2025)
Features and amenities
- Laundry features:Common Area, Dryer, Washer
- Amenities:Bookcases
Parking
- Parking description:Garage
- Garage spaces:1
 Listings identified with the FMLS IDX logo come from FMLS and are held by brokerage firms other than the owner of this website. The listing brokerage is identified in any listing details. Information is deemed reliable but is not guaranteed. If you believe any FMLS listing contains material that infringes your copyrighted work please click here (https://www.fmls.com/dmca) to review our DMCA policy and learn how to submit a takedown request. ©2026 First Multiple Listing Service, Inc.
New listings near 482 Shady Lane Circle
- Coming Soon
 $360,000Coming Soon3 beds 2 baths1,204 sq. ft.
1913 Toonigh Road, Canton, GA 30115
MLS# 10853842Listed by: Mark Spain Real Estate - Coming Soon
 $360,000Coming Soon3 beds 2 baths1,204 sq. ft.
1913 Toonigh Road, Canton, GA 30115
MLS# 7845049Listed by: MARK SPAIN REAL ESTATE - Coming Soon
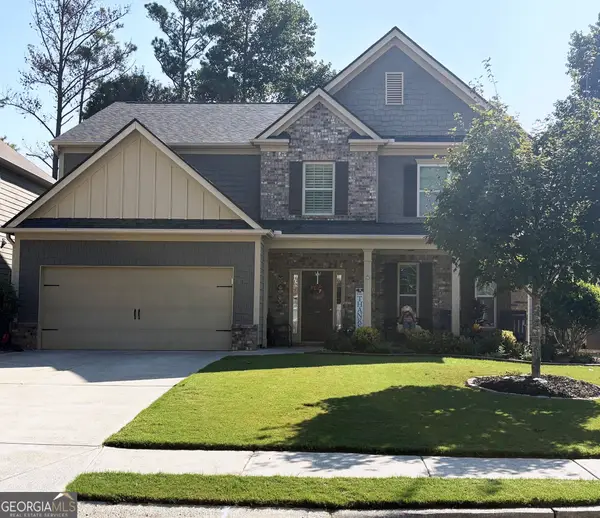 $500,000Coming Soon5 beds 3 baths3,182 sq. ft.
333 Providence Walk Way, Canton, GA 30114
MLS# 10853764Listed by: Atlanta Communities - Coming Soon
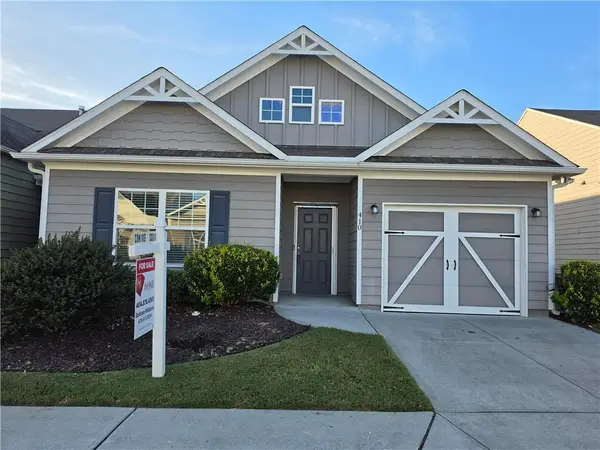 $350,000Coming Soon2 beds 2 baths1,372 sq. ft.
410 Rockview Drive, Canton, GA 30114
MLS# 7842587Listed by: HOMESMART - Coming Soon
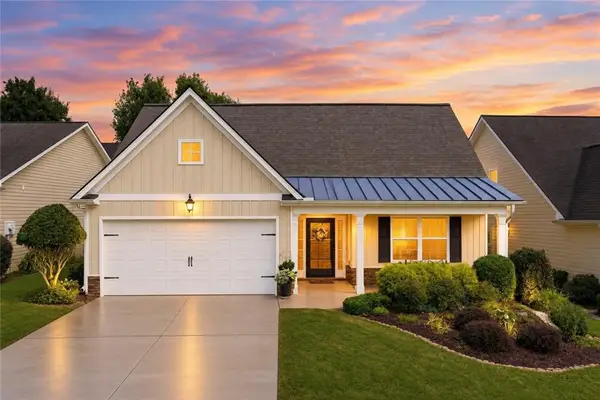 $420,000Coming Soon3 beds 2 baths2,061 sq. ft.
128 Village Drive, Canton, GA 30114
MLS# 7844026Listed by: FATHOM REALTY GA, LLC. - Coming Soon
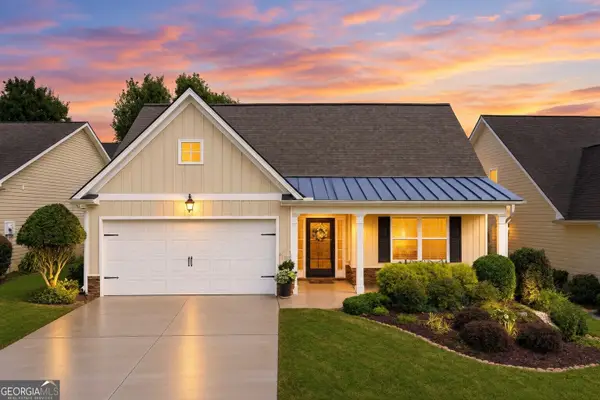 $420,000Coming Soon3 beds 2 baths2,061 sq. ft.
128 Village Drive, Canton, GA 30114
MLS# 10853208Listed by: Fathom Realty GA, LLC - Coming Soon
 $650,000Coming Soon4 beds 4 baths4,051 sq. ft.
319 River Green Avenue, Canton, GA 30114
MLS# 10850054Listed by: House Hunting Solutions - Coming Soon
 $650,000Coming Soon4 beds 4 baths5,746 sq. ft.
319 River Green Avenue, Canton, GA 30114
MLS# 7839872Listed by: HOUSE HUNTING SOLUTIONS, LLC - Coming Soon
 $2,000,000Coming Soon7 beds 5 baths6,431 sq. ft.
1525 Rabke Road, Canton, GA 30114
MLS# 10843049Listed by: Realty One Group Edge - Coming Soon
 $2,000,000Coming Soon7 beds 5 baths6,431 sq. ft.
1525 Rabke Road, Canton, GA 30114
MLS# 7801474Listed by: REALTY ONE GROUP EDGE


Protect your home and budget from life's surprises with an Assurant Home Warranty, backed by a partner that supports you through every step of homeownership. Explore Plans.
© 2023 - 2026 ERA Franchise Systems LLC. All rights reserved. ERA Franchise Systems LLC fully supports the principles of the Fair Housing Act and the Equal Opportunity Act. ERA, ERA Real Estate powered, and their respective logos are registered service marks of ERA Franchise Systems LLC. Each office is independently owned and operated.