
505 Appalachian Place, Canton, GA 30114
Local realty services provided by:ERA Sunrise Realty
505 Appalachian Place,Canton, GA 30114
$489,999
- 4 Beds
- 3 Baths
- 2,468 sq. ft.
- Single family
- Active
Listed by: trina richardson
Office: homesmart
MLS#:7844926
Source:FIRSTMLS
Price summary
- Price:$489,999
- Price per sq. ft.:$198.54
- Monthly HOA dues:$74.17
About this home
Welcome Home!
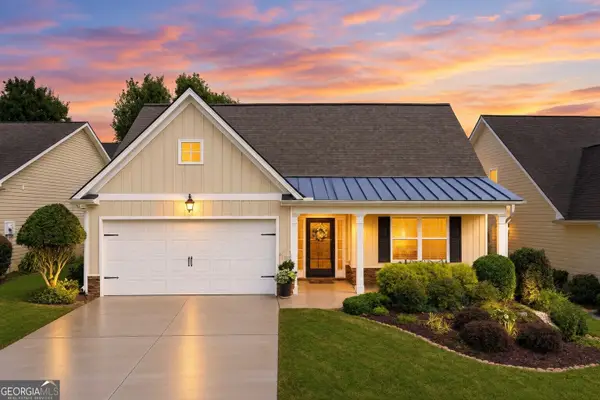
505 Appalachian Place, a premium, energy-efficient Meritage "Brooklyn" floor plan offering an exceptional 2,435 square feet beautifully designed, move-in-ready living space. Positioned in one of Canton’s most highly acclaimed and desirable subdivisions. This 4-bedroom, 2.5-bathroom, Plus LOFT masterpiece perfectly balances sophisticated modern design with ultimate living functionality.
Nestled in a Cul de Sac, with an extended driveway, the moment you step past the welcoming front porch, a bright, expansive foyer flows seamlessly into a versatile flex room—ideal for a formal dining area, private home office, formal living room, game room or elegant play space. The heart of the home opens up into a massive, sun-drenched family room that effortlessly transitions into the gourmet kitchen and dining pavilion. A chef’s delight, the beautifully maintained kitchen features premium stainless steel appliances that convey entirely with the property, sleek cabinetry, a massive walk-in pantry, and a separate owner’s entry mudroom leading to the spacious 2-car garage. Step out back onto your spacious and private leveled backyard oasis to enjoy peaceful evening cookouts in a serene setting.
Ascend the open-rail staircase to find a massive, central loft that serves as the perfect second living room, media hub, or teen lounge. The palatial primary suite acts as a true private sanctuary, boasting a spa-like ensuite bath with a deep soaking tub, a separate standalone glass shower, double vanities, and an enormous, custom walk-in closet. Three additional generously sized secondary bedrooms feature excellent closet space, sharing a pristine, full secondary bath. A dedicated, separate second-floor laundry room makes chore day an absolute breeze.
This home comes completely packed with high-end, out-of-pocket owner investments designed to save you thousands on day one:
Top-Tier AHS Platinum 1 year Home Warranty: Transferred completely to the buyers at closing for total, worry-free peace of mind on all major home systems and HVAC components. ? Turnkey Luxury: Custom designer paint colors throughout, upgraded modern light fixtures, premium ceiling fans, garage door opener system, and custom window blinds tailored specifically for every single window in the home. ?All Kitchen Appliances Convey: The meticulously maintained refrigerator, range, microwave, and dishwasher remain with the home. ?
Enjoy Towne Mill's stellar community amenities, including; Community Water Park, Pickleball, Tennis, Basketball Courts as well as Baseball Diamond, Playground & Fishing Lake, Top-rated Cherokee County schools, and immediate proximity to everything Canton has to offer. Don't miss the chance to own the finest upgraded layout on the block! Schedule your private tour before it's gone....
Contact an agent
Home facts
- Year built:2019
- Subdivision & Development:Towne Mill
- Listing ID #:7844926
- Updated:September 27, 2026 at 10:22 AM
Rooms and interior
- Bedrooms:4
- Total bathrooms:3
- Full bathrooms:2
- Half bathrooms:1
- Flooring:Carpet, Ceramic Tile, Hardwood
- Dining Description:Open Concept
- Bathrooms Description:Double Vanity, Separate Tub/Shower, Soaking Tub
- Kitchen Description:Breakfast Bar, Cabinets Stain, Dishwasher, Disposal, Eat-in Kitchen, Gas Range, Kitchen Island, Microwave, Pantry Walk-In, Refrigerator, Self Cleaning Oven, Stone Counters, View to Family Room
- Bedroom Description:Oversized Master, Sitting Room, Split Bedroom Plan
- Living area:2,468 sq. ft.
Heating and cooling
- Cooling:Central Air, Zoned
- Heating:Forced Air, Zoned
- Central air:Yes
Structure and exterior
- Roof:Composition
- Year built:2019
- Building area:2,468 sq. ft.
- Lot area:0.27 Acres
- Lot Features:Back Yard, Cul-De-Sac, Front Yard, Landscaped, Level, Wooded
- Architectural Style:Traditional
- Construction Materials:Cement Siding, HardiPlank Type
- Exterior Features:Covered, Front Porch, Patio, Private Yard, Rain Gutters
- Levels:2 Story
Schools
- High school:Cherokee
- Middle school:Teasley
- Elementary school:William G. Hasty, Sr.
Utilities
- Water:Public, Water Available
- Sewer:Public Sewer, Sewer Available
Finances and disclosures
- Price:$489,999
- Price per sq. ft.:$198.54
- Tax amount:$5,166 (2025)
Features and amenities
- Laundry features:Laundry Room, Upper Level
- Amenities:ENERGY STAR Qualified Appliances, Entrance Foyer, High Ceilings 9 ft Main, High Ceilings 9 ft Upper, High Speed Internet, Permanent Attic Stairs, Walk-In Closet(s)
Parking
- Parking description:Driveway, Garage, Garage Door Opener, Garage Faces Front, Kitchen Level, Level Driveway
- Garage spaces:2
 Listings identified with the FMLS IDX logo come from FMLS and are held by brokerage firms other than the owner of this website. The listing brokerage is identified in any listing details. Information is deemed reliable but is not guaranteed. If you believe any FMLS listing contains material that infringes your copyrighted work please click here (https://www.fmls.com/dmca) to review our DMCA policy and learn how to submit a takedown request. ©2026 First Multiple Listing Service, Inc.
New listings near 505 Appalachian Place
- Coming Soon
 $360,000Coming Soon3 beds 2 baths1,204 sq. ft.
1913 Toonigh Road, Canton, GA 30115
MLS# 10853842Listed by: Mark Spain Real Estate - Coming Soon
 $360,000Coming Soon3 beds 2 baths1,204 sq. ft.
1913 Toonigh Road, Canton, GA 30115
MLS# 7845049Listed by: MARK SPAIN REAL ESTATE - Coming Soon
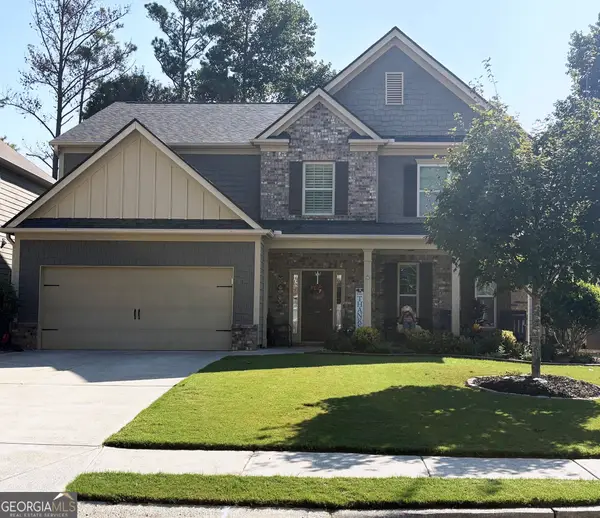 $500,000Coming Soon5 beds 3 baths3,182 sq. ft.
333 Providence Walk Way, Canton, GA 30114
MLS# 10853764Listed by: Atlanta Communities - Coming Soon
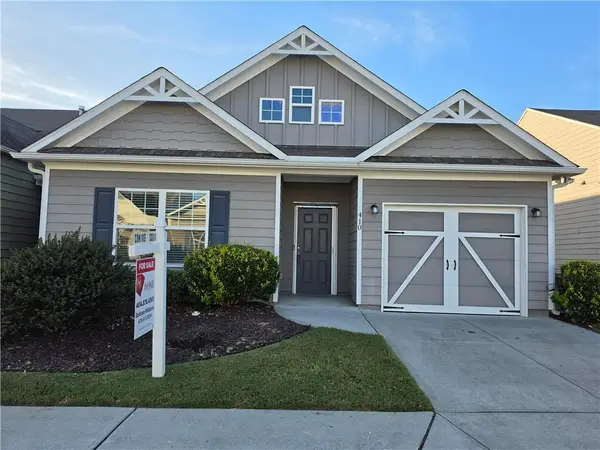 $350,000Coming Soon2 beds 2 baths1,372 sq. ft.
410 Rockview Drive, Canton, GA 30114
MLS# 7842587Listed by: HOMESMART - Coming Soon
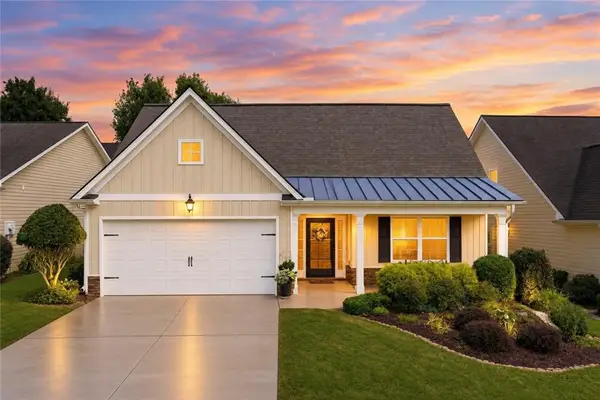 $420,000Coming Soon3 beds 2 baths2,061 sq. ft.
128 Village Drive, Canton, GA 30114
MLS# 7844026Listed by: FATHOM REALTY GA, LLC. - Coming Soon
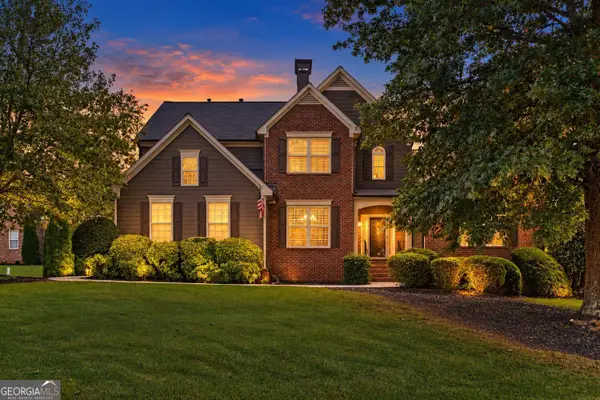 $565,000Coming Soon4 beds 5 baths2,940 sq. ft.
400 Forest Creek Court, Canton, GA 30115
MLS# 10853119Listed by: Real Broker, LLC - Coming Soon
 $420,000Coming Soon3 beds 2 baths2,061 sq. ft.
128 Village Drive, Canton, GA 30114
MLS# 10853208Listed by: Fathom Realty GA, LLC - Coming Soon
 $650,000Coming Soon4 beds 4 baths4,051 sq. ft.
319 River Green Avenue, Canton, GA 30114
MLS# 10850054Listed by: House Hunting Solutions - Coming Soon
 $650,000Coming Soon4 beds 4 baths5,746 sq. ft.
319 River Green Avenue, Canton, GA 30114
MLS# 7839872Listed by: HOUSE HUNTING SOLUTIONS, LLC - Coming Soon
 $2,000,000Coming Soon7 beds 5 baths6,431 sq. ft.
1525 Rabke Road, Canton, GA 30114
MLS# 10843049Listed by: Realty One Group Edge


Protect your home and budget from life's surprises with an Assurant Home Warranty, backed by a partner that supports you through every step of homeownership. Explore Plans.
© 2023 - 2026 ERA Franchise Systems LLC. All rights reserved. ERA Franchise Systems LLC fully supports the principles of the Fair Housing Act and the Equal Opportunity Act. ERA, ERA Real Estate powered, and their respective logos are registered service marks of ERA Franchise Systems LLC. Each office is independently owned and operated.