
6015 Governors Walk Drive, Canton, GA 30115
Local realty services provided by:ERA Towne Square Realty, Inc.
6015 Governors Walk Drive,Canton, GA 30115
$800,000
- 6 Beds
- 6 Baths
- 5,702 sq. ft.
- Single family
- Active
Listed by: michael moulder
Office: georgia dreams realty
MLS#:7798579
Source:FIRSTMLS
Price summary
- Price:$800,000
- Price per sq. ft.:$140.3
About this home
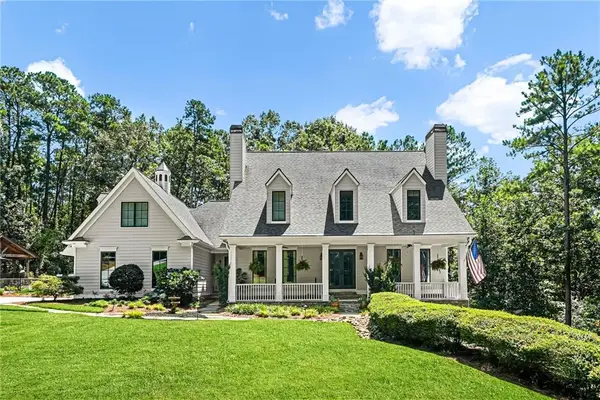
Welcome to this immaculate, beautifully maintained home located in the highly sought-after Creekview High School district. Perfectly positioned on a spacious .75-acre lot, this exceptional residence offers over 5,700 square feet of thoughtfully designed living space, featuring 6 bedrooms, 5 full bathrooms, and 1 half bath—ideal for comfortable everyday living and effortless entertaining.
A major expansion in 2002 enhanced the home by adding additional living space and an oversized kitchen, creating the perfect gathering hub. The lovely kitchen features white cabinetry, a full appliance package, corian countertops, double ovens, a 5-burner electric cooktop, island with granite top, and an eat-in breakfast area. There is plenty of room for everyone to gather around the table in the formal dining room that features a built-in china cabinet with glass doors.
The main level showcases a variety of inviting living spaces including the sun-filled family room with coffered ceilings, recessed lighting, stacked stone fireplace, and custom built-ins. A charming sitting room with plantation shutters and vaulted ceiling is the perfect place for reading a book or to take that afternoon nap. A spacious formal living room with a marble surround fireplace and abundant natural light.
The owner’s suite on the main level is a true retreat, featuring a tray ceiling, sitting area, dual ceiling fans, separate his-and-her vanities, separate his-and-her closets, large tiled shower with 2 inserts, oversized soaking tub with tile surround, a beautiful stained-glass accent window in the water closet, and heated floors throughout. Two additional oversized bedrooms connected by a Jack-and-Jill bath complete the main floor.
Upstairs, you’ll find a private bedroom with a kitchenette, a full bathroom with claw foot tub, separate shower, an enormous walk-in closet, plus a massive bonus room offering endless possibilities.
The finished terrace level is ideal for multi-generational living or rental potential, complete with a second full kitchen, two additional bedrooms—each with private bathrooms—a spacious living area with fireplace, a private garage, and a separate exterior entrance.
Additional highlights include laundry connections on all three levels, gleaming hardwood floors, dedicated office space, workshop area, professionally landscaped yard, wrap-around driveway, additional private driveway to basement, plus so much more! Most furnishings within are negotiable.
This is your new place to call home!...
Contact an agent
Home facts
- Year built:1990
- Subdivision & Development:Governors Walk
- Listing ID #:7798579
- Updated:September 28, 2026 at 01:28 PM
Rooms and interior
- Bedrooms:6
- Total bathrooms:6
- Full bathrooms:5
- Half bathrooms:1
- Flooring:Carpet, Hardwood
- Dining Description:Seats 12+, Separate Dining Room
- Bathrooms Description:Double Vanity, Separate His/Hers, Separate Tub/Shower, Whirlpool Tub
- Kitchen Description:Breakfast Bar, Cabinets White, Dishwasher, Disposal, Double Oven, Electric Cooktop, Kitchen Island, Microwave, Pantry, Refrigerator, Solid Surface Counters, View to Family Room
- Bedroom Description:Master on Main, Oversized Master, Sitting Room
- Basement Description:Driveway Access, Exterior Entry, Finished, Finished Bath, Full, Interior Entry
- Living area:5,702 sq. ft.
Heating and cooling
- Cooling:Ceiling Fan(s), Central Air, Zoned
- Heating:Central, Forced Air, Natural Gas, Zoned
- Central air:Yes
Structure and exterior
- Roof:Composition, Shingle
- Year built:1990
- Building area:5,702 sq. ft.
- Lot area:0.75 Acres
- Lot Features:Front Yard, Landscaped, Level
- Architectural Style:Ranch, Traditional
- Construction Materials:Stucco
- Exterior Features:Deck, Patio, Private Yard
- Levels:2 Story
Schools
- High school:Creekview
- Middle school:Creekland - Cherokee
- Elementary school:Avery
Utilities
- Water:Public
- Sewer:Public Sewer
Finances and disclosures
- Price:$800,000
- Price per sq. ft.:$140.3
- Tax amount:$1,244 (2025)
Features and amenities
- Laundry features:In Basement, Main Level, Upper Level, Washer
- Amenities:Bookcases, Cathedral Ceiling(s), Coffered Ceiling(s), Electric Water Heater, Entrance Foyer, High Ceilings 9 ft Main, His and Hers Closets, Tray Ceiling(s), Walk-In Closet(s)
Parking
- Parking description:Attached, Driveway, Garage, Garage Door Opener, Garage Faces Side, Kitchen Level, Level Driveway
- Garage spaces:3
 Listings identified with the FMLS IDX logo come from FMLS and are held by brokerage firms other than the owner of this website. The listing brokerage is identified in any listing details. Information is deemed reliable but is not guaranteed. If you believe any FMLS listing contains material that infringes your copyrighted work please click here (https://www.fmls.com/dmca) to review our DMCA policy and learn how to submit a takedown request. ©2026 First Multiple Listing Service, Inc.
New listings near 6015 Governors Walk Drive
- Coming Soon
 $360,000Coming Soon3 beds 2 baths1,204 sq. ft.
1913 Toonigh Road, Canton, GA 30115
MLS# 10853842Listed by: Mark Spain Real Estate - Coming Soon
 $360,000Coming Soon3 beds 2 baths1,204 sq. ft.
1913 Toonigh Road, Canton, GA 30115
MLS# 7845049Listed by: MARK SPAIN REAL ESTATE - Coming Soon
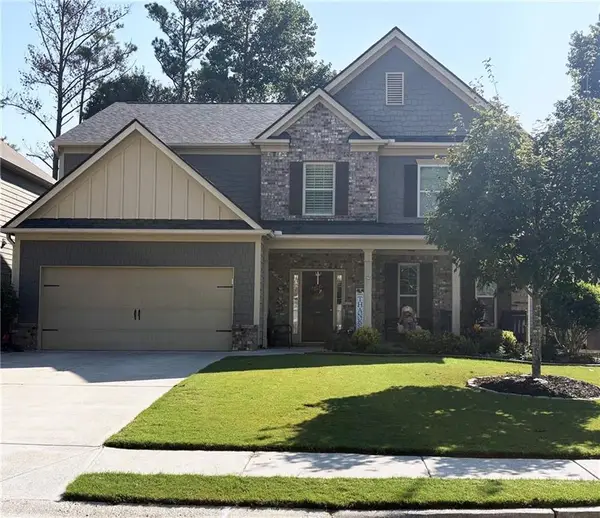 $500,000Coming Soon5 beds 3 baths3,182 sq. ft.
333 Providence Walk Way, Canton, GA 30114
MLS# 7839290Listed by: ATLANTA COMMUNITIES - Coming Soon
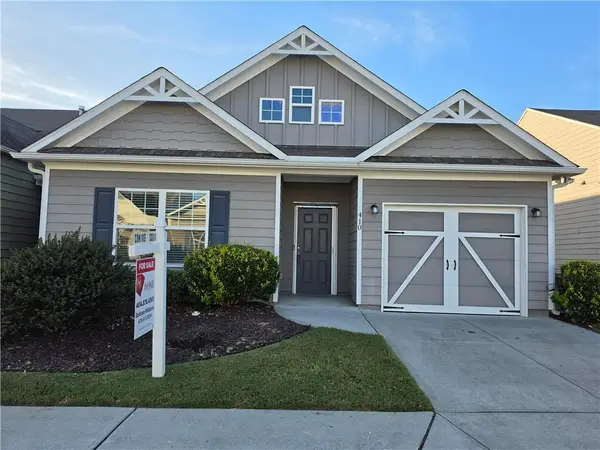 $350,000Coming Soon2 beds 2 baths1,372 sq. ft.
410 Rockview Drive, Canton, GA 30114
MLS# 7842587Listed by: HOMESMART - Coming Soon
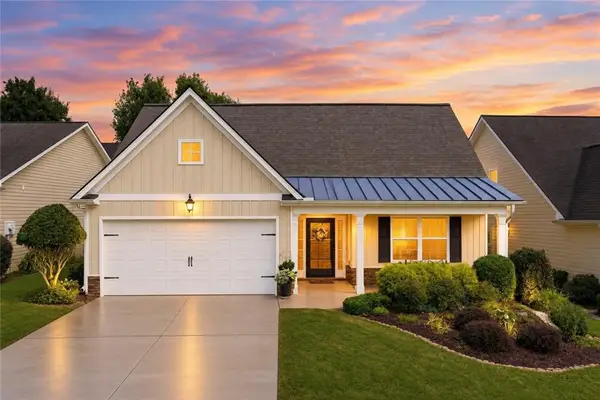 $420,000Coming Soon3 beds 2 baths2,061 sq. ft.
128 Village Drive, Canton, GA 30114
MLS# 7844026Listed by: FATHOM REALTY GA, LLC. - Coming Soon
 $420,000Coming Soon3 beds 2 baths2,061 sq. ft.
128 Village Drive, Canton, GA 30114
MLS# 10853208Listed by: Fathom Realty GA, LLC - Coming Soon
 $650,000Coming Soon4 beds 4 baths4,051 sq. ft.
319 River Green Avenue, Canton, GA 30114
MLS# 10850054Listed by: House Hunting Solutions - Coming Soon
 $650,000Coming Soon4 beds 4 baths5,746 sq. ft.
319 River Green Avenue, Canton, GA 30114
MLS# 7839872Listed by: HOUSE HUNTING SOLUTIONS, LLC - Coming Soon
 $2,000,000Coming Soon7 beds 5 baths6,431 sq. ft.
1525 Rabke Road, Canton, GA 30114
MLS# 10843049Listed by: Realty One Group Edge - Coming Soon
 $2,000,000Coming Soon7 beds 5 baths6,431 sq. ft.
1525 Rabke Road, Canton, GA 30114
MLS# 7801474Listed by: REALTY ONE GROUP EDGE


Protect your home and budget from life's surprises with an Assurant Home Warranty, backed by a partner that supports you through every step of homeownership. Explore Plans.
© 2023 - 2026 ERA Franchise Systems LLC. All rights reserved. ERA Franchise Systems LLC fully supports the principles of the Fair Housing Act and the Equal Opportunity Act. ERA, ERA Real Estate powered, and their respective logos are registered service marks of ERA Franchise Systems LLC. Each office is independently owned and operated.