
653 Royal Crest Court, Canton, GA 30115
Local realty services provided by:ERA Sunrise Realty
653 Royal Crest Court,Canton, GA 30115
$445,000
- 4 Beds
- 3 Baths
- 2,260 sq. ft.
- Single family
- Active
Listed by: regina samuel
Office: 1 look real estate
MLS#:7810775
Source:FIRSTMLS
Price summary
- Price:$445,000
- Price per sq. ft.:$196.9
- Monthly HOA dues:$87.08
About this home
Welcome home to this beautifully updated Craftsman nestled on a quiet cul-de-sac in the highly sought-after Hickory Flat community, zoned for top-rated Sequoyah High School. Offering the perfect combination of timeless style, thoughtful updates, and everyday functionality, this move-in ready home is designed for the way today's families live.Step inside to an open, light-filled floor plan featuring brand-new luxury vinyl plank flooring throughout the main living areas. The heart of the home is the spacious kitchen, complete with granite countertops, stainless steel appliances, a large center island, pantry, and an effortless flow into the inviting family room with a cozy fireplace—creating the perfect space for everything from weeknight dinners to holiday gatherings. A versatile flex room on the main level offers endless possibilities as a home office, playroom, formal living room, or den.Upstairs, the oversized owner's suite is a true retreat, featuring a private sitting area, an expansive walk-in closet, and a spa-inspired bath with dual vanities, a soaking tub, and a separate shower. Three additional generously sized bedrooms, an upstairs laundry room, and walk-up attic access with abundant storage complete the second level.Step outside to enjoy the large, fully fenced backyard—ideal for entertaining, grilling, pets, or simply unwinding after a long day.The community offers exceptional amenities, including a swimming pool, tennis courts, playground, clubhouse, pet stations, and the convenience of front lawn maintenance, giving you more time to enjoy everything this desirable neighborhood has to offer. Major updates provide added peace of mind, including a newer roof (approximately two years old), brand-new HVAC system, and newer water heater. Perfectly positioned in the heart of Hickory Flat, you'll love being just minutes from Publix, Kroger, Chick-fil-A, local restaurants, and everyday conveniences, with quick access to I-575 for an easy commute. Spend your weekends exploring the shops and restaurants of Downtown Woodstock or Downtown Canton, or enjoy hiking and mountain biking at the nearby Blankets Creek Trails. Combining an unbeatable location, award-winning Sequoyah High School, outstanding community amenities, and move-in ready condition, this exceptional home truly offers the best of Cherokee County living. Opportunities like this don't come along often—schedule your private showing today!...
Contact an agent
Home facts
- Year built:2009
- Subdivision & Development:Holly Commons
- Listing ID #:7810775
- Updated:September 21, 2026 at 01:37 PM
Rooms and interior
- Bedrooms:4
- Total bathrooms:3
- Full bathrooms:2
- Half bathrooms:1
- Flooring:Carpet
- Dining Description:Open Concept
- Bathrooms Description:Double Vanity, Separate Tub/Shower, Soaking Tub
- Kitchen Description:Breakfast Room, Cabinets White, Dishwasher, Disposal, Eat-in Kitchen, Electric Range, Kitchen Island, Microwave, Pantry, Stone Counters, View to Family Room
- Bedroom Description:Oversized Master
- Living area:2,260 sq. ft.
Heating and cooling
- Cooling:Ceiling Fan(s), Central Air
- Heating:Central, Electric
- Central air:Yes
Structure and exterior
- Roof:Shingle
- Year built:2009
- Building area:2,260 sq. ft.
- Lot area:0.14 Acres
- Lot Features:Back Yard, Cul-De-Sac, Front Yard, Level
- Architectural Style:Craftsman
- Construction Materials:Cement Siding, HardiPlank Type, Stone
- Exterior Features:Covered, Front Porch, Patio, Rain Gutters
- Levels:2 Story
Schools
- High school:Sequoyah
- Middle school:Dean Rusk
- Elementary school:Indian Knoll
Utilities
- Water:Public, Water Available
- Sewer:Public Sewer, Sewer Available
Finances and disclosures
- Price:$445,000
- Price per sq. ft.:$196.9
- Tax amount:$4,670 (2024)
Features and amenities
- Laundry features:Laundry Room, Upper Level
- Amenities:Electric Water Heater, Entrance Foyer, Tray Ceiling(s), Walk-In Closet(s)
Parking
- Total parking spaces:2
- Parking description:Attached, Garage, Garage Door Opener, Garage Faces Front, Kitchen Level, Level Driveway
- Garage spaces:2
 Listings identified with the FMLS IDX logo come from FMLS and are held by brokerage firms other than the owner of this website. The listing brokerage is identified in any listing details. Information is deemed reliable but is not guaranteed. If you believe any FMLS listing contains material that infringes your copyrighted work please click here (https://www.fmls.com/dmca) to review our DMCA policy and learn how to submit a takedown request. ©2026 First Multiple Listing Service, Inc.
New listings near 653 Royal Crest Court
- Coming Soon
 $650,000Coming Soon4 beds 4 baths5,746 sq. ft.
319 River Green Avenue, Canton, GA 30114
MLS# 7839872Listed by: HOUSE HUNTING SOLUTIONS, LLC - Coming Soon
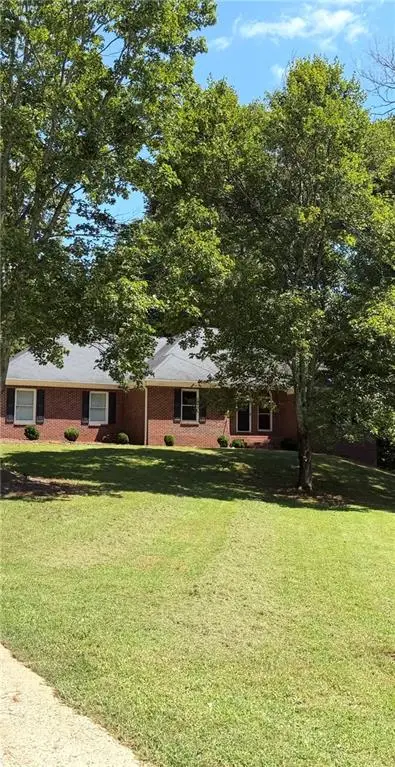 $750,000Coming Soon4 beds 4 baths3,623 sq. ft.
208 Marvin Land Lane, Canton, GA 30115
MLS# 7838868Listed by: ATLANTA COMMUNITIES - Coming Soon
 $2,000,000Coming Soon7 beds 5 baths6,431 sq. ft.
1525 Rabke Road, Canton, GA 30114
MLS# 10843049Listed by: Realty One Group Edge - Coming Soon
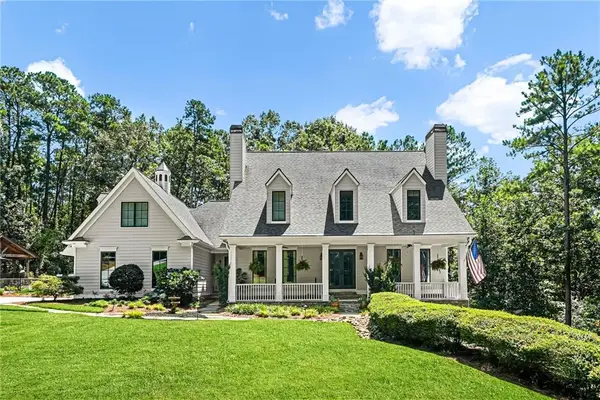 $2,000,000Coming Soon7 beds 5 baths6,431 sq. ft.
1525 Rabke Road, Canton, GA 30114
MLS# 7801474Listed by: REALTY ONE GROUP EDGE - New
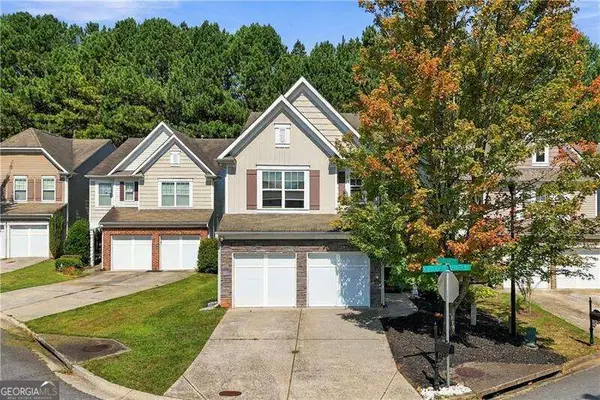 $375,000Active3 beds 3 baths
620 Oleander Way, Canton, GA 30114
MLS# 10849977Listed by: Atlanta Communities - New
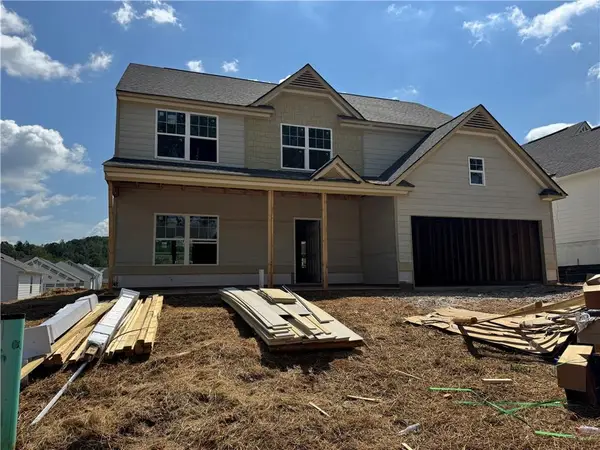 $435,270Active4 beds 3 baths2,457 sq. ft.
305 Bloomfield Circle, Canton, GA 30114
MLS# 7840910Listed by: PIEDMONT RESIDENTIAL REALTY, LLC. - New
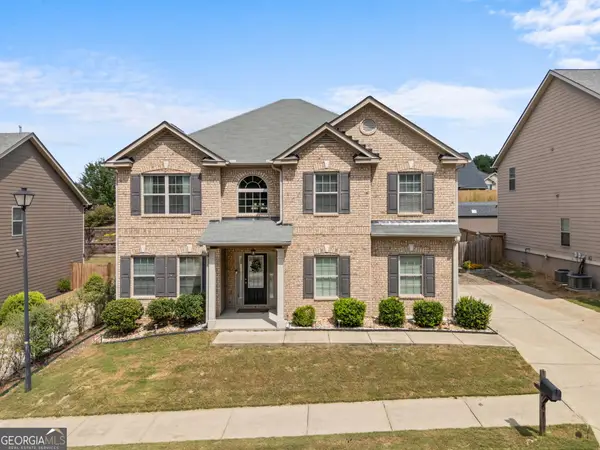 $470,000Active4 beds 3 baths2,944 sq. ft.
514 Sunset Street, Canton, GA 30114
MLS# 10849598Listed by: Century 21 Integra - New
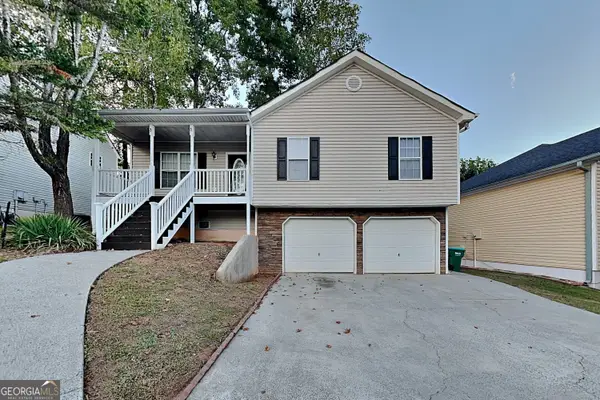 $334,900Active5 beds 3 baths1,620 sq. ft.
105 Copper Mine Lane, Canton, GA 30114
MLS# 10849524Listed by: Bridge Homes - New
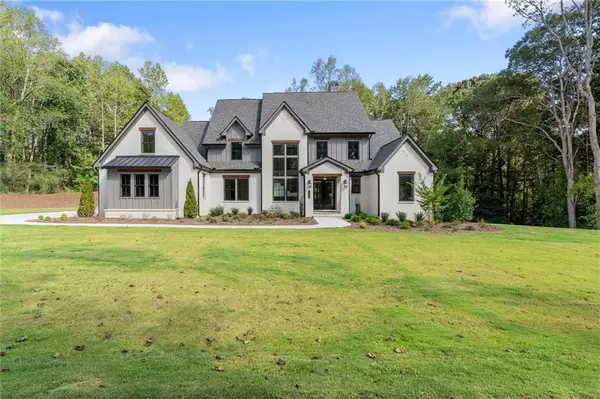 $1,925,000Active5 beds 6 baths6,418 sq. ft.
422 Old Orange Mill Road, Canton, GA 30115
MLS# 7839276Listed by: THE REZERVE, LLC - New
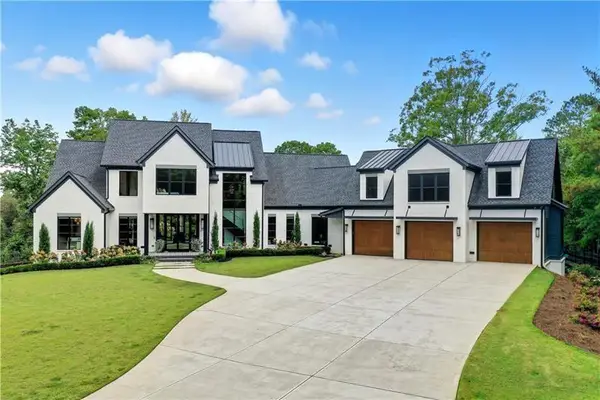 $3,300,000Active5 beds 6 baths8,304 sq. ft.
715 Lawson Drive, Canton, GA 30115
MLS# 7840375Listed by: ATLANTA COMMUNITIES


Protect your home and budget from life's surprises with an Assurant Home Warranty, backed by a partner that supports you through every step of homeownership. Explore Plans.
© 2023 - 2026 ERA Franchise Systems LLC. All rights reserved. ERA Franchise Systems LLC fully supports the principles of the Fair Housing Act and the Equal Opportunity Act. ERA, ERA Real Estate powered, and their respective logos are registered service marks of ERA Franchise Systems LLC. Each office is independently owned and operated.