
655 Hemlock Trail, Canton, GA 30114
Local realty services provided by:ERA Sunrise Realty
655 Hemlock Trail,Canton, GA 30114
$839,900
- 3 Beds
- 3 Baths
- 3,003 sq. ft.
- Single family
- Pending
Listed by:
 Zackery Bobo(770) 876 - 2790ERA Sunrise Realty
Office: era sunrise realty
MLS#:7748813
Source:FIRSTMLS
Price summary
- Price:$839,900
- Price per sq. ft.:$279.69
- Monthly HOA dues:$407
About this home
Welcome to a perfect 10 in the highly sought-after Soleil community—where luxury living meets resort-style amenities. Perfectly positioned on the lake, this stunning residence offers breathtaking water, golf course, and clubhouse views, creating an everyday retreat right outside your door.
From the moment you arrive, the impressive 8-foot double leaded glass entry doors set the tone for the elegance found throughout. Inside, you’ll discover a thoughtfully designed 3-bedroom, 3-bath home with a private office, showcasing exceptional craftsmanship, upscale finishes, and meticulous attention to detail.
The heart of the home is a chef-inspired kitchen designed for both beauty and function. Featuring a premium DCS 36" gourmet gas convection range, pot filler, expansive island, abundant cabinetry, generous counter space, and convenient pantry access—this space is ideal for both everyday living and entertaining. The kitchen flows seamlessly into the expanded family room, where large windows frame stunning lake views and invite natural light throughout.
Step outside to the heated and cooled enclosed porch with EZ Breeze windows, or relax on the Trex deck, perfectly positioned to enjoy serene views of the lake, golf course, and clubhouse. This outdoor living space offers year-round comfort and is ideal for entertaining or unwinding in nature.
Inside, you’ll find 10-foot ceilings, hardwood flooring throughout, and plantation shutters, adding timeless elegance. The expanded laundry room offers added functionality with extra cabinetry and a folding area.
The luxurious primary suite is a true retreat, featuring oversized his-and-her closets and a spa-like bath complete with a frameless shower—perfect for relaxing after an active day.
While the main level offers convenient one-level living, the unfinished basement is already framed and prepped for your vision, including electrical, lighting, stained concrete floors, humidifier, wooden blinds, bath stub, and waterproofing. Step out to the lower patio and appreciate the additional deck system with under-decking and columns.
Additional highlights include:
Garage with durable coated flooring and EV charging wiring, Professionally landscaped yard with cleared outdoor space, Separate irrigation meter for cost savings, and New HVAC (2023), water heater (2022), and water recirculating pump (2024)
Enjoy maintenance-free living, with yard care handled by the HOA, allowing you to fully embrace the unparalleled Soleil lifestyle. This award-winning, 500-acre community features a 30,000 sq. ft. clubhouse, full-time activities directors, fitness programs, and professional instruction for tennis and pickleball.
Live every day like you're on vacation—this is more than a home, it's a lifestyle....
Contact an agent
Home facts
- Year built:2013
- Subdivision & Development:Soleil Laurel Canyon
- Listing ID #:7748813
- Updated:September 06, 2026 at 07:38 AM
Rooms and interior
- Bedrooms:3
- Total bathrooms:3
- Full bathrooms:3
- Flooring:Carpet, Hardwood
- Dining Description:Open Concept
- Bathrooms Description:Double Vanity, Separate Tub/Shower
- Kitchen Description:Breakfast Bar, Cabinets White, Dishwasher, Eat-in Kitchen, Electric Range, Pantry, Stone Counters
- Bedroom Description:Master on Main
- Basement Description:Bath/Stubbed, Unfinished
- Living area:3,003 sq. ft.
Heating and cooling
- Cooling:Central Air
- Heating:Central
- Central air:Yes
Structure and exterior
- Roof:Composition
- Year built:2013
- Building area:3,003 sq. ft.
- Lot area:0.22 Acres
- Lot Features:Back Yard
- Architectural Style:Ranch
- Construction Materials:Brick Front, Fiber Cement
- Exterior Features:Covered, Front Porch, Patio, Private Yard, Rear Porch
- Levels:2 Story
Schools
- High school:Cherokee
- Middle school:Teasley
- Elementary school:R. M. Moore
Utilities
- Water:Public, Water Available
- Sewer:Public Sewer
Finances and disclosures
- Price:$839,900
- Price per sq. ft.:$279.69
- Tax amount:$2,543 (2025)
Features and amenities
- Laundry features:Main Level
- Amenities:Entrance Foyer
Parking
- Parking description:Attached, Garage
- Garage spaces:2
Listings identified with the FMLS IDX logo come from FMLS and are held by brokerage firms other than the owner of this website. The listing brokerage is identified in any listing details. Information is deemed reliable but is not guaranteed. If you believe any FMLS listing contains material that infringes your copyrighted work please click here (https://www.fmls.com/dmca) to review our DMCA policy and learn how to submit a takedown request. ©2026 First Multiple Listing Service, Inc.New listings near 655 Hemlock Trail
- Coming Soon
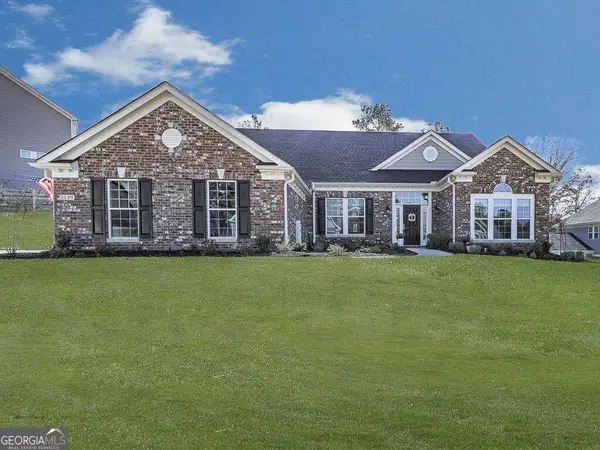 $689,900Coming Soon4 beds 2 baths2,402 sq. ft.
2139 Harmony Drive, Canton, GA 30115
MLS# 10840691Listed by: Atlanta Communities - Coming Soon
 $440,000Coming Soon3 beds 2 baths1,536 sq. ft.
120 Mason Drive, Canton, GA 30115
MLS# 7831977Listed by: KELLER WILLIAMS REALTY PARTNERS - Coming Soon
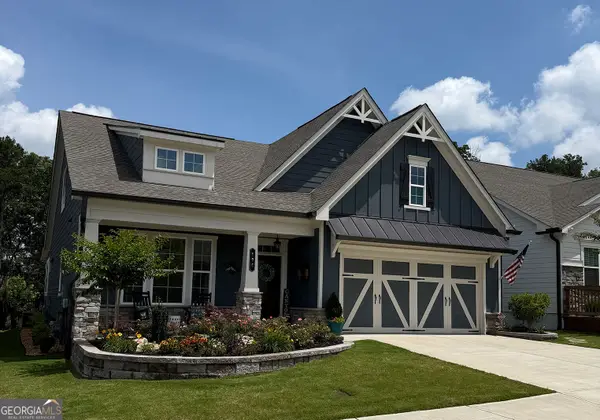 $624,900Coming Soon3 beds 3 baths
196 Hickory Bluffs Parkway, Canton, GA 30114
MLS# 10838259Listed by: Keller Williams Realty Partners - Coming Soon
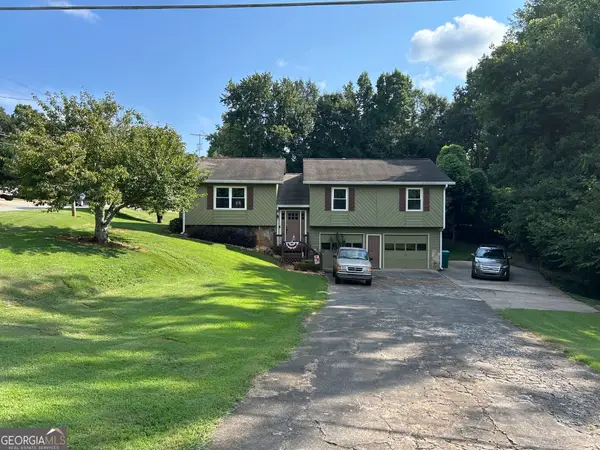 $340,000Coming Soon3 beds 2 baths1,616 sq. ft.
1090 Hickory Road, Canton, GA 30115
MLS# 10835898Listed by: Real Broker, LLC - Coming Soon
 $695,900Coming Soon3 beds 4 baths3,948 sq. ft.
276 Trecastle Square, Canton, GA 30114
MLS# 7826572Listed by: KELLER WILLIAMS REALTY PARTNERS - Coming Soon
 $685,900Coming Soon3 beds 4 baths3,948 sq. ft.
276 Trecastle Square, Canton, GA 30114
MLS# 10832092Listed by: Keller Williams Realty Partners - New
 $540,000Active4 beds 4 baths3,136 sq. ft.
300 Hampton Place, Canton, GA 30115
MLS# 7833356Listed by: KELLER WILLIAMS NORTH ATLANTA - New
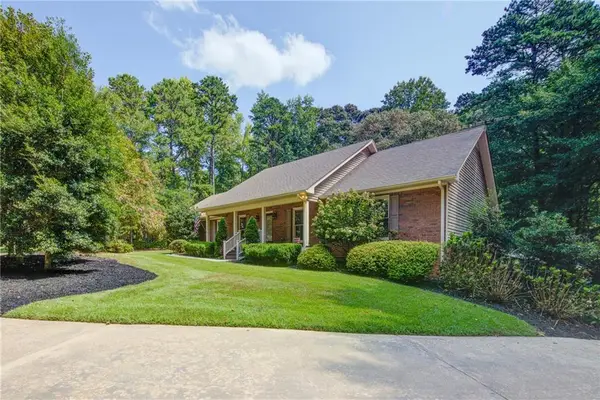 $700,000Active4 beds 4 baths4,128 sq. ft.
111 Henderson Lake Drive, Canton, GA 30115
MLS# 7830955Listed by: KELLER WILLIAMS REALTY NORTH GEORGIA PARTNERS - New
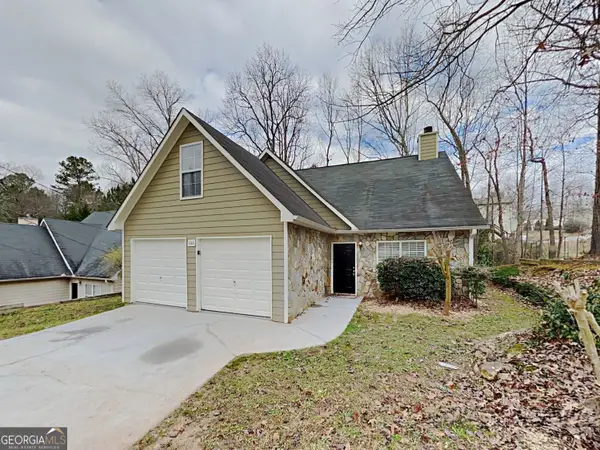 $350,000Active3 beds 3 baths1,444 sq. ft.
540 Cherokee Overlook Court, Canton, GA 30115
MLS# 10840795Listed by: Sovereign Real Estate Group - New
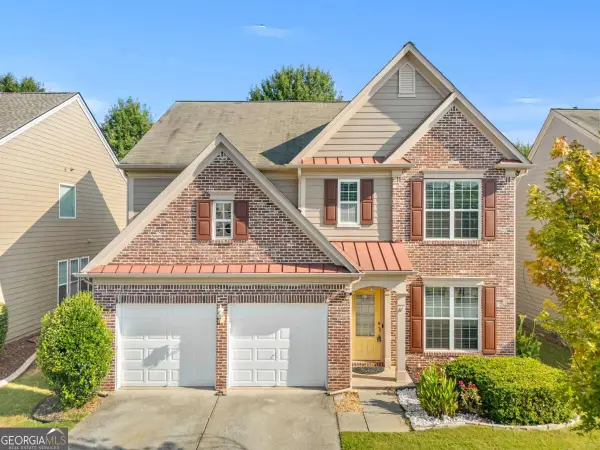 $449,000Active3 beds 3 baths2,092 sq. ft.
827 Poplar Terrace, Canton, GA 30115
MLS# 10840820Listed by: Virtual Properties Realty.Net


Protect your home and budget from life's surprises with an Assurant Home Warranty, backed by a partner that supports you through every step of homeownership. Explore Plans.
© 2023 - 2026 ERA Franchise Systems LLC. All rights reserved. ERA Franchise Systems LLC fully supports the principles of the Fair Housing Act and the Equal Opportunity Act. ERA, ERA Real Estate powered, and their respective logos are registered service marks of ERA Franchise Systems LLC. Each office is independently owned and operated.