
715 Lawson Drive, Canton, GA 30115
Local realty services provided by:ERA Sunrise Realty
715 Lawson Drive,Canton, GA 30115
$3,300,000
- 5 Beds
- 6 Baths
- 8,304 sq. ft.
- Single family
- Active
Listed by: jessica robidou
Office: atlanta communities
MLS#:7787121
Source:FIRSTMLS
Price summary
- Price:$3,300,000
- Price per sq. ft.:$397.4
About this home
A Rare Legacy Estate in the Heart of Cherokee County. Welcome to one of the most extraordinary offerings to ever come to market in Cherokee County, a private, custom-designed luxury estate where architectural excellence, resort-style amenities, and over 20 pristine acres combine to create a lifestyle rarely found and nearly impossible to replicate. Perfectly positioned in Canton, this remarkable property offers the ultimate balance of privacy and convenience. Just minutes from downtown Canton, The Mill, Canton Marketplace, and Northside Hospital Cherokee, while also providing easy access to Hickory Flat, Milton, Alpharetta, and GA-400, this estate allows you to enjoy a secluded retreat without sacrificing proximity to dining, shopping, healthcare, and top employment. Constructed in 2021 and meticulously crafted with no detail overlooked, the approximately 8304 total square foot residence showcases a level of design, quality, and intentionality that sets it apart from anything else on the market. Expansive floor-to-ceiling Pella windows and oversized glass doors invite natural light in every room while framing breathtaking sunset views across the property. Every finish, fixture, and architectural detail was carefully selected to create a sophisticated yet comfortable living experience. The heart of the home is a chef’s kitchen featuring Wolf and Sub-Zero appliances, custom cabinetry, designer finishes, and seamless flow into the home’s entertaining spaces. 3 fireplaces, including a beautiful double-sided outdoor Fireplace. Luxury extends far beyond aesthetics with a fully integrated Control4 smart home system, motorized Lutron shades, custom built-ins, 3 laundry areas, flex room upstairs, a dedicated fitness space, safe room, expansive garage with custom cabinetry, and a basement designed for entertaining with additional unfinished space already plumbed and wired for future expansion. Step outside and discover your own private resort. The heated pool and spa, illuminated by LED lighting and surrounded by cool-touch porcelain stone and premium artificial turf, create an unparalleled outdoor living experience. The outdoor chef’s kitchen, complete with grill, smoker, sink, refrigeration, and pool bath!! This was designed for unforgettable gatherings and effortless entertaining. What truly elevates this property into a category of its own is the land. Spanning over 20 acres of usable, picturesque terrain, the estate offers a rare opportunity that simply cannot be duplicated in today’s market. A private pond, newly established trail system with fresh mulched walking paths, cleared recreation areas, and breathtaking natural beauty provide endless opportunities for outdoor enjoyment. Whether it’s morning walks through your own wooded trails, evenings around the fire with family, or creating generations of memories on your private estate, this property offers a lifestyle that extends far beyond the walls of the home. Perhaps most valuable is the vision already established for the future. Significant planning, clearing, and infrastructure work have already been completed, creating multiple potential homesites across the property. Whether your dream is a multigenerational family compound, guest residences, future investment opportunities, or preserving all 20 acres as your own private sanctuary, the hard work has already been done. The next owner has the rare luxury of stepping into possibilities that have already been thoughtfully prepared. With no HOA restrictions, limitless flexibility, and a setting that offers both immediate enjoyment and long-term value, this is more than a home, it’s a legacy property. Opportunities of this caliber, with this much usable land, this level of construction, and this proximity to Canton, Milton, Alpharetta, and premier healthcare and amenities, are exceptionally rare. A private retreat. A family legacy. A once-in-a-generation opportunity. Welcome home to 715 Lawson Drive....
Contact an agent
Home facts
- Year built:2021
- Subdivision & Development:20.14 Acres
- Listing ID #:7787121
- Updated:September 18, 2026 at 06:51 PM
Rooms and interior
- Bedrooms:5
- Total bathrooms:6
- Full bathrooms:4
- Half bathrooms:2
- Flooring:Ceramic Tile, Hardwood
- Dining Description:Open Concept, Seats 12+
- Bathrooms Description:Double Vanity, Separate Tub/Shower
- Kitchen Description:Breakfast Room, Dishwasher, Double Oven, Eat-in Kitchen, Gas Oven, Gas Range, Kitchen Island, Microwave, Pantry Walk-In, Range Hood, Solid Surface Counters, View to Family Room
- Bedroom Description:Master on Main, Oversized Master
- Basement Description:Bath/Stubbed, Boat Door, Daylight, Driveway Access, Exterior Entry, Full
- Living area:8,304 sq. ft.
Heating and cooling
- Cooling:Ceiling Fan(s), Central Air
- Heating:Central, Forced Air
- Central air:Yes
Structure and exterior
- Roof:Composition, Metal
- Year built:2021
- Building area:8,304 sq. ft.
- Lot area:20.14 Acres
- Lot Features:Back Yard, Front Yard, Landscaped, Private
- Construction Materials:Brick 3 Sides
- Exterior Features:Awning(s), Balcony, Covered, Deck, Front Porch, Gas Grill, Patio, Private Yard
- Levels:2 Story
Schools
- High school:Sequoyah
- Middle school:Dean Rusk
- Elementary school:Indian Knoll
Utilities
- Water:Public
- Sewer:Septic Tank
Finances and disclosures
- Price:$3,300,000
- Price per sq. ft.:$397.4
- Tax amount:$17,914 (2025)
Features and amenities
- Appliances:Air Purifier, Dehumidifier
- Laundry features:Laundry Room, Main Level, Upper Level
- Amenities:Entrance Foyer, High Ceilings 10 ft Main, High Speed Internet, Permanent Attic Stairs, Smart Home, Tankless Water Heater, Tray Ceiling(s), Walk-In Closet(s)
- Pool features:In Ground, Private Pool, Salt Water
- Smart home:Yes
Parking
- Parking description:Driveway, Garage, Garage Faces Front, Kitchen Level, Level Driveway, RV Access/Parking
- Garage spaces:4
 Listings identified with the FMLS IDX logo come from FMLS and are held by brokerage firms other than the owner of this website. The listing brokerage is identified in any listing details. Information is deemed reliable but is not guaranteed. If you believe any FMLS listing contains material that infringes your copyrighted work please click here (https://www.fmls.com/dmca) to review our DMCA policy and learn how to submit a takedown request. ©2026 First Multiple Listing Service, Inc.
New listings near 715 Lawson Drive
- Coming Soon
 $650,000Coming Soon4 beds 4 baths5,746 sq. ft.
319 River Green Avenue, Canton, GA 30114
MLS# 7839872Listed by: HOUSE HUNTING SOLUTIONS, LLC - Coming Soon
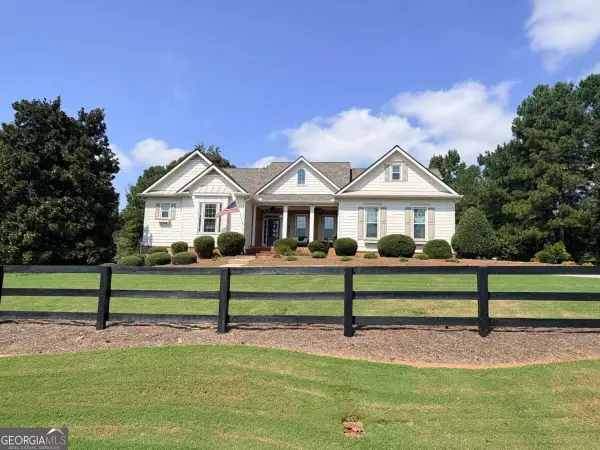 $1,399,999Coming Soon6 beds 5 baths5,076 sq. ft.
117 Savanna Estates Drive, Canton, GA 30115
MLS# 10847187Listed by: Atlanta Communities - Coming Soon
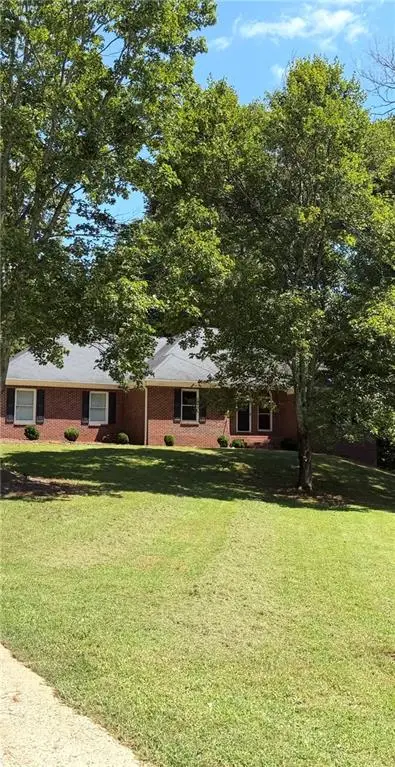 $750,000Coming Soon4 beds 4 baths3,623 sq. ft.
208 Marvin Land Lane, Canton, GA 30115
MLS# 7838868Listed by: ATLANTA COMMUNITIES - Coming Soon
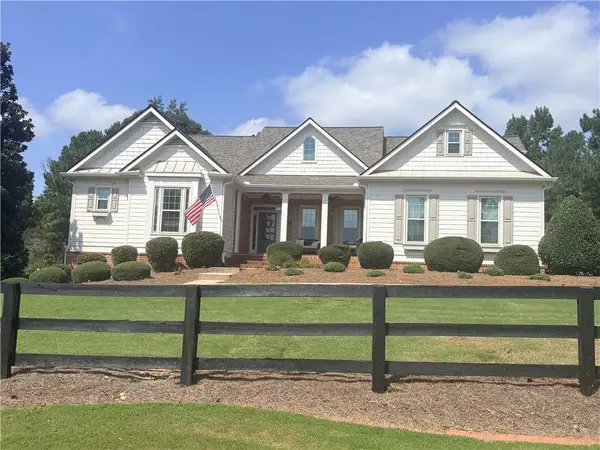 $1,399,999Coming Soon6 beds 5 baths5,076 sq. ft.
117 Savanna Estates Drive, Canton, GA 30115
MLS# 7837956Listed by: ATLANTA COMMUNITIES - Coming Soon
 $2,000,000Coming Soon7 beds 5 baths6,431 sq. ft.
1525 Rabke Road, Canton, GA 30114
MLS# 10843049Listed by: Realty One Group Edge - Coming Soon
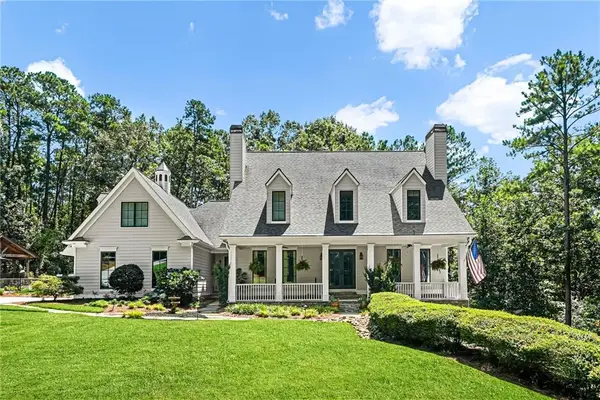 $2,000,000Coming Soon7 beds 5 baths6,431 sq. ft.
1525 Rabke Road, Canton, GA 30114
MLS# 7801474Listed by: REALTY ONE GROUP EDGE - New
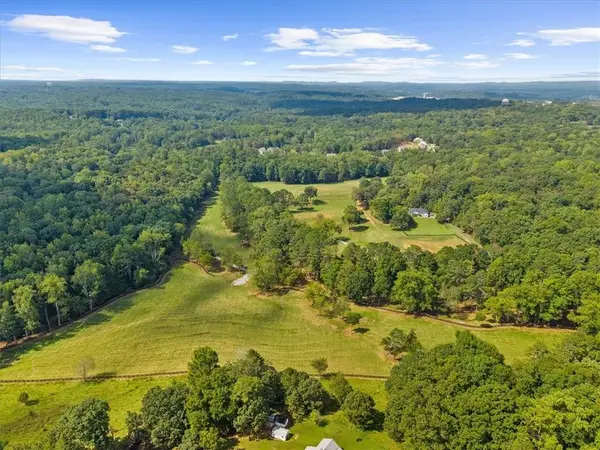 $3,650,000Active47.12 Acres
353 Jesse Martin Trail, Canton, GA 30115
MLS# 7840362Listed by: METHOD REAL ESTATE ADVISORS - New
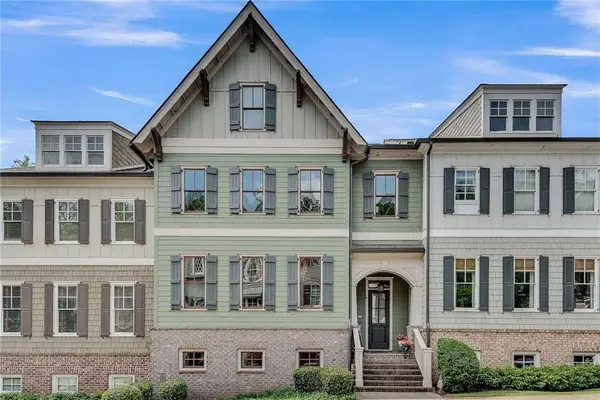 $627,500Active3 beds 3 baths3,937 sq. ft.
141 Staddlebridge Avenue, Canton, GA 30114
MLS# 7838278Listed by: U1 REALTY, LLC - New
 $445,000Active3 beds 2 baths1,659 sq. ft.
144 Brookwood Drive, Canton, GA 30114
MLS# 7840309Listed by: BERKSHIRE HATHAWAY HOMESERVICES GEORGIA PROPERTIES - New
 $550,000Active5 beds 4 baths3,091 sq. ft.
211 Sweetbriar Lane, Canton, GA 30115
MLS# 7840225Listed by: BERKSHIRE HATHAWAY HOMESERVICES GEORGIA PROPERTIES


Protect your home and budget from life's surprises with an Assurant Home Warranty, backed by a partner that supports you through every step of homeownership. Explore Plans.
© 2023 - 2026 ERA Franchise Systems LLC. All rights reserved. ERA Franchise Systems LLC fully supports the principles of the Fair Housing Act and the Equal Opportunity Act. ERA, ERA Real Estate powered, and their respective logos are registered service marks of ERA Franchise Systems LLC. Each office is independently owned and operated.