
757 Bridgeview Drive, Canton, GA 30115
Local realty services provided by:ERA Sunrise Realty
757 Bridgeview Drive,Canton, GA 30115
$825,000
- 6 Beds
- 5 Baths
- - sq. ft.
- Single family
- Coming Soon
Listed by:
 Brittany Niehoff(770) 547 - 0256ERA Sunrise Realty
Office: era sunrise realty
MLS#:7811624
Source:FIRSTMLS
Price summary
- Price:$825,000
- Monthly HOA dues:$83.33
About this home
Welcome to one of Edgewater’s most desirable lakefront homes! Loved for its resort-style amenities, active neighborhood atmosphere, convenient location, and highly sought-after Cherokee County schools, Edgewater offers the perfect blend of community and convenience. Enjoy being minutes from downtown Woodstock and Canton with easy access to Milton, Alpharetta, Roswell, and I-575—putting shopping, dining, entertainment, and recreation all within reach.
Nestled on a desirable cul-de-sac overlooking beautiful Cagle Lake, this exceptional home offers a kitchen-level entry, level driveway, and flat backyard designed for effortless everyday living. Step inside the grand two-story foyer where soaring 10-foot ceilings, plantation shutters, and an abundance of natural light welcome you into a thoughtfully designed open-concept floor plan.
The updated kitchen flows seamlessly into the breakfast area and spacious family room, creating the perfect space for entertaining or enjoying everyday moments. The screened porch provides a peaceful retreat with stunning lake views—imagine beginning mornings with coffee as the sun rises over the restful lake, spending afternoons watching wildlife from your backyard and ending the day gathered around the table with friends and family while watching enjoying the tranquil water views.
The main level features a private bedroom with en-suite bath, ideal for guests, a home office, or multigenerational living. Upstairs, you’ll find four additional bedrooms, including an oversized primary suite featuring a spa-like bathroom, spacious walk-in closet, and a private sitting room perfect for an office, reading space or fitness area. A secondary bedroom offers a luxury wardrobe system for exceptional storage and style.
The fully finished terrace level expands the living space with a full kitchen, living area, bedroom, and full bathroom—creating the perfect in-law suite, guest retreat, or flexible living space.
Every detail has been thoughtfully enhanced with extensive upgrades, including updated cabinetry, custom closet systems, plantation shutters, an extended deck and patio, beautiful hardscape, professional landscaping, and so much more.
With lake views, exceptional indoor and outdoor living spaces, and a location that truly has it all, this Edgewater home offers the lifestyle you’ve been waiting for....
Contact an agent
Home facts
- Year built:2020
- Listing ID #:7811624
- Updated:July 30, 2026 at 01:30 PM
Rooms and interior
- Bedrooms:6
- Total bathrooms:5
- Full bathrooms:4
- Half bathrooms:1
- Flooring:Carpet, Ceramic Tile, Hardwood
- Dining Description:Butlers Pantry, Dining L
- Bathrooms Description:Double Vanity, Separate His/Hers, Separate Tub/Shower, Soaking Tub
- Kitchen Description:Breakfast Bar, Cabinets White, Dishwasher, Disposal, Eat-in Kitchen, Gas Range, Kitchen Island, Microwave, Pantry Walk-In, Range Hood, Solid Surface Counters, View to Family Room, Wine Rack
- Bedroom Description:In-Law Floorplan, Oversized Master, Sitting Room
- Basement Description:Daylight, Exterior Entry, Finished, Finished Bath, Full, Interior Entry
Heating and cooling
- Cooling:Ceiling Fan(s), Central Air, Zoned
- Heating:Central, Natural Gas, Zoned
- Central air:Yes
Structure and exterior
- Roof:Shingle
- Year built:2020
- Lot Features:Back Yard, Cul-De-Sac, Front Yard, Landscaped
- Architectural Style:Farmhouse, Traditional
- Construction Materials:Frame, HardiPlank Type, Metal Siding
- Exterior Features:Covered, Deck, Front Porch, Rear Porch, Rear Stairs, Screened
- Levels:3+ Story
Schools
- High school:Sequoyah
- Middle school:Dean Rusk
- Elementary school:Hickory Flat - Cherokee
Utilities
- Water:Public, Water Available
- Sewer:Public Sewer, Sewer Available
Finances and disclosures
- Price:$825,000
- Tax amount:$7,864 (2023)
Features and amenities
- Laundry features:Laundry Room, Upper Level
- Amenities:Bookcases, Coffered Ceiling(s), Disappearing Attic Stairs, Entrance Foyer 2 Story, Gas Water Heater, High Ceilings 10 ft Main, High Ceilings 9 ft Lower, High Ceilings 9 ft Upper, Tray Ceiling(s), Walk-In Closet(s), Wet Bar
Parking
- Parking description:Attached, Driveway, Garage, Garage Door Opener, Garage Faces Front, Kitchen Level
- Garage spaces:2
Listings identified with the FMLS IDX logo come from FMLS and are held by brokerage firms other than the owner of this website. The listing brokerage is identified in any listing details. Information is deemed reliable but is not guaranteed. If you believe any FMLS listing contains material that infringes your copyrighted work please click here (https://www.fmls.com/dmca) to review our DMCA policy and learn how to submit a takedown request. ©2026 First Multiple Listing Service, Inc.New listings near 757 Bridgeview Drive
- New
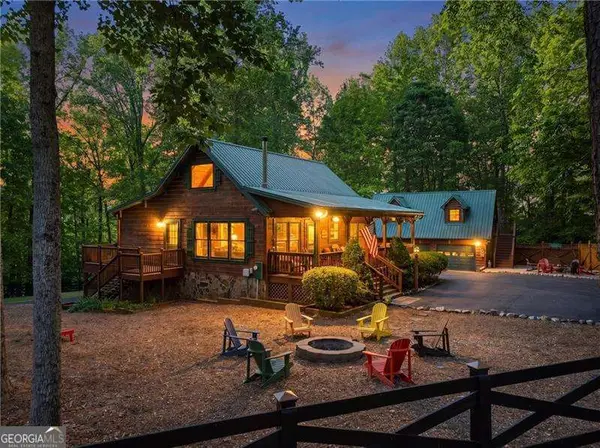 $1,099,998Active3 beds 3 baths
311 Woodland Brook Drive, Canton, GA 30115
MLS# 10815368Listed by: Atlanta Communities - New
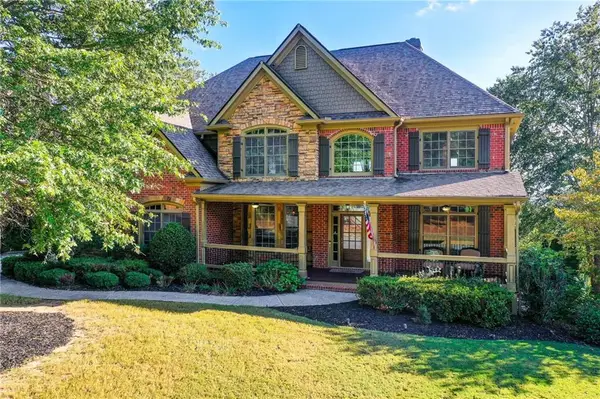 $875,000Active6 beds 5 baths5,995 sq. ft.
322 Tupelo Trail, Canton, GA 30114
MLS# 7811154Listed by: COMPASS - New
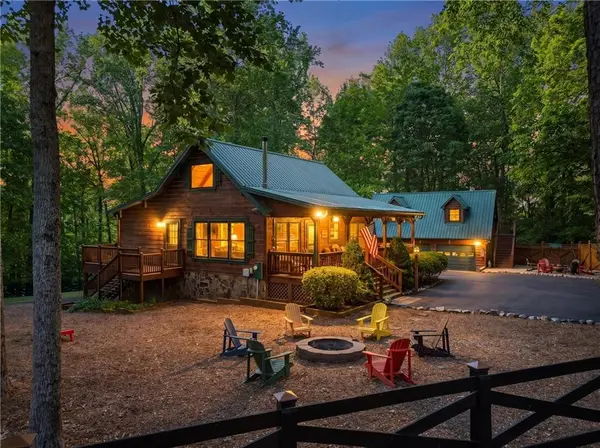 $1,099,998Active3 beds 3 baths2,048 sq. ft.
311 Woodland Brook Drive, Canton, GA 30115
MLS# 7812871Listed by: ATLANTA COMMUNITIES - New
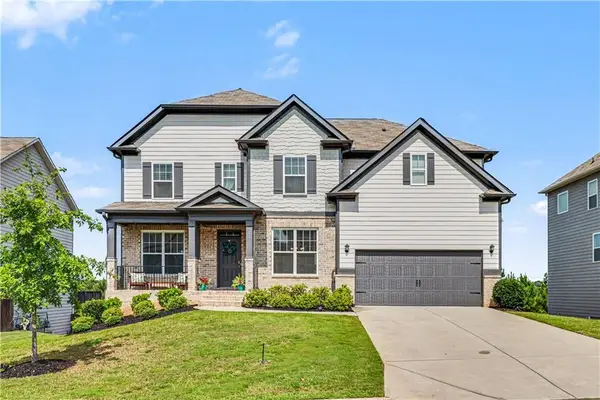 $619,000Active5 beds 4 baths3,242 sq. ft.
622 Little Bear Loop, Canton, GA 30114
MLS# 7812084Listed by: ATLANTA COMMUNITIES - New
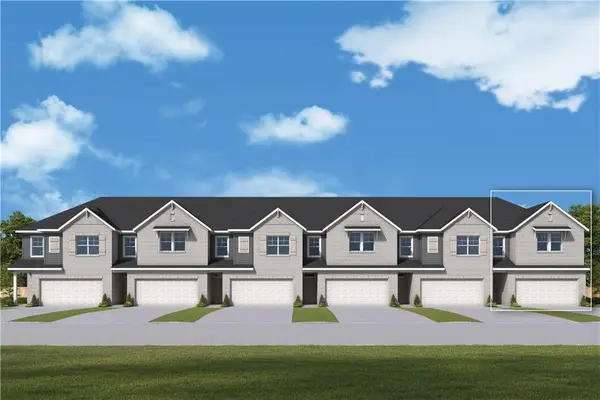 $394,000Active3 beds 3 baths1,931 sq. ft.
199 Redbud Road, Canton, GA 30114
MLS# 7812745Listed by: WEEKLEY HOMES REALTY - New
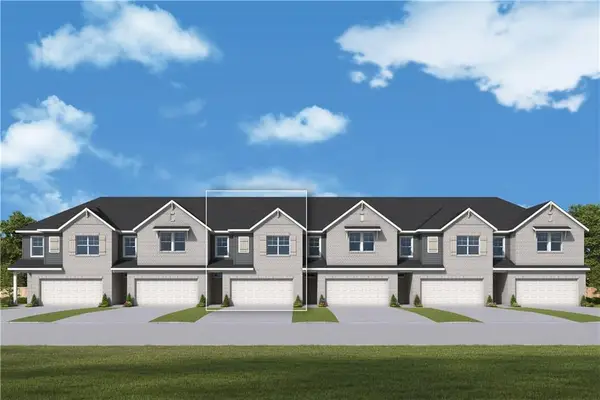 $365,000Active3 beds 3 baths1,910 sq. ft.
203 Redbud Road, Canton, GA 30114
MLS# 7812747Listed by: WEEKLEY HOMES REALTY - New
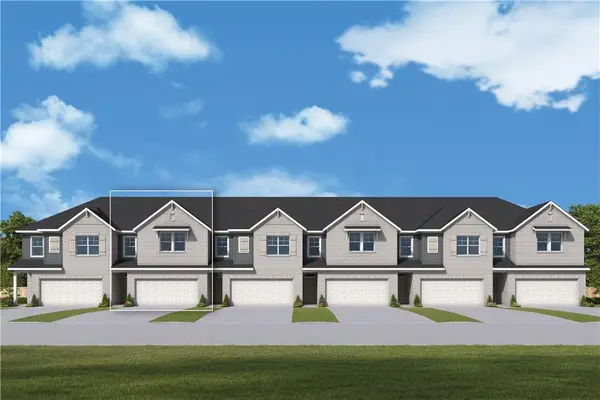 $365,000Active3 beds 3 baths1,919 sq. ft.
207 Redbud Road, Canton, GA 30114
MLS# 7812752Listed by: WEEKLEY HOMES REALTY - New
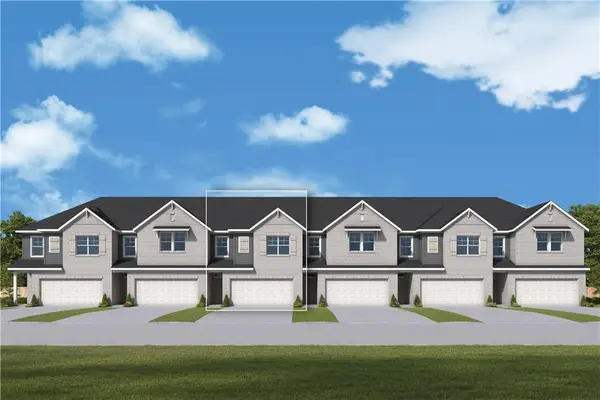 $365,000Active3 beds 3 baths1,931 sq. ft.
211 Redbud Road, Canton, GA 30114
MLS# 7812755Listed by: WEEKLEY HOMES REALTY - New
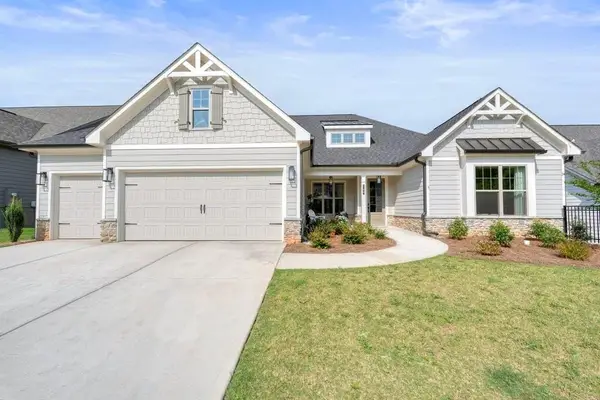 $879,900Active3 beds 3 baths2,865 sq. ft.
789 Brooke View Drive, Canton, GA 30115
MLS# 7811901Listed by: ATLANTA COMMUNITIES - Open Sun, 2 to 4pmNew
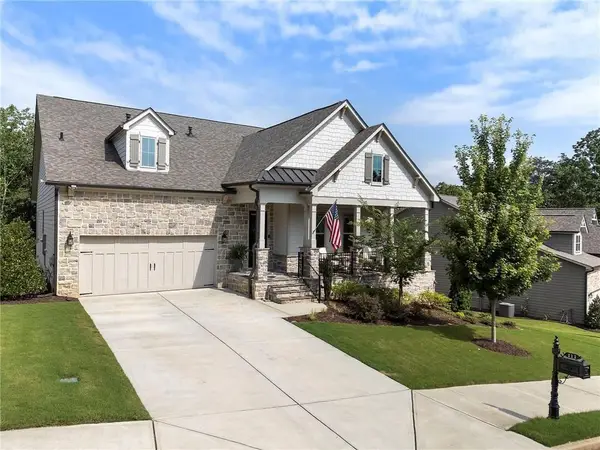 $850,000Active3 beds 4 baths2,763 sq. ft.
111 Summit View Court, Canton, GA 30114
MLS# 7812472Listed by: BERKSHIRE HATHAWAY HOMESERVICES GEORGIA PROPERTIES


Protect your home and budget from life's surprises with an Assurant Home Warranty, backed by a partner that supports you through every step of homeownership. Explore Plans.
© 2023 - 2026 ERA Franchise Systems LLC. All rights reserved. ERA Franchise Systems LLC fully supports the principles of the Fair Housing Act and the Equal Opportunity Act. ERA, ERA Real Estate powered, and their respective logos are registered service marks of ERA Franchise Systems LLC. Each office is independently owned and operated.