
811 Ravenstone Way, Canton, GA 30115
Local realty services provided by:ERA Hirsch Real Estate Team
811 Ravenstone Way,Canton, GA 30115
$642,000
- 6 Beds
- 4 Baths
- - sq. ft.
- Single family
- Sold
Listed by: steven ballew
Office: pinnacle real estate services
MLS#:10778425
Source:METROMLS
Sorry, we are unable to map this address
Price summary
- Price:$642,000
- Monthly HOA dues:$61.25
About this home
Exceptional cul-de-sac home in The Palisades of Harmony on the Lakes. This 6-bedroom, 4-bath gem boasts a large 3-car garage with a freshly painted floor. Gorgeous chandeliers greet you as you enter the two-story foyer (with two stairwells!), beautifully maintained hardwoods, and newly installed carpets. Plus, the formal dining room easily seats 10-12 guests. The generous principal bedroom includes a seating area, plus two spacious walk-in closets. This home was recently upgraded with a high-end roof. Harmony on the Lakes has beautiful lakes for kayaking, multiple pools, amenities, and activities for residents of all ages. Excellent schools!
Contact an agent
Home facts
- Year built:2010
- Subdivision & Development:Harmony On The Lakes
- Listing ID #:10778425
- Updated:September 07, 2026 at 06:24 AM
Rooms and interior
- Bedrooms:6
- Total bathrooms:4
- Full bathrooms:4
- Flooring:Carpet, Hardwood, Laminate
- Dining Description:Seats 12+
- Bathrooms Description:Double Vanity
- Kitchen Description:Breakfast Area, Dishwasher, Disposal, Kitchen Island, Microwave, Refrigerator, Solid Surface Counters, Walk-in Pantry
- Bedroom Description:Walk-In Closet(s)
Heating and cooling
- Cooling:Ceiling Fan(s), Central Air, Electric
- Heating:Forced Air, Natural Gas, Zoned
- Central air:Yes
Structure and exterior
- Roof:Composition
- Year built:2010
- Lot Features:Corner Lot, Cul-De-Sac, Level, Private
- Architectural Style:Traditional
- Construction Materials:Concrete, Stone
- Exterior Features:Deck/Patio
- Foundation Description:Slab
- Levels:2 Story
Schools
- High school:Sequoyah
- Middle school:Dean Rusk
- Elementary school:Indian Knoll
Utilities
- Water:Public, Water Available
- Sewer:Public Sewer, Sewer Available
Finances and disclosures
- Price:$642,000
- Tax amount:$1,363 (2025)
Features and amenities
- Appliances:Dishwasher, Disposal, Gas Water Heater, Microwave, Refrigerator
- Laundry features:In Mud Room, Laundry
- Amenities:Carbon Monoxide Detector(s), Double Pane Windows, Gas Water Heater, High Ceilings, Smoke Detector(s)
Parking
- Total parking spaces:3
- Parking description:Garage, Garage Door Opener, Kitchen Level
- Garage:Yes
 2026 Georgia MLS. All rights reserved. Information Deem Reliable But Not Guaranteed September 7, 2026
New listings near 811 Ravenstone Way
- Coming Soon
 $750,000Coming Soon7 beds 5 baths3,157 sq. ft.
616 Little Bear Loop, Canton, GA 30114
MLS# 7822883Listed by: EXP REALTY, LLC. - Coming Soon
 $385,000Coming Soon3 beds 3 baths1,748 sq. ft.
100 Oleander Way, Canton, GA 30114
MLS# 7833450Listed by: ATLANTA COMMUNITIES - Coming Soon
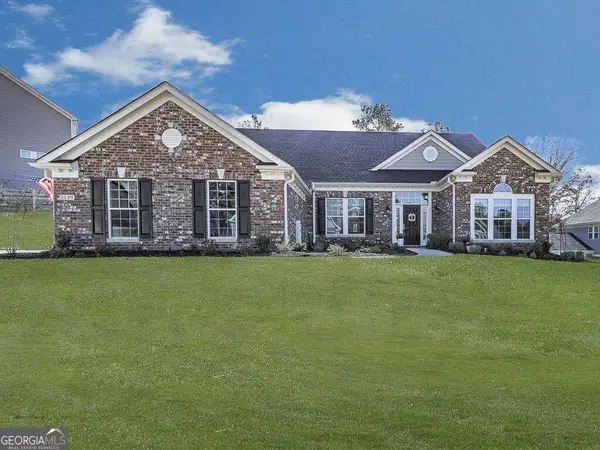 $689,900Coming Soon4 beds 2 baths2,402 sq. ft.
2139 Harmony Drive, Canton, GA 30115
MLS# 10840691Listed by: Atlanta Communities - Coming Soon
 $440,000Coming Soon3 beds 2 baths1,536 sq. ft.
120 Mason Drive, Canton, GA 30115
MLS# 7831977Listed by: KELLER WILLIAMS REALTY PARTNERS - Coming Soon
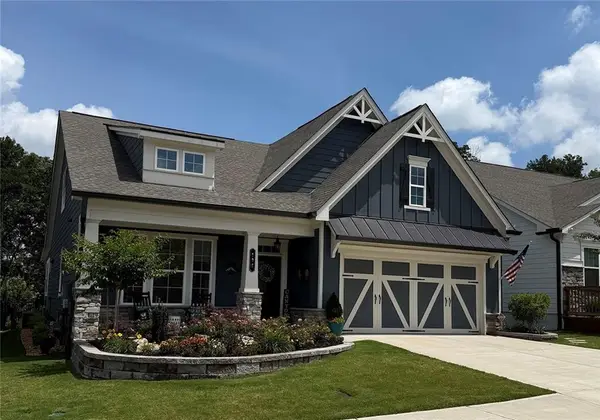 $624,900Coming Soon3 beds 3 baths2,954 sq. ft.
196 Hickory Bluffs Parkway, Canton, GA 30114
MLS# 7822280Listed by: KELLER WILLIAMS REALTY PARTNERS - Coming Soon
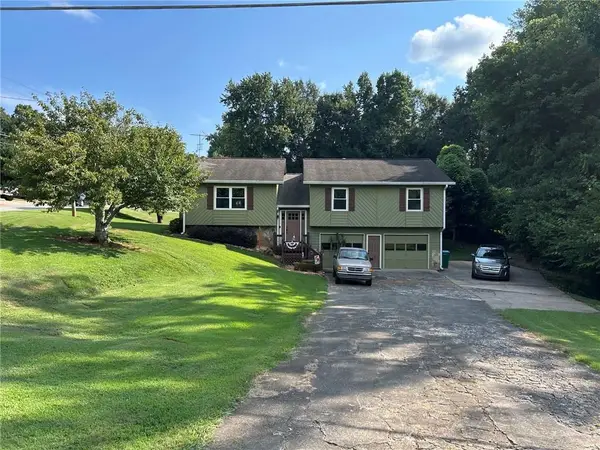 $340,000Coming Soon3 beds 2 baths1,616 sq. ft.
1090 Hickory Road, Canton, GA 30115
MLS# 7829376Listed by: REAL BROKER, LLC. - Coming Soon
 $695,900Coming Soon3 beds 4 baths3,948 sq. ft.
276 Trecastle Square, Canton, GA 30114
MLS# 7826572Listed by: KELLER WILLIAMS REALTY PARTNERS - Coming Soon
 $685,900Coming Soon3 beds 4 baths3,948 sq. ft.
276 Trecastle Square, Canton, GA 30114
MLS# 10832092Listed by: Keller Williams Realty Partners - New
 $540,000Active4 beds 4 baths3,136 sq. ft.
300 Hampton Place, Canton, GA 30115
MLS# 7833356Listed by: KELLER WILLIAMS NORTH ATLANTA - New
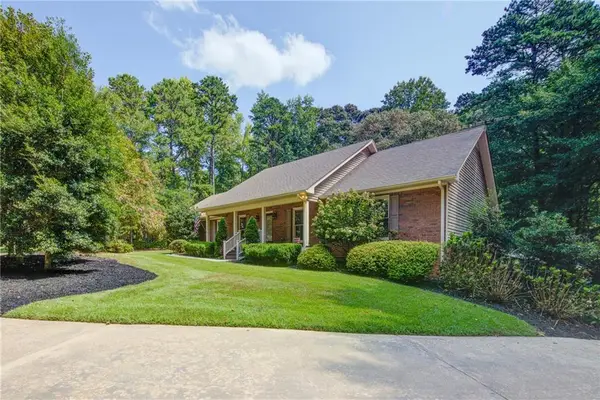 $700,000Active4 beds 4 baths4,128 sq. ft.
111 Henderson Lake Drive, Canton, GA 30115
MLS# 7830955Listed by: KELLER WILLIAMS REALTY NORTH GEORGIA PARTNERS


Protect your home and budget from life's surprises with an Assurant Home Warranty, backed by a partner that supports you through every step of homeownership. Explore Plans.
© 2023 - 2026 ERA Franchise Systems LLC. All rights reserved. ERA Franchise Systems LLC fully supports the principles of the Fair Housing Act and the Equal Opportunity Act. ERA, ERA Real Estate powered, and their respective logos are registered service marks of ERA Franchise Systems LLC. Each office is independently owned and operated.