
824 Lexington Carlton Road, Carlton, GA 30627
Local realty services provided by:ERA Towne Square Realty, Inc.
824 Lexington Carlton Road,Carlton, GA 30627
$315,000
- 3 Beds
- 2 Baths
- 1,208 sq. ft.
- Single family
- Active
Listed by: blake arnold
Office: iris inc realty
MLS#:10831852
Source:METROMLS
Price summary
- Price:$315,000
- Price per sq. ft.:$260.76
About this home
Move-in ready in the Sandy Cross community of Carlton! Fully remodeled in 2023, this 3 bed, 2 bath home offers 1,208 square feet, with a wood-burning fireplace and walk-in shower. Outside features include a new shop with concrete floor, concrete driveway, back deck, beautiful landscaping, and a great backyard shaded by large oak trees. Conveniently located just 10 minutes to Lexington and 30 minutes to UGA!
Contact an agent
Home facts
- Year built:1962
- Subdivision & Development:None
- Listing ID #:10831852
- Updated:September 06, 2026 at 11:01 AM
Rooms and interior
- Bedrooms:3
- Total bathrooms:2
- Full bathrooms:2
- Flooring:Vinyl
- Bathrooms Description:Double Vanity, Tile Bath
- Kitchen Description:Dishwasher, Microwave, Oven/Range (Combo), Refrigerator
- Bedroom Description:Master On Main Level
- Basement Description:Crawl Space, Partial
- Living area:1,208 sq. ft.
Heating and cooling
- Cooling:Central Air, Electric
- Heating:Central, Electric
- Central air:Yes
Structure and exterior
- Roof:Composition
- Year built:1962
- Building area:1,208 sq. ft.
- Lot area:0.87 Acres
- Lot Features:Level
- Architectural Style:Country/Rustic, Craftsman
- Construction Materials:Concrete
- Exterior Features:Deck, Screened
- Foundation Description:Slab
- Levels:1 Story
Schools
- High school:Oglethorpe
- Middle school:Oglethorpe
- Elementary school:Oglethorpe
Utilities
- Water:Private, Well
- Sewer:Septic Tank
Finances and disclosures
- Price:$315,000
- Price per sq. ft.:$260.76
- Tax amount:$1,457 (2025)
Features and amenities
- Appliances:Dishwasher, Dryer, Electric Water Heater, Microwave, Oven/Range (Combo), Refrigerator, Washer
- Laundry features:Dryer, In Hall, Laundry Closet, Washer
- Amenities:Electric Water Heater, High Ceilings, Vaulted Ceiling(s)
Parking
- Total parking spaces:4
 2026 Georgia MLS. All rights reserved. Information Deem Reliable But Not Guaranteed September 6, 2026
New listings near 824 Lexington Carlton Road
 $290,000Active3 beds 2 baths
70 Katie Lane, Carlton, GA 30627
MLS# 10805081Listed by: Keller Williams Realty Atl. Partners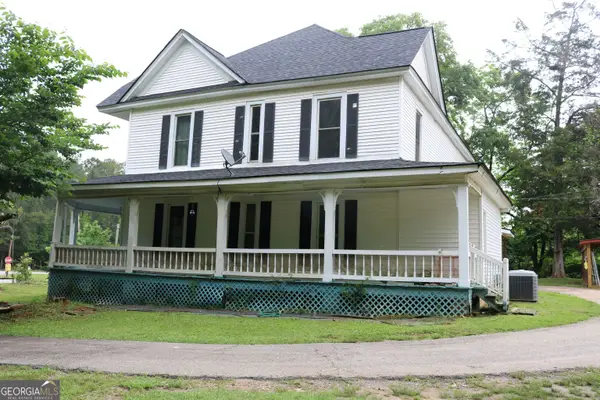 $350,000Active4 beds 2 baths3,246 sq. ft.
88 Railroad Avenue, Carlton, GA 30627
MLS# 10775873Listed by: Burdette Realty $49,000Active1 beds 1 baths600 sq. ft.
6204 Highway 72 E, Carlton, GA 30627
MLS# 10759208Listed by: Ansley RE|Christie's Int'l RE $290,000Active3 beds 2 baths1,400 sq. ft.
6476 Hwy 72, Carlton, GA 30627
MLS# 10757375Listed by: Success Realty


Protect your home and budget from life's surprises with an Assurant Home Warranty, backed by a partner that supports you through every step of homeownership. Explore Plans.
© 2023 - 2026 ERA Franchise Systems LLC. All rights reserved. ERA Franchise Systems LLC fully supports the principles of the Fair Housing Act and the Equal Opportunity Act. ERA, ERA Real Estate powered, and their respective logos are registered service marks of ERA Franchise Systems LLC. Each office is independently owned and operated.