
7643 Highway 145, Carnesville, GA 30521
Local realty services provided by:ERA Kings Bay Realty
7643 Highway 145,Carnesville, GA 30521
$629,900
- 7 Beds
- 4 Baths
- 4,578 sq. ft.
- Single family
- Active
Listed by: tim peek
Office: virtual properties realty.com
MLS#:10828931
Source:METROMLS
Price summary
- Price:$629,900
- Price per sq. ft.:$137.59
About this home
MINI FARM - Stunning 7.875 Acre Country Estate - 7 Bedrooms Renovated Endless Potential Set back off the road on a long, peaceful driveway, this remarkable 7 bedroom, 3.5 bath, 4 sided brick estate offers the perfect blend of privacy, space, and modern upgrades. With 7.875 cleared and graded acres, multiple living areas, and extensive outdoor amenities, this property is a rare opportunity for families, hobby farmers, multi generational living, or anyone seeking a true country retreat. Inside you'll find 4,578 sq. ft. of beautifully updated living space, including a fully finished basement designed as a complete second living quarters. The basement features 3 bedrooms, a spacious living room, full kitchen with appliances, renewed plumbing and electrical, and plenty of room for an exercise studio, media room, or multipurpose space - all with its own private entrance. The main level offers 4 bedrooms, 2.5 baths, a warm family room, office space, and a bright kitchen with stainless appliances. Every inch of this home has been refreshed with new flooring throughout, fresh paint, and a remodeled master suite. One bedroom has been updated to a massive walk in closet/dressing room that feels like a boutique. Outside, the acreage is a dream - fully cleared, graded, and ready for use. Horse lovers will appreciate the 5 stall stable, fenced pastures, and wide open land perfect for riding, gardening, or future expansion. Additional structures include a 65' x 21' shelter and a 21' x 12' storage building, ideal for equipment, hobbies, or workshop space. Parking is abundant with a 2 car attached garage plus a 3 car detached carport. This property is more than a home - it's a lifestyle --- A peaceful country setting, modern upgrades, multi living flexibility, and acreage that opens the door to endless possibilities. A must-see estate loaded with potential. Homes like this don't come around often - schedule your showing today. THE BUILDING AT RIGHT OF THE DRIVEWAY DOES NOT GO WITH THE PROPERTY....
Contact an agent
Home facts
- Year built:2004
- Subdivision & Development:None
- Listing ID #:10828931
- Updated:October 04, 2026 at 11:02 AM
Rooms and interior
- Bedrooms:7
- Total bathrooms:4
- Full bathrooms:3
- Half bathrooms:1
- Flooring:Vinyl
- Bathrooms Description:Separate Shower, Soaking Tub
- Kitchen Description:Dishwasher, Microwave, Oven/Range (Combo), Refrigerator
- Basement Description:Bath Finished, Concrete, Exterior Entry, Finished, Full, Interior Entry
- Living area:4,578 sq. ft.
Heating and cooling
- Cooling:Central Air, Electric, Heat Pump
- Heating:Central, Electric, Heat Pump
- Central air:Yes
Structure and exterior
- Roof:Composition
- Year built:2004
- Building area:4,578 sq. ft.
- Lot area:7.88 Acres
- Lot Features:Open Lot, Sloped
- Architectural Style:Brick 4 Side, Traditional
- Construction Materials:Brick
- Foundation Description:Slab
- Levels:2 Story
Schools
- High school:Franklin
- Middle school:Franklin County
- Elementary school:Carnesville
Utilities
- Water:Public, Water Available
- Sewer:Septic Tank
Finances and disclosures
- Price:$629,900
- Price per sq. ft.:$137.59
- Tax amount:$3,297
Features and amenities
- Appliances:Dishwasher, Electric Water Heater, Microwave, Oven/Range (Combo), Refrigerator
- Laundry features:In Hall
- Amenities:Double Pane Windows, Electric Water Heater, Pulldown Attic Stairs
Parking
- Total parking spaces:8
- Parking description:Attached, Basement, Detached Parking, Garage, Garage Door Opener
- Garage:Yes
 2026 Georgia MLS. All rights reserved. Information Deem Reliable But Not Guaranteed October 4, 2026
New listings near 7643 Highway 145
- New
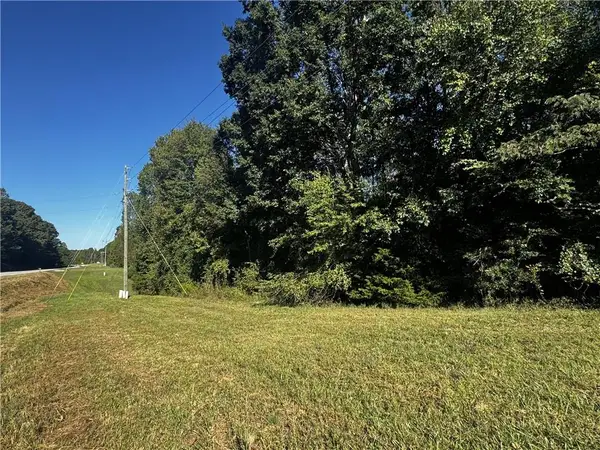 $75,000Active2.5 Acres
2300 Highway 198, Carnesville, GA 30521
MLS# 7846565Listed by: HILL WOOD REALTY, LLC.  $299,900Active-- beds -- baths
2122 Hunters Creek Road, Carnesville, GA 30521
MLS# 10849804Listed by: EXIT For Sale Realty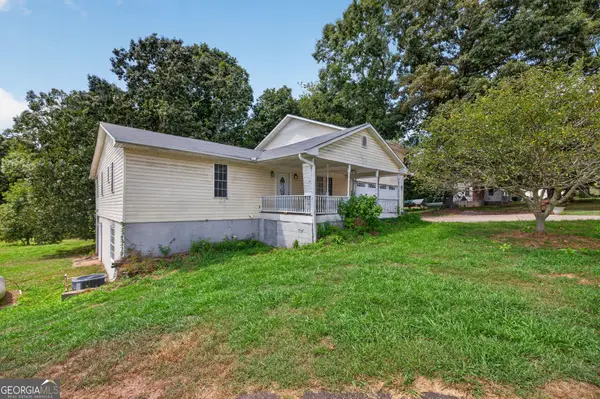 $299,000Active3 beds 4 baths2,407 sq. ft.
1989 Burke Road, Carnesville, GA 30521
MLS# 10844166Listed by: eXp Realty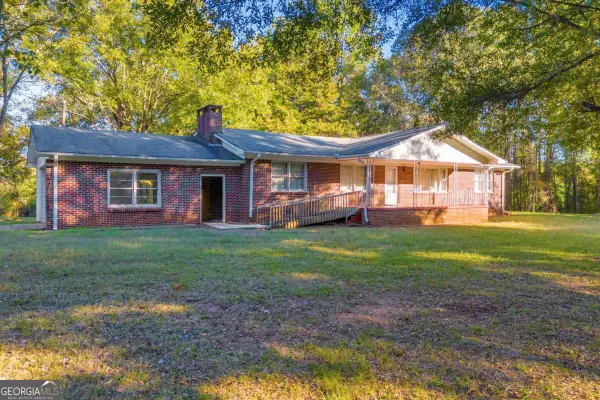 $489,000Active3 beds 1 baths1,764 sq. ft.
4638 Highway 63, Carnesville, GA 30521
MLS# 10842961Listed by: Preferred GA Properties LLC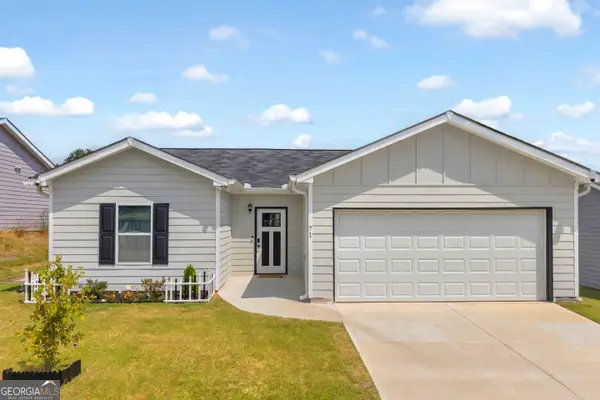 $284,800Active3 beds 2 baths1,300 sq. ft.
71 Adaline Court, Carnesville, GA 30521
MLS# 10838419Listed by: Adams Realty, Inc.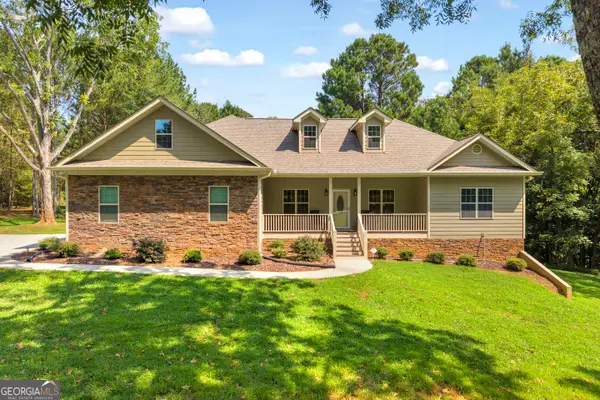 $544,000Active3 beds 3 baths2,067 sq. ft.
2450 Highway 198, Carnesville, GA 30521
MLS# 10834206Listed by: Living Down South Realty $420,000Active3 beds 2 baths2,304 sq. ft.
286 Middle Fork Lane, Carnesville, GA 30521
MLS# 7828362Listed by: BUFFINGTON REAL ESTATE GROUP, LLC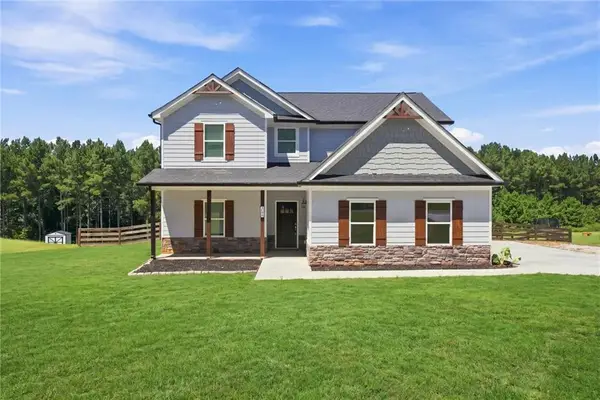 $444,900Active4 beds 4 baths
360 May Lane, Carnesville, GA 30521
MLS# 7826418Listed by: DRAKE REALTY OF GREATER ATLANTA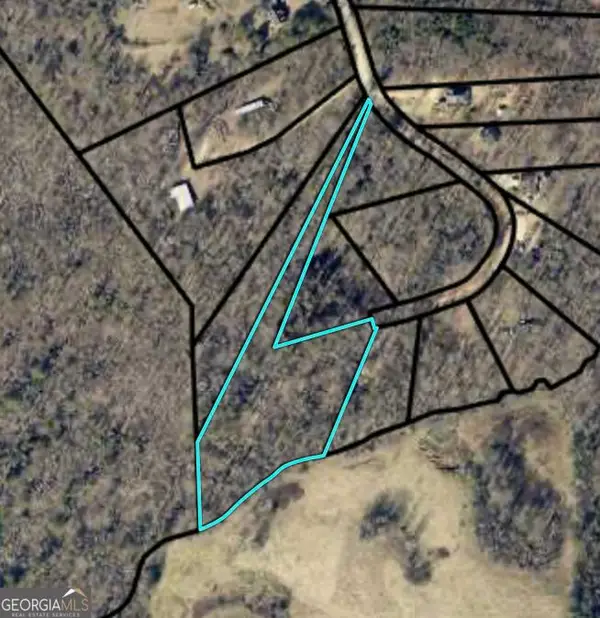 $75,000Active2.97 Acres
0 Rue De Cason May, Carnesville, GA 30521
MLS# 10830394Listed by: RE/MAX Signature


Protect your home and budget from life's surprises with an Assurant Home Warranty, backed by a partner that supports you through every step of homeownership. Explore Plans.
© 2023 - 2026 ERA Franchise Systems LLC. All rights reserved. ERA Franchise Systems LLC fully supports the principles of the Fair Housing Act and the Equal Opportunity Act. ERA, ERA Real Estate powered, and their respective logos are registered service marks of ERA Franchise Systems LLC. Each office is independently owned and operated.