
103 Red Oak Lane, Carrollton, GA 30116
Local realty services provided by:ERA Towne Square Realty, Inc.
103 Red Oak Lane,Carrollton, GA 30116
$749,900
- 5 Beds
- 4 Baths
- 3,859 sq. ft.
- Single family
- Active
Listed by: melanie mitchell, meri suddeth
Office: metro west realty group llc
MLS#:10711601
Source:METROMLS
Price summary
- Price:$749,900
- Price per sq. ft.:$194.32
- Monthly HOA dues:$8.33
About this home
A little bit of quiet with a whole lot of style-this stunning new construction home sits on 4.07 acres in The Reserve at Red Oaks. It offers the perfect balance of space, comfort, and thoughtful design. From the moment you walk in, you'll notice the quality finishes and attention to detail throughout. The main level features a private home office, a spacious family room, and floor to ceiling stone accents around the wood-burning fireplace. The Mohawk RevWood flooring flows throughout the main living areas and to a guest suite where you'll find a full bath featuring tile floors, tile shower walls, and quartz countertops-perfect for visitors or multi-generational living. The kitchen is truly the heart of this home, complete with quartz countertops and a 5-burner gas cooktop. Double ovens, a built-in microwave and vent hood add the finishing compliments to the stainless-steel appliances. Opening seamlessly into the dining and living spaces, it's the ideal center for both everyday living and entertaining. The owner's suite is tucked away on the main level and features a tray ceiling, a spa-like bath with a custom tile shower and a large walk-in closet. An owner favorite feature - two laundry rooms - makes doing laundry convenient on either the first or second floor. Upstairs you'll find three additional bedrooms, two full baths with tile floors, tiled shower walls, quartz countertops, and a versatile loft space perfect for a second living area, playroom, or media room. Step outside to enjoy both a covered back porch for relaxing and a separate grilling patio just off the kitchen and dining area-perfect for entertaining and taking in the peaceful surroundings. Additional features include concrete fiber siding with stone accents, a smart home package, spray foam insulation, and a high-efficiency zoned HVAC system. Every detail has been thoughtfully selected to offer both comfort and quality craftsmanship. If you've been looking for space, privacy, and a beautifully designed home-this one truly stands out....
Contact an agent
Home facts
- Year built:2025
- Subdivision & Development:The Reserve at Red Oaks
- Listing ID #:10711601
- Updated:October 08, 2026 at 11:26 AM
Rooms and interior
- Bedrooms:5
- Total bathrooms:4
- Full bathrooms:4
- Flooring:Carpet, Tile
- Dining Description:Separate Room
- Bathrooms Description:Double Vanity, Separate Shower, Soaking Tub, Tile Bath
- Kitchen Description:Cooktop, Dishwasher, Double Oven, Kitchen Island, Microwave, Oven (Wall), Solid Surface Counters, Stainless Steel Appliance(s), Walk-in Pantry
- Bedroom Description:Master On Main Level, Walk-In Closet(s)
- Living area:3,859 sq. ft.
Heating and cooling
- Cooling:Ceiling Fan(s), Central Air, Electric, Heat Pump, Zoned
- Heating:Electric, Forced Air, Heat Pump
- Central air:Yes
Structure and exterior
- Roof:Composition
- Year built:2025
- Building area:3,859 sq. ft.
- Lot area:4.07 Acres
- Lot Features:Level, Open Lot, Sloped
- Architectural Style:Craftsman, Traditional
- Construction Materials:Concrete, Stone
- Exterior Features:Deck/Patio
- Foundation Description:Slab
- Levels:2 Story
Schools
- High school:Central
- Middle school:Central
- Elementary school:Whitesburg
Utilities
- Water:Public, Water Available
- Sewer:Septic Tank
Finances and disclosures
- Price:$749,900
- Price per sq. ft.:$194.32
Features and amenities
- Appliances:Cooktop, Dishwasher, Double Oven, Electric Water Heater, Microwave, Oven (Wall), Stainless Steel Appliance(s)
- Laundry features:Laundry, Upper Level
- Amenities:Beamed Ceilings, Double Pane Windows, Electric Water Heater, High Ceilings, Pulldown Attic Stairs, Security System, Smoke Detector(s), Tray Ceiling(s), Vaulted Ceiling(s)
- Smart home:Yes
Parking
- Total parking spaces:2
- Parking description:Attached, Garage, Garage Door Opener, Kitchen Level
- Garage:Yes
 2026 Georgia MLS. All rights reserved. Information Deem Reliable But Not Guaranteed October 8, 2026
New listings near 103 Red Oak Lane
- New
 $374,900Active3 beds 2 baths2,279 sq. ft.
105 Kathy Lane, Carrollton, GA 30117
MLS# 10868933Listed by: Sky High Realty - New
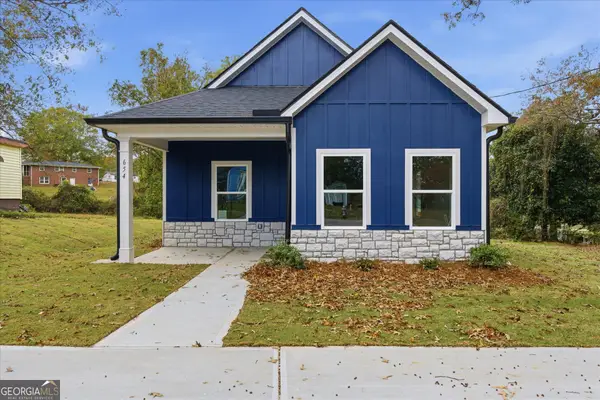 $225,000Active3 beds 2 baths1,025 sq. ft.
654 King Street, Carrollton, GA 30117
MLS# 10868724Listed by: T Tritt Realty, LLC - New
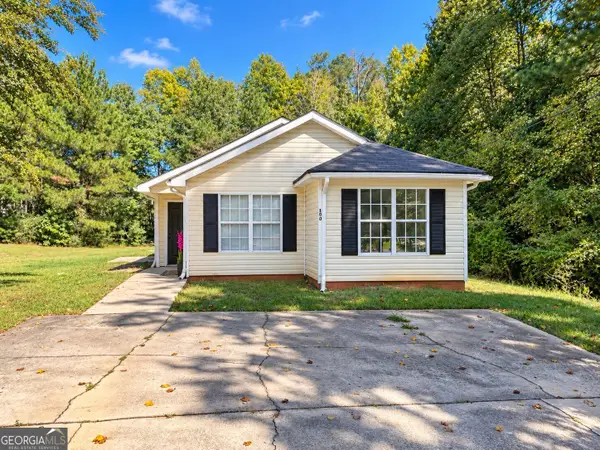 $245,000Active4 beds 3 baths1,376 sq. ft.
200 Pine Ridge Drive, Carrollton, GA 30117
MLS# 10868808Listed by: BHGRE Metro Brokers - New
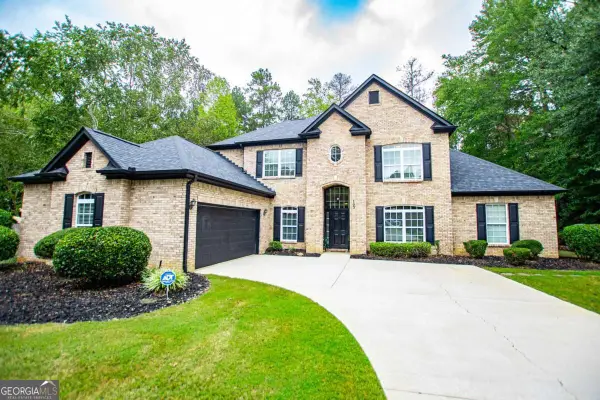 $499,900Active4 beds 3 baths2,947 sq. ft.
103 Tanglewood Trail, Carrollton, GA 30117
MLS# 10868460Listed by: Georgia West Realty Inc - New
 $259,000Active3 beds 2 baths1,724 sq. ft.
211 Bennett Circle, Carrollton, GA 30117
MLS# 10868352Listed by: GA Classic Realty - New
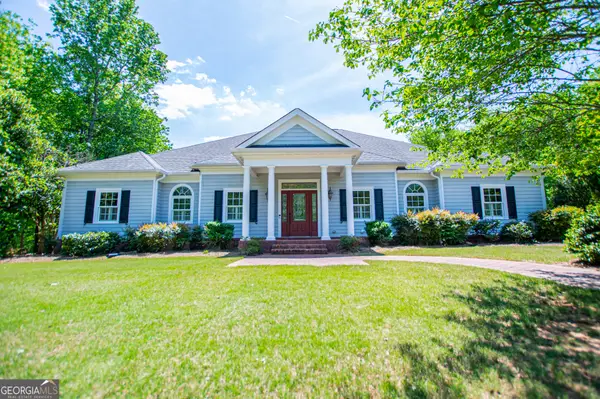 $650,000Active4 beds 3 baths3,030 sq. ft.
133 Stonegate Trail, Carrollton, GA 30116
MLS# 10867585Listed by: Sky High Realty - New
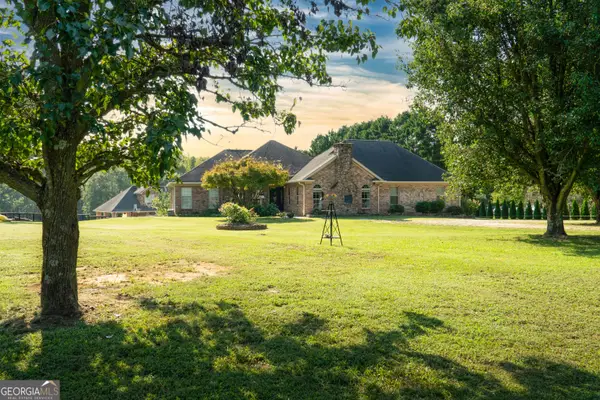 $879,000Active8 beds 5 baths4,955 sq. ft.
2220 Bethesda Church Road, Carrollton, GA 30117
MLS# 10867540Listed by: Ara Hansard Realty, Inc. - New
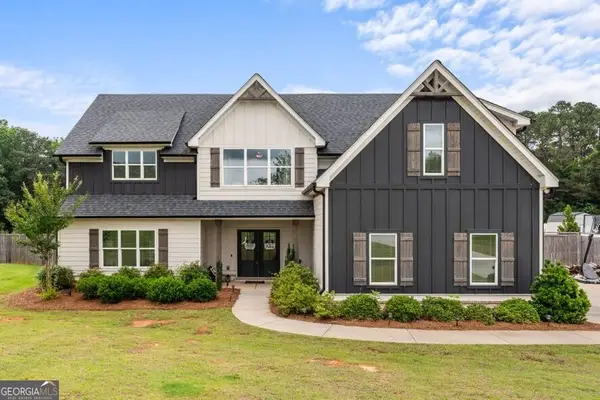 $699,900Active4 beds 4 baths2,804 sq. ft.
133 Mote Road, Carrollton, GA 30117
MLS# 10867204Listed by: Century 21 Novus Realty - New
 $324,900Active3 beds 2 baths1,932 sq. ft.
404 Bryce Court, Carrollton, GA 30116
MLS# 10866826Listed by: Real South Realty - Open Sun, 1 to 3pmNew
 $539,000Active4 beds 4 baths2,658 sq. ft.
109 W Lake Boulevard, Carrollton, GA 30116
MLS# 10866747Listed by: Watkins Real Estate Associates


Protect your home and budget from life's surprises with an Assurant Home Warranty, backed by a partner that supports you through every step of homeownership. Explore Plans.
© 2023 - 2026 ERA Franchise Systems LLC. All rights reserved. ERA Franchise Systems LLC fully supports the principles of the Fair Housing Act and the Equal Opportunity Act. ERA, ERA Real Estate powered, and their respective logos are registered service marks of ERA Franchise Systems LLC. Each office is independently owned and operated.