
104 Kingston Circle, Carrollton, GA 30117
Local realty services provided by:ERA Kings Bay Realty
104 Kingston Circle,Carrollton, GA 30117
$390,000
- 4 Beds
- 3 Baths
- - sq. ft.
- Single family
- Sold
Listed by: lauren yates
Office: metro west realty group llc
MLS#:10822546
Source:METROMLS
Sorry, we are unable to map this address
Price summary
- Price:$390,000
- Monthly HOA dues:$25
About this home
This gorgeous home was built in 2021 and has been immaculately maintained. This is truly one of the best floor plans I've seen with the owner's suite on the main level plus another bedroom and full bath, office space, open concept kitchen, dining, and den, large pantry, and oversized laundry. Upstairs, you'll find 2 more bedrooms, full bath, and a huge bonus room that could easily serve as a 5th bedroom. Notables here are the oversized entry foyer that makes this super easy for handicap access if needed, cozy fireplace, granite upgrade in the kitchen, covered front and back porches, total electric convenience, and spacious garage. The neighborhood has direct access to the Greenbelt and is an easy golf cart ride to the Square and Amp.
Contact an agent
Home facts
- Year built:2021
- Subdivision & Development:Cedar Park
- Listing ID #:10822546
- Updated:September 28, 2026 at 09:38 PM
Rooms and interior
- Bedrooms:4
- Total bathrooms:3
- Full bathrooms:3
- Flooring:Carpet, Tile
- Dining Description:Living Room/Dining Room Combo
- Bathrooms Description:Soaking Tub
- Kitchen Description:Breakfast Bar, Dishwasher, Kitchen Island, Microwave, Solid Surface Counters, Walk-in Pantry
- Bedroom Description:Master On Main Level, Walk-In Closet(s)
Heating and cooling
- Cooling:Central Air, Electric
- Heating:Electric, Forced Air
- Central air:Yes
Structure and exterior
- Roof:Composition
- Year built:2021
- Lot Features:City Lot
- Architectural Style:Traditional
- Construction Materials:Concrete
- Exterior Features:Deck, Deck/Patio
- Foundation Description:Slab
- Levels:2 Story
Schools
- High school:Carrollton
- Middle school:Carrollton
- Elementary school:Carrollton
Utilities
- Water:Public
- Sewer:Public Sewer, Sewer Connected
Finances and disclosures
- Price:$390,000
- Tax amount:$4,252 (2025)
Features and amenities
- Appliances:Dishwasher, Electric Water Heater, Microwave
- Laundry features:In Mud Room, Laundry
- Amenities:Double Pane Windows, Electric Water Heater, In-Law Floorplan, Vaulted Ceiling(s)
Parking
- Total parking spaces:2
- Parking description:Attached, Garage, Garage Door Opener, Kitchen Level
- Garage:Yes
 2026 Georgia MLS. All rights reserved. Information Deem Reliable But Not Guaranteed September 28, 2026
New listings near 104 Kingston Circle
- Coming Soon
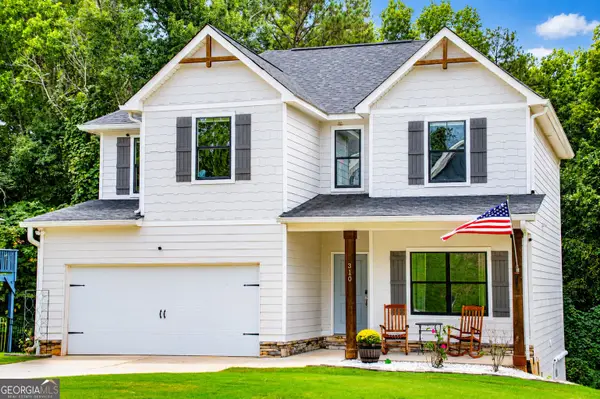 $439,900Coming Soon4 beds 4 baths3,178 sq. ft.
310 Wooded Glen Lane, Carrollton, GA 30117
MLS# 10853333Listed by: Metro West Realty Group LLC - Coming Soon
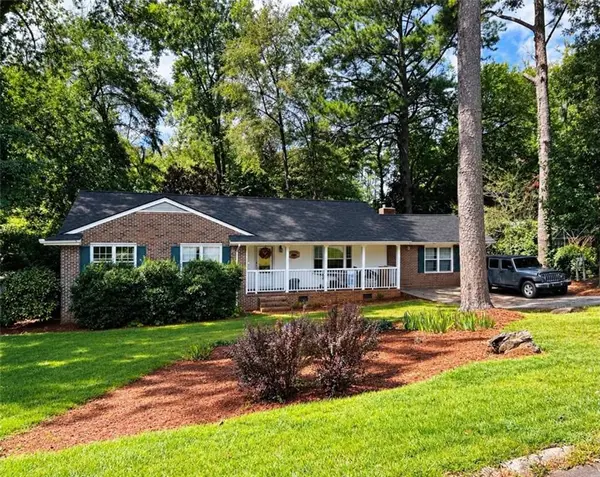 $386,000Coming Soon3 beds 2 baths2,887 sq. ft.
113 Amy Lane, Carrollton, GA 30117
MLS# 7835937Listed by: REAL SOUTH REALTY, LLC - Coming Soon
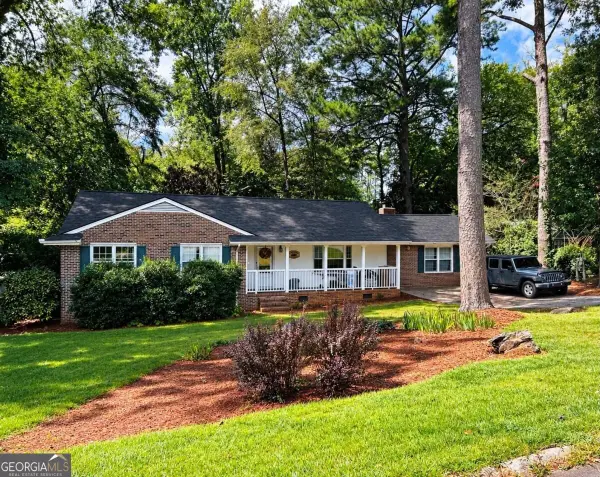 $386,000Coming Soon3 beds 2 baths2,887 sq. ft.
113 Amy Lane, Carrollton, GA 30117
MLS# 10843739Listed by: Real South Realty - New
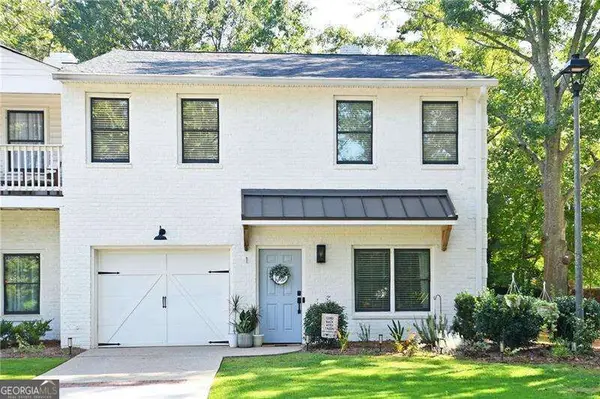 $299,999Active3 beds 3 baths1,800 sq. ft.
230 West Avenue #1, Carrollton, GA 30117
MLS# 10854207Listed by: Atlanta Communities - New
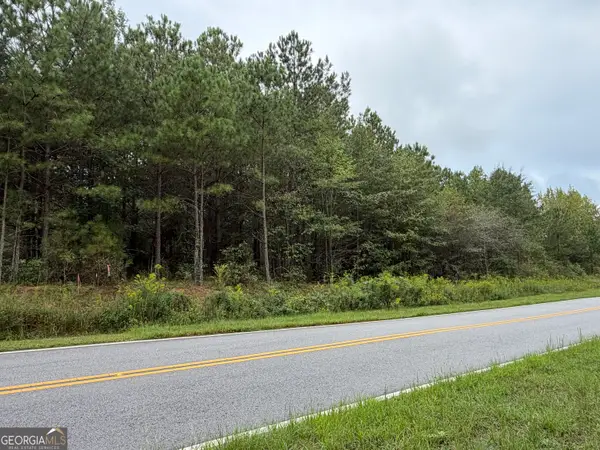 $149,000Active6.1 Acres
541 Hamp Chappell Road, Carrollton, GA 30117
MLS# 10853922Listed by: Ara Hansard Realty, Inc. - New
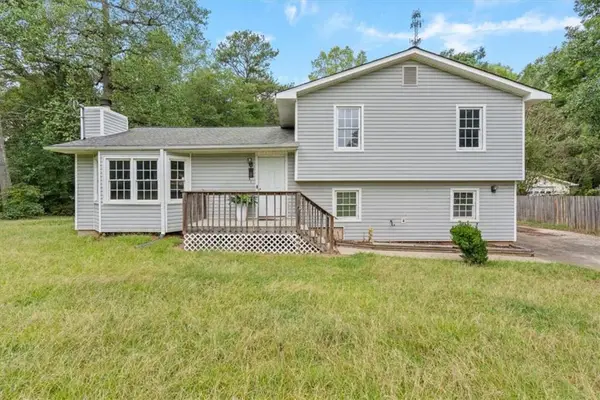 $299,999Active4 beds 2 baths
28 Cypress Circle, Carrollton, GA 30116
MLS# 7845050Listed by: KELLER WILLIAMS REALTY ATL PARTNERS - New
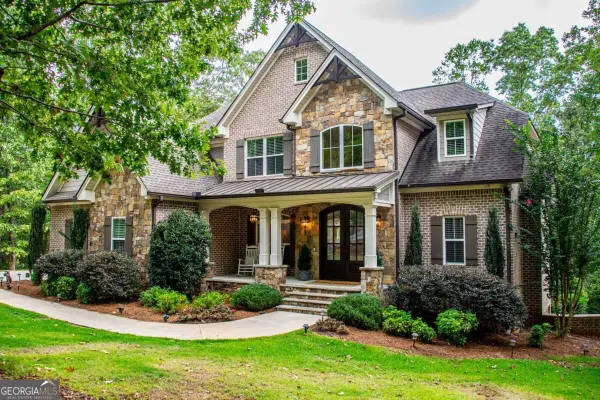 $854,000Active5 beds 4 baths4,362 sq. ft.
200 Cranston Court, Carrollton, GA 30117
MLS# 10853589Listed by: Metro West Realty Group LLC - New
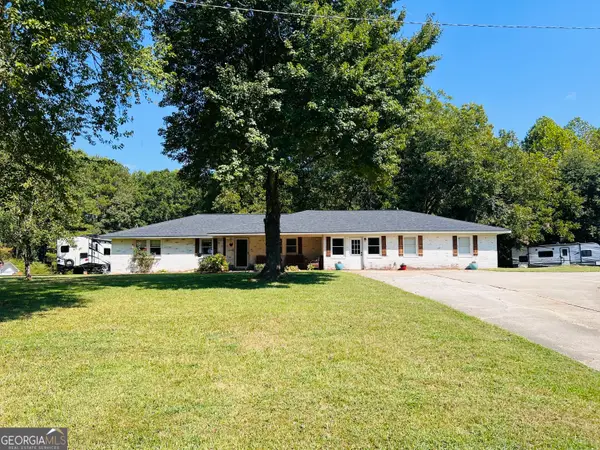 $370,000Active4 beds 2 baths2,308 sq. ft.
4085 Mount Zion Road, Carrollton, GA 30117
MLS# 10853497Listed by: Ansley Real Estate | Christie's Int - New
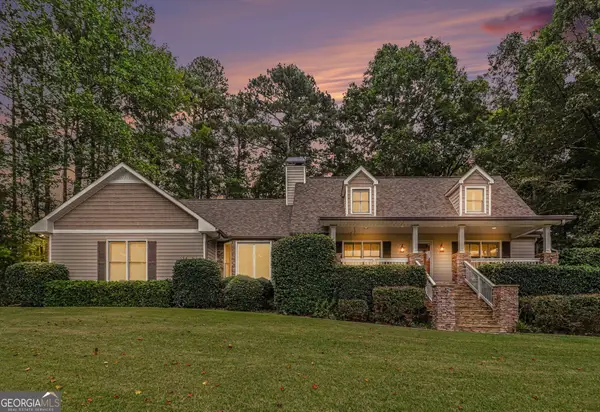 $549,900Active3 beds 4 baths3,357 sq. ft.
155 Mallard Drive, Carrollton, GA 30116
MLS# 10853543Listed by: Tributary Real Estate Group - New
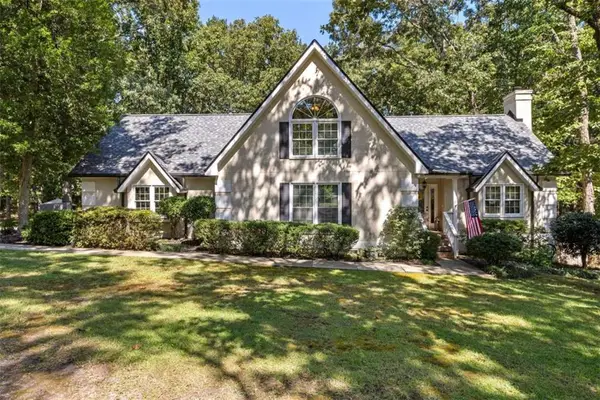 $475,000Active3 beds 3 baths2,214 sq. ft.
292 Foggy Bottom Drive, Carrollton, GA 30116
MLS# 7844732Listed by: KELLER WILLIAMS REALTY ATL PARTNERS


Protect your home and budget from life's surprises with an Assurant Home Warranty, backed by a partner that supports you through every step of homeownership. Explore Plans.
© 2023 - 2026 ERA Franchise Systems LLC. All rights reserved. ERA Franchise Systems LLC fully supports the principles of the Fair Housing Act and the Equal Opportunity Act. ERA, ERA Real Estate powered, and their respective logos are registered service marks of ERA Franchise Systems LLC. Each office is independently owned and operated.