
107 Providence Court, Carrollton, GA 30116
Local realty services provided by:ERA Sunrise Realty
107 Providence Court,Carrollton, GA 30116
$379,900
- 3 Beds
- 3 Baths
- 3,408 sq. ft.
- Single family
- Active
Listed by: curtis north
Office: century 21 novus realty
MLS#:7853786
Source:FIRSTMLS
Price summary
- Price:$379,900
- Price per sq. ft.:$111.47
- Monthly HOA dues:$22.92
About this home
Lakefront Living Inside the City Limits of Carrollton! Enjoy peaceful lake views and relaxing outdoor living from this well-maintained home overlooking a pristine lake, conveniently located within the city limits of Carrollton. The spacious, level backyard leads to a concrete seawall, with a large deck perfect for entertaining, enjoying your morning coffee, or unwinding while taking in the view. Inside, hardwood floors flow throughout the main living areas, complemented by vaulted ceilings, a gas-log fireplace, and a formal dining room. The spacious main-level primary suite features a recessed sitting area, walk-in closet, jetted tub, and separate shower. Two additional bedrooms provide comfortable accommodations, including one with an impressive Palladian window and vaulted ceiling. The mostly finished basement offers exceptional additional living and entertaining space, featuring a large open-concept recreation
area, built-in bar, and half bath. Step through the basement doors onto a concrete patio with convenient access to the lake, creating the
perfect setting for gatherings with family and friends. Lakefront homes offering this combination of space, outdoor living, and convenient in-town location are a rare find! Enjoy the best of both worlds with peaceful waterfront surroundings and the convenience of living inside Carrollton city limits....
Contact an agent
Home facts
- Year built:1998
- Subdivision & Development:Provincial Park
- Listing ID #:7853786
- Updated:November 02, 2026 at 06:49 AM
Rooms and interior
- Bedrooms:3
- Total bathrooms:3
- Full bathrooms:2
- Half bathrooms:1
- Flooring:Hardwood
- Bathrooms Description:Separate Tub/Shower, Whirlpool Tub
- Kitchen Description:Dishwasher, Microwave, Range Hood, Refrigerator
- Bedroom Description:Master on Main
- Basement Description:Daylight, Finished, Finished Bath, Interior Entry, Partial
- Living area:3,408 sq. ft.
Heating and cooling
- Cooling:Central Air, Heat Pump
- Heating:Central, Heat Pump, Natural Gas
- Central air:Yes
Structure and exterior
- Roof:Composition
- Year built:1998
- Building area:3,408 sq. ft.
- Lot area:0.16 Acres
- Lot Features:Level
- Architectural Style:Ranch, Traditional
- Construction Materials:Vinyl Siding
- Exterior Features:Deck, Patio
- Levels:1 Story
Schools
- High school:Carrollton
- Middle school:Carrollton Jr.
- Elementary school:Carrollton
Utilities
- Water:Public, Water Available
- Sewer:Public Sewer
Finances and disclosures
- Price:$379,900
- Price per sq. ft.:$111.47
- Tax amount:$3,998 (2025)
Features and amenities
- Amenities:High Speed Internet, Walk-In Closet(s)
Parking
- Parking description:Garage
- Garage spaces:2
 Listings identified with the FMLS IDX logo come from FMLS and are held by brokerage firms other than the owner of this website. The listing brokerage is identified in any listing details. Information is deemed reliable but is not guaranteed. If you believe any FMLS listing contains material that infringes your copyrighted work please click here (https://www.fmls.com/dmca) to review our DMCA policy and learn how to submit a takedown request. ©2026 First Multiple Listing Service, Inc.
New listings near 107 Providence Court
- Coming Soon
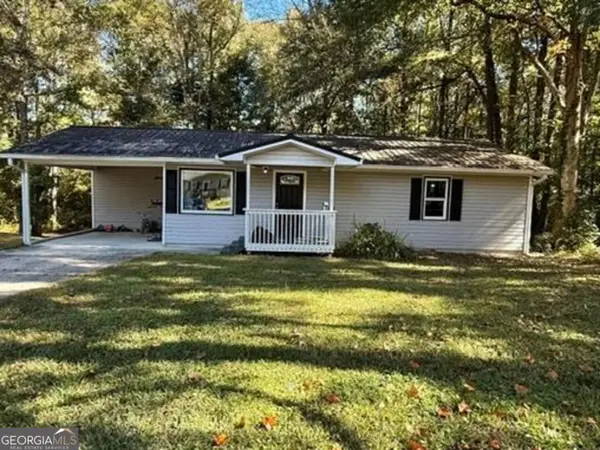 $235,000Coming Soon3 beds 1 baths960 sq. ft.
728 Ballard Bridge Road, Carrollton, GA 30117
MLS# 10882857Listed by: Joe Stockdale Real Estate - Coming Soon
 $599,900Coming Soon4 beds 3 baths3,296 sq. ft.
193 West Lake Boulevard, Carrollton, GA 30116
MLS# 7861346Listed by: GEORGIA LIFE REALTY - Coming Soon
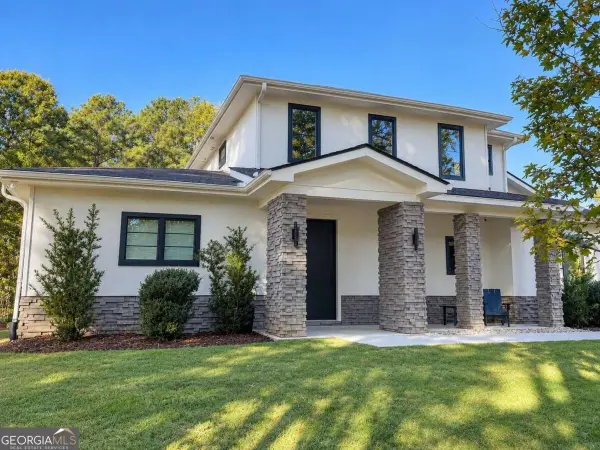 $599,900Coming Soon4 beds 3 baths3,296 sq. ft.
193 West Lake Boulevard, Carrollton, GA 30116
MLS# 10881898Listed by: Georgia Life Realty - New
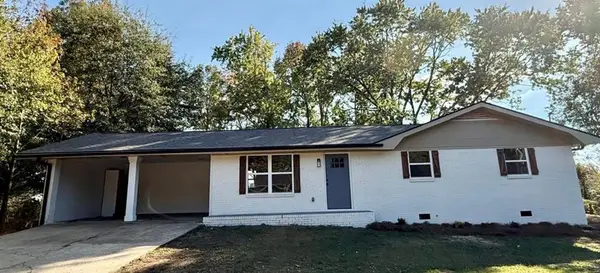 $279,000Active3 beds 2 baths1,285 sq. ft.
120 Sage Drive, Carrollton, GA 30116
MLS# 7862002Listed by: THE REALTY GROUP - New
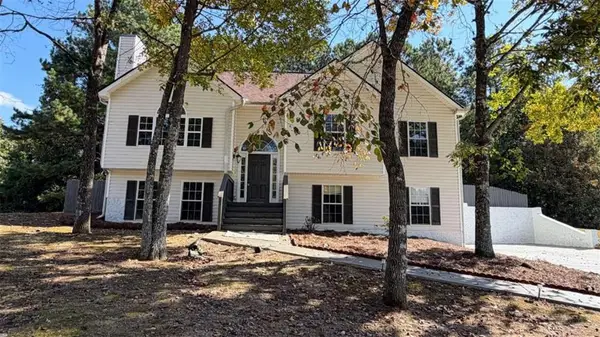 $265,000Active3 beds 3 baths1,951 sq. ft.
216 Diamond Court, Carrollton, GA 30116
MLS# 7861758Listed by: KELLER WILLIAMS REALTY CARROLLTON - New
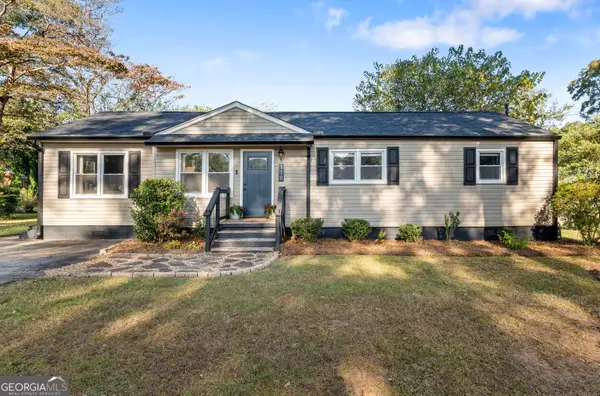 $345,000Active3 beds 2 baths1,579 sq. ft.
118 Richards Street, Carrollton, GA 30117
MLS# 10882239Listed by: T Tritt Realty, LLC - New
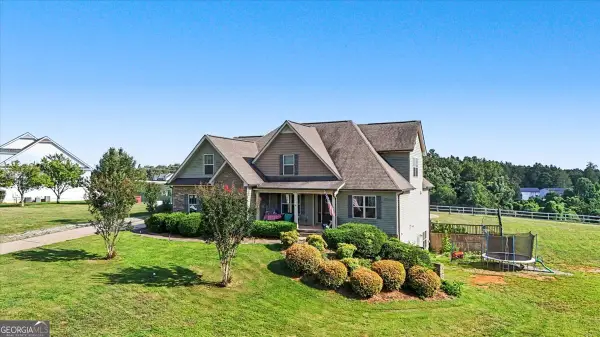 $699,000Active5 beds 5 baths4,554 sq. ft.
5105 E Highway 166, Carrollton, GA 30116
MLS# 10882490Listed by: Magnolia Realty Co. - New
 $337,990Active4 beds 3 baths2,053 sq. ft.
111 Meadowview Court, Carrollton, GA 30117
MLS# 7860934Listed by: SDC REALTY, LLC - New
 $429,900Active3 beds 3 baths2,164 sq. ft.
110 White Oak Place Place, Carrollton, GA 30116
MLS# 10881198Listed by: Tributary Real Estate Group - New
 $335,990Active3 beds 2 baths1,701 sq. ft.
107 Meadowview Court, Carrollton, GA 30117
MLS# 7860505Listed by: SDC REALTY, LLC


Protect your home and budget from life's surprises with an Assurant Home Warranty, backed by a partner that supports you through every step of homeownership. Explore Plans.
© 2023 - 2026 ERA Franchise Systems LLC. All rights reserved. ERA Franchise Systems LLC fully supports the principles of the Fair Housing Act and the Equal Opportunity Act. ERA, ERA Real Estate powered, and their respective logos are registered service marks of ERA Franchise Systems LLC. Each office is independently owned and operated.