
110 E Knight Drive, Carrollton, GA 30116
Local realty services provided by:ERA Towne Square Realty, Inc.
110 E Knight Drive,Carrollton, GA 30116
$337,000
- 4 Beds
- 3 Baths
- 2,236 sq. ft.
- Single family
- Active
Listed by: sandra giraldo
Office: keller knapp
MLS#:7789207
Source:FIRSTMLS
Price summary
- Price:$337,000
- Price per sq. ft.:$150.72
About this home
Since 2021, this home has been loved and it shows. The family who lives here planted roots: they built the fence, put a new roof, removed trees to open the yard, and made thoughtful improvements that transformed this house into a real home. Now it's ready for the next chapter.
Set on nearly half an acre with a mostly private lot, this 2-story traditional offers 2,834 sft of generous, livable space. The main level welcomes you with a true foyer and oversized rooms that feel rare at this price point. The country kitchen has the kind of room that actually fits a family, and the layout flows naturally for everyday living and entertaining alike.
Upstairs, four oversized bedrooms with ample closet space give everyone their own corner. Two additional bathrooms round out the upper level, keeping the morning routine manageable.
Outside, the fenced yard and mature lot give you the privacy that is genuinely hard to find. And then there is the pool, renovated and well maintained; the kind you actually want to use all summer, not just look at. It is the centerpiece the backyard deserves.
Located in a sought-after school district, this is a property where the bones, the lot, and the outdoor space are already working in your favor. Bring your vision and make it yours....
Contact an agent
Home facts
- Year built:1975
- Subdivision & Development:Castlegate West
- Listing ID #:7789207
- Updated:August 14, 2026 at 01:23 PM
Rooms and interior
- Bedrooms:4
- Total bathrooms:3
- Full bathrooms:2
- Half bathrooms:1
- Flooring:Carpet, Ceramic Tile, Laminate
- Dining Description:Open Concept
- Bathrooms Description:Shower Only
- Kitchen Description:Cabinets White, Dishwasher, Disposal, Eat-in Kitchen, Electric Range, Kitchen Island, Laminate Counters, Pantry, Range Hood, View to Family Room
- Bedroom Description:Oversized Master, Split Bedroom Plan
- Basement Description:Driveway Access, Exterior Entry, Interior Entry, Partial
- Living area:2,236 sq. ft.
Heating and cooling
- Cooling:Ceiling Fan(s), Central Air
- Heating:Central, Natural Gas
- Central air:Yes
Structure and exterior
- Roof:Composition, Shingle
- Year built:1975
- Building area:2,236 sq. ft.
- Lot area:0.46 Acres
- Lot Features:Back Yard, Front Yard, Level, Private
- Architectural Style:Traditional
- Construction Materials:Frame, Wood Siding
- Exterior Features:Deck, Enclosed, Front Porch, Patio
- Levels:2 Story
Schools
- High school:Villa Rica
- Middle school:Bay Springs
- Elementary school:Sharp Creek
Utilities
- Water:Public, Water Available
- Sewer:Septic Tank
Finances and disclosures
- Price:$337,000
- Price per sq. ft.:$150.72
- Tax amount:$1,985 (2025)
Features and amenities
- Laundry features:In Hall, Upper Level
- Amenities:Gas Water Heater, Smart Home, Walk-In Closet(s)
- Pool features:Above Ground
Parking
- Parking description:6 Carport Space(s), Attached, Carport, Driveway, Level Driveway
- Carport spaces:6
 Listings identified with the FMLS IDX logo come from FMLS and are held by brokerage firms other than the owner of this website. The listing brokerage is identified in any listing details. Information is deemed reliable but is not guaranteed. If you believe any FMLS listing contains material that infringes your copyrighted work please click here (https://www.fmls.com/dmca) to review our DMCA policy and learn how to submit a takedown request. ©2026 First Multiple Listing Service, Inc.
New listings near 110 E Knight Drive
- New
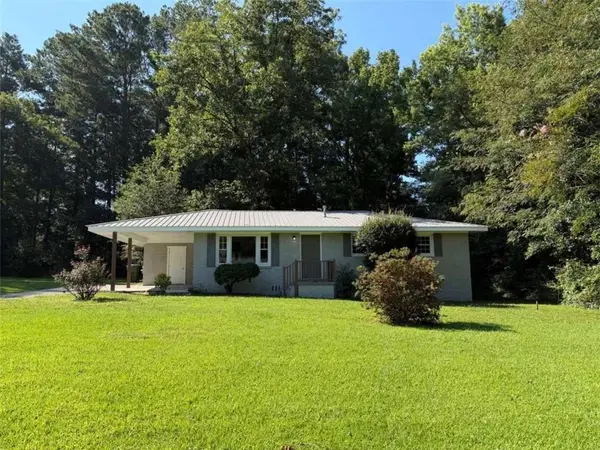 $219,900Active3 beds 1 baths1,008 sq. ft.
1289 Stewart Street, Carrollton, GA 30117
MLS# 7821365Listed by: SKY HIGH REALTY - New
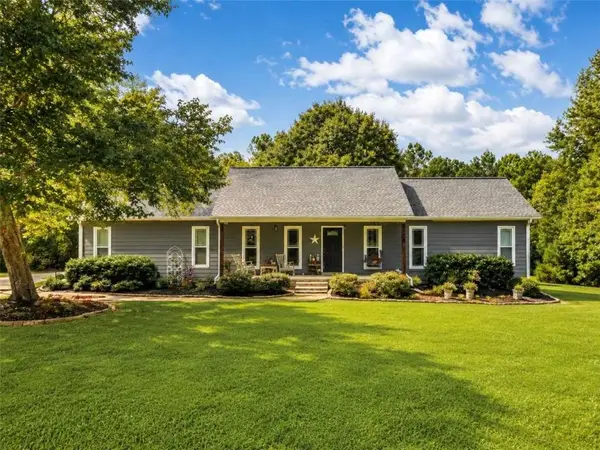 $349,900Active3 beds 2 baths1,684 sq. ft.
914 Whooping Creek Road, Carrollton, GA 30116
MLS# 7820997Listed by: HOMESMART - New
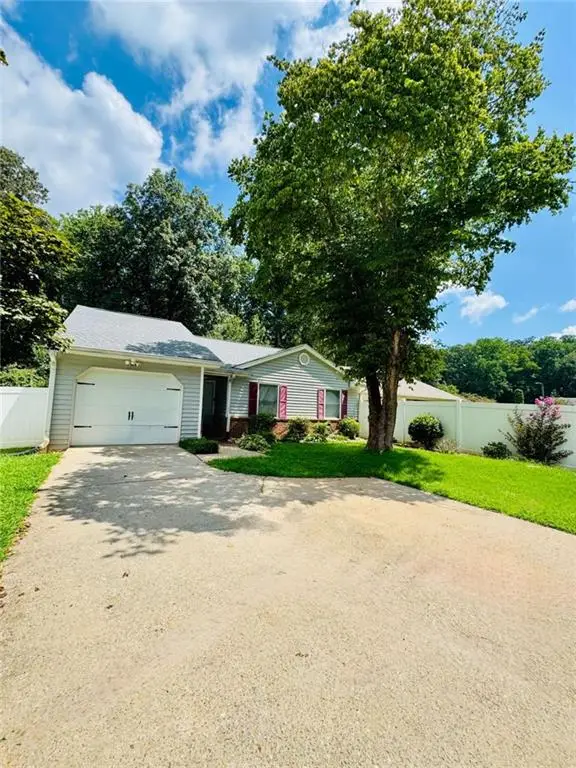 $209,900Active3 beds 2 baths1,327 sq. ft.
161 Wrenwood Lane, Carrollton, GA 30117
MLS# 7821034Listed by: HERITAGE OAKS REALTY WESTSIDE, LLC - New
 $374,900Active4 beds 3 baths2,130 sq. ft.
303 Gamble Drive, Carrollton, GA 30116
MLS# 10825405Listed by: Dwelli - New
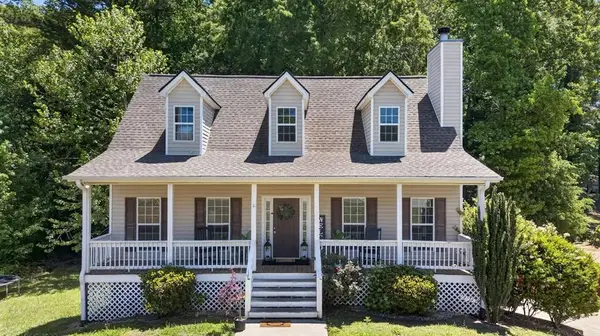 $299,900Active3 beds 3 baths2,546 sq. ft.
132 Sunrise Strip, Carrollton, GA 30117
MLS# 7820746Listed by: CENTURY 21 NOVUS REALTY - New
 $335,000Active3 beds 2 baths1,406 sq. ft.
302 Pennsylvania Avenue, Carrollton, GA 30117
MLS# 10824943Listed by: BHHS Georgia Properties - New
 $365,000Active3 beds 3 baths2,158 sq. ft.
131 Holtz Drive, Carrollton, GA 30117
MLS# 7820684Listed by: GRIT REALTY LLC - New
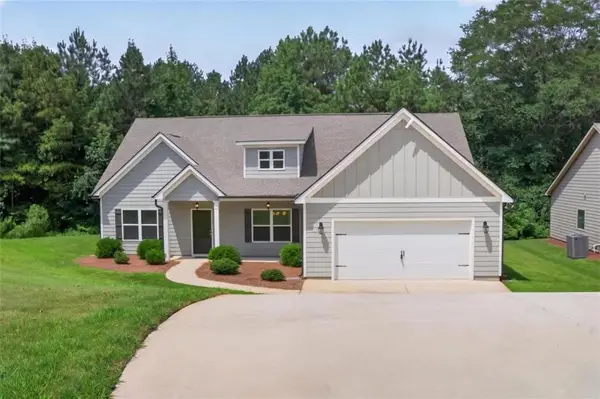 $375,000Active3 beds 3 baths2,250 sq. ft.
137 Holtz Drive, Carrollton, GA 30117
MLS# 7820704Listed by: GRIT REALTY LLC - New
 $409,000Active5 beds 3 baths2,538 sq. ft.
119 Cedar Park Way, Carrollton, GA 30117
MLS# 10824524Listed by: Harper Realty 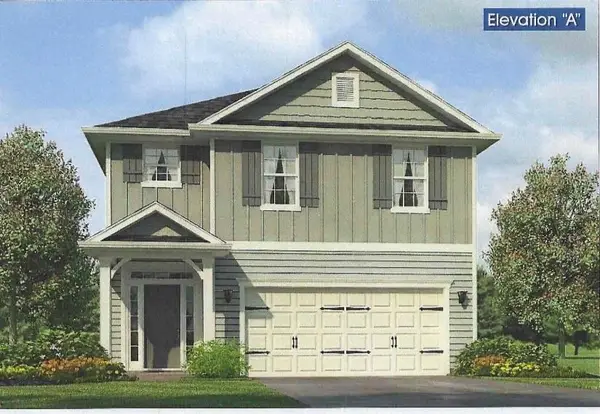 $325,516Active3 beds 3 baths1,643 sq. ft.
215 Laney Drive, Carrollton, GA 30117
MLS# 7773636Listed by: ADAMS HOMES REALTY INC.


Protect your home and budget from life's surprises with an Assurant Home Warranty, backed by a partner that supports you through every step of homeownership. Explore Plans.
© 2023 - 2026 ERA Franchise Systems LLC. All rights reserved. ERA Franchise Systems LLC fully supports the principles of the Fair Housing Act and the Equal Opportunity Act. ERA, ERA Real Estate powered, and their respective logos are registered service marks of ERA Franchise Systems LLC. Each office is independently owned and operated.