
1179 Horsley Mill Road, Carrollton, GA 30116
Local realty services provided by:ERA Sunrise Realty
1179 Horsley Mill Road,Carrollton, GA 30116
$250,000
- 3 Beds
- 2 Baths
- 1,466 sq. ft.
- Single family
- Active
Listed by: tanya pickens, lance stadler
Office: opendoor brokerage, llc.
MLS#:7837837
Source:FIRSTMLS
Price summary
- Price:$250,000
- Price per sq. ft.:$170.53
About this home
INCREDIBLE BUYER INCENTIVES: $4,000 MORTGAGE CONCESSION. Opendoor Home Loans will contribute up to $4,000 towards a permanent interest rate buy-down if you finance with Opendoor Home Loans LLC.
1179 Horsley Mill Rd is a 1-story Carrollton home with 3 bedrooms, 2 bathrooms, 1,466 square feet, and a 1989 build year on an approximately 30,492-square-foot lot. The kitchen includes white cabinetry, dark counters, a range, and an adjoining eating area. The living area features a fireplace, carpeted flooring, and windows. Bedrooms offer windows, closet storage, and carpeted floors, while bathrooms include vanities, a tub, and a shower. Outdoor spaces include a broad lawn and a rear deck. A two-car carport provides covered parking. The layout also includes a laundry area and defined living and sleeping spaces. Included 100-Day Home Warranty with buyer activation
Contact an agent
Home facts
- Year built:1989
- Subdivision & Development:Mill Glen Sub
- Listing ID #:7837837
- Updated:September 15, 2026 at 04:48 AM
Rooms and interior
- Bedrooms:3
- Total bathrooms:2
- Full bathrooms:2
- Flooring:Vinyl
- Dining Description:Great Room
- Bathrooms Description:Tub/Shower Combo
- Kitchen Description:Pantry, Stone Counters
- Bedroom Description:Master on Main
- Living area:1,466 sq. ft.
Heating and cooling
- Cooling:Heat Pump
- Heating:Central
Structure and exterior
- Roof:Composition
- Year built:1989
- Building area:1,466 sq. ft.
- Lot area:0.7 Acres
- Construction Materials:Wood Siding
- Levels:1 Story
Schools
- High school:Central - Carroll
- Middle school:Central - Carroll
- Elementary school:Central - Carroll
Utilities
- Water:Public
- Sewer:Septic Tank
Finances and disclosures
- Price:$250,000
- Price per sq. ft.:$170.53
- Tax amount:$2,040 (2025)
Features and amenities
- Laundry features:Main Level
Parking
- Parking description:2 Carport Space(s), Attached, Carport
- Carport spaces:2
 Listings identified with the FMLS IDX logo come from FMLS and are held by brokerage firms other than the owner of this website. The listing brokerage is identified in any listing details. Information is deemed reliable but is not guaranteed. If you believe any FMLS listing contains material that infringes your copyrighted work please click here (https://www.fmls.com/dmca) to review our DMCA policy and learn how to submit a takedown request. ©2026 First Multiple Listing Service, Inc.
New listings near 1179 Horsley Mill Road
- Coming Soon
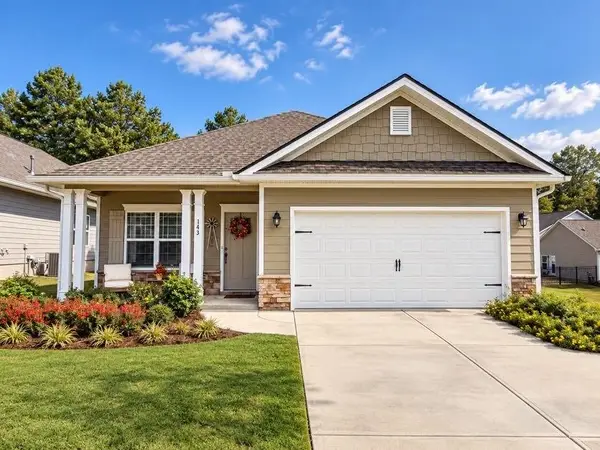 $415,000Coming Soon3 beds 2 baths1,726 sq. ft.
143 Windmill Way, Carrollton, GA 30117
MLS# 7835425Listed by: CENTURY 21 NOVUS REALTY - Coming Soon
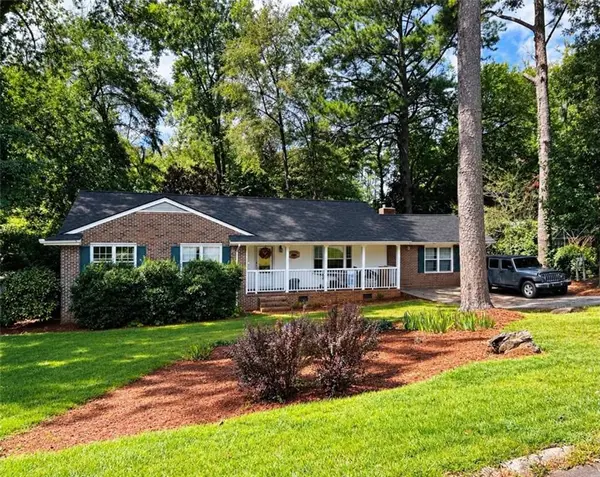 $386,000Coming Soon3 beds 2 baths2,887 sq. ft.
113 Amy Lane, Carrollton, GA 30117
MLS# 7835937Listed by: REAL SOUTH REALTY, LLC - Coming Soon
 $386,000Coming Soon3 beds 2 baths2,887 sq. ft.
113 Amy Lane, Carrollton, GA 30117
MLS# 10843739Listed by: Real South Realty - New
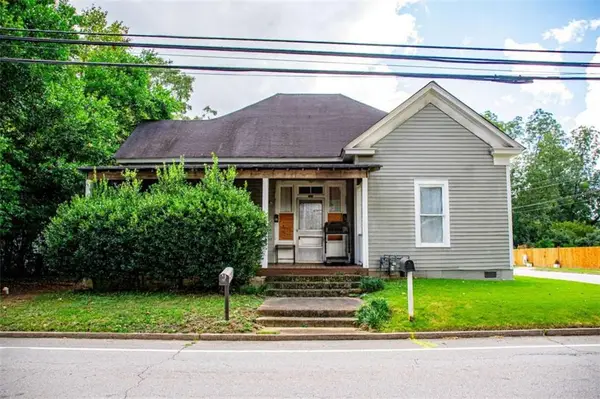 $199,900Active3 beds 2 baths1,764 sq. ft.
201 Austin Avenue, Carrollton, GA 30117
MLS# 7837748Listed by: GEORGIA WEST REALTY, INC. - New
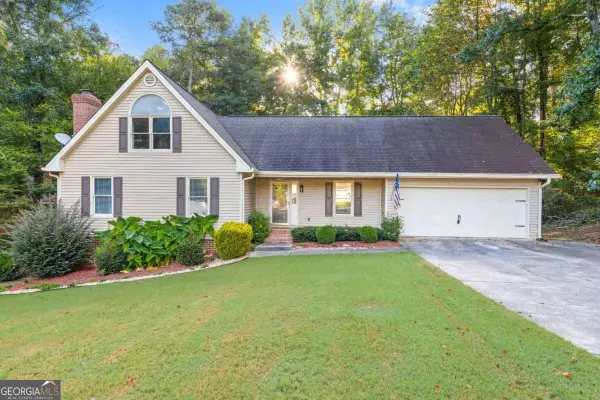 $392,450Active4 beds 3 baths2,694 sq. ft.
17 Mountain Oaks Drive, Carrollton, GA 30116
MLS# 10845821Listed by: Georgia West Realty Inc - New
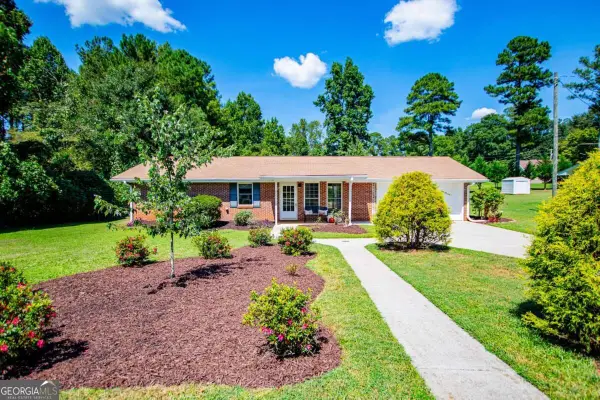 $299,000Active3 beds 2 baths1,305 sq. ft.
95 E Barbara Lane, Carrollton, GA 30117
MLS# 10845571Listed by: Georgia West Realty Inc - New
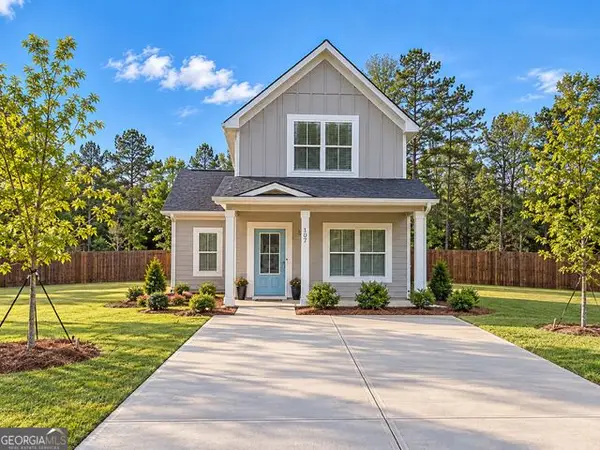 $292,000Active3 beds 2 baths1,322 sq. ft.
107 Hidden Hills Drive, Carrollton, GA 30117
MLS# 10845462Listed by: Full House Realty - New
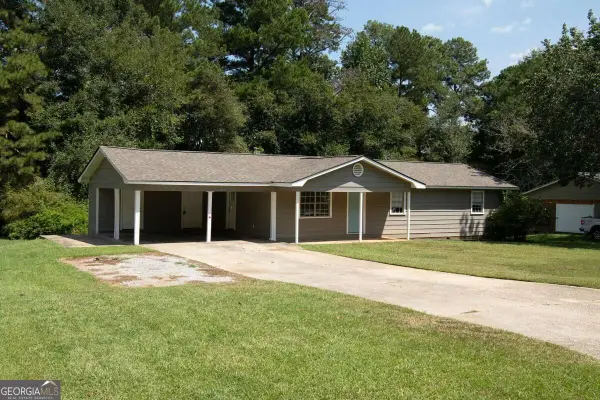 $279,000Active3 beds 2 baths1,232 sq. ft.
20 Woodland Drive, Carrollton, GA 30117
MLS# 10845501Listed by: Georgia West Realty Inc - New
 $365,000Active4 beds 3 baths1,750 sq. ft.
101 Henry Drive, Carrollton, GA 30117
MLS# 7823986Listed by: LOCAL REALTY


Protect your home and budget from life's surprises with an Assurant Home Warranty, backed by a partner that supports you through every step of homeownership. Explore Plans.
© 2023 - 2026 ERA Franchise Systems LLC. All rights reserved. ERA Franchise Systems LLC fully supports the principles of the Fair Housing Act and the Equal Opportunity Act. ERA, ERA Real Estate powered, and their respective logos are registered service marks of ERA Franchise Systems LLC. Each office is independently owned and operated.