
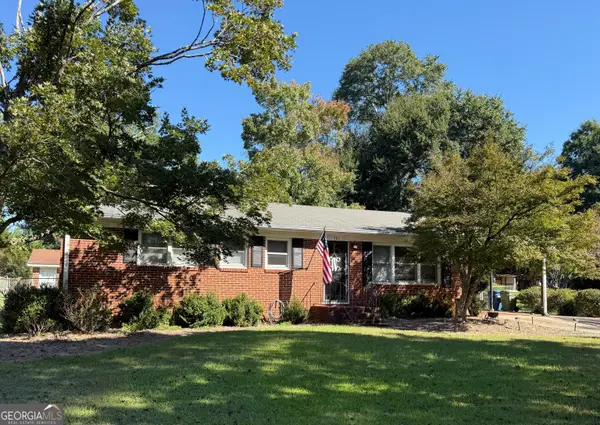
128 Holtz Drive, Carrollton, GA 30117
Local realty services provided by:ERA Towne Square Realty, Inc.
Listed by: scott cosby, austin cosby
Office: bhgre metro brokers
MLS#:10878283
Source:METROMLS
Price summary
- Price:$400,000
- Price per sq. ft.:$157.29
- Monthly HOA dues:$20.83
About this home
WOW! Better than New Home with ASSUMABLE 4.75% VA LOAN and HUGE FENCED BACK YARD WITH GAME DAY PORCH! Just 8 minutes from DOWNTOWN CARROLLTON, this charming ranch with 3 BR and 2-1/2 baths offers open concept plan with large kitchen and formal dining room with beautiful barn doors or use this as a FLEX ROOM or OFFICE. Bright, open kitchen with large granite island and countertops. Home has stainless-steel appliances and UPGRADED FIXTURES. Open great room with fireplace and vaulted ceiling. Large master suite with private bath, double vanity, tiled shower & separate tub and walk-in closet. 2 additional bedrooms with LVP flooring on the opposite side with an additional full bath plus another half bath for guests. Your new home will include granite counters in kitchen and baths, real wood cabinets with soft close hinges, tile in all wet areas, tile master shower, LVP (Luxury Vinyl Plank) in all living areas and bedrooms, gas fireplace inside, gas stove, gas heat, covered porch & patio, gutters & window screens. HUGE PRIVATE FENCED BACK YARD is ideal for pets and kids and all kinds of family events. Plenty of room for a future pool as well with a large covered porch overlooking it. Community features street lights, natural gas & county water. Low, EASY HOA and Wonderful Neighbors!...
Contact an agent
Home facts
- Year built:2022
- Subdivision & Development:CAPSTONE FALLS
- Listing ID #:10878283
- Updated:October 27, 2026 at 12:53 PM
Rooms and interior
- Bedrooms:3
- Total bathrooms:3
- Full bathrooms:2
- Half bathrooms:1
- Flooring:Carpet, Tile, Vinyl
- Dining Description:Separate Room
- Bathrooms Description:Double Vanity, Separate Shower, Soaking Tub, Tile Bath
- Kitchen Description:Breakfast Bar, Dishwasher, Kitchen Island, Microwave, Oven/Range (Combo), Pantry, Refrigerator, Solid Surface Counters, Stainless Steel Appliance(s), Walk-in Pantry
- Bedroom Description:Master On Main Level, Split Bedroom Plan, Walk-In Closet(s)
- Living area:2,543 sq. ft.
Heating and cooling
- Cooling:Ceiling Fan(s), Central Air, Electric
- Heating:Central, Natural Gas
- Central air:Yes
Structure and exterior
- Roof:Composition
- Year built:2022
- Building area:2,543 sq. ft.
- Lot area:0.61 Acres
- Lot Features:Cul-De-Sac, Level
- Architectural Style:Craftsman
- Construction Materials:Concrete
- Exterior Features:Deck/Patio
- Foundation Description:Slab
- Levels:1 Story
Schools
- High school:Mount Zion
- Middle school:Mount Zion
- Elementary school:Mount Zion
Utilities
- Water:Public, Water Available
- Sewer:Septic Tank
Finances and disclosures
- Price:$400,000
- Price per sq. ft.:$157.29
- Tax amount:$4,229 (2025)
Features and amenities
- Appliances:Dishwasher, Electric Water Heater, Microwave, Oven/Range (Combo), Refrigerator, Stainless Steel Appliance(s)
- Laundry features:In Hall, Laundry
- Amenities:Carbon Monoxide Detector(s), Double Pane Windows, Electric Water Heater, High Ceilings, Pulldown Attic Stairs, Smoke Detector(s)
Parking
- Total parking spaces:2
- Parking description:Attached, Garage, Garage Door Opener, Kitchen Level
- Garage:Yes
 2026 Georgia MLS. All rights reserved. Information Deem Reliable But Not Guaranteed October 27, 2026
New listings near 128 Holtz Drive
- New
 $299,900Active3 beds 2 baths1,522 sq. ft.
202 Chaucer Lane, Carrollton, GA 30117
MLS# 7859539Listed by: ADAMS HOMES REALTY INC. - New
 $209,000Active3 beds 2 baths1,650 sq. ft.
181 N Highway 113, Carrollton, GA 30117
MLS# 10879497Listed by: Metro West Realty Group LLC - New
 $331,300Active3 beds 3 baths1,643 sq. ft.
146 Chaucer Lane, Carrollton, GA 30117
MLS# 7859494Listed by: ADAMS HOMES REALTY INC. - New
 $335,000Active5 beds 3 baths2,200 sq. ft.
180 E Greenwood Drive, Carrollton, GA 30117
MLS# 10878964Listed by: Elite Group Georgia - New
 $279,900Active3 beds 2 baths1,610 sq. ft.
121 Carter Avenue, Carrollton, GA 30117
MLS# 10878903Listed by: Stateline Realty Co. - New
 $331,300Active3 beds 3 baths1,643 sq. ft.
148 Chaucer Lane, Carrollton, GA 30117
MLS# 7859072Listed by: ADAMS HOMES REALTY INC. - New
 $318,800Active3 beds 3 baths1,643 sq. ft.
207 Laney Drive, Carrollton, GA 30117
MLS# 7858982Listed by: ADAMS HOMES REALTY INC. - New
 $325,516Active3 beds 3 baths1,643 sq. ft.
215 Laney Drive, Carrollton, GA 30117
MLS# 7858921Listed by: ADAMS HOMES REALTY INC. - New
 $279,990Active3 beds 2 baths1,429 sq. ft.
22 Crescent Drive, Carrollton, GA 30116
MLS# 7858576Listed by: STARLIGHT HOMES GEORGIA REALTY LLC - New
 $450,000Active3 beds 2 baths1,140 sq. ft.
1325 Clem Lowell Road, Carrollton, GA 30116
MLS# 10878347Listed by: Metro West Realty Group LLC


Protect your home and budget from life's surprises with an Assurant Home Warranty, backed by a partner that supports you through every step of homeownership. Explore Plans.
© 2023 - 2026 ERA Franchise Systems LLC. All rights reserved. ERA Franchise Systems LLC fully supports the principles of the Fair Housing Act and the Equal Opportunity Act. ERA, ERA Real Estate powered, and their respective logos are registered service marks of ERA Franchise Systems LLC. Each office is independently owned and operated.