
137 Holtz Drive, Carrollton, GA 30117
Local realty services provided by:ERA Sunrise Realty
137 Holtz Drive,Carrollton, GA 30117
$389,900
- 3 Beds
- 3 Baths
- 2,250 sq. ft.
- Single family
- Active
Listed by: suzette abramson
Office: the nestwell group
MLS#:10805524
Source:METROMLS
Price summary
- Price:$389,900
- Price per sq. ft.:$173.29
- Monthly HOA dues:$20.83
About this home
Welcome Home to the Tate Plan! This spacious 3-bedroom, 2.5-bath home with a 2-car garage offers room to grow, an inviting layout, and thoughtful details throughout. A welcoming front porch leads into an open floor plan where the dining room flows seamlessly into the island kitchen and great room - perfect for everyday living and entertaining. Full-light single door access opens to a covered rear porch, extending your living space outdoors. The oversized master suite, tucked privately off the kitchen, is a true retreat featuring two separate vanities with granite countertops (plus an additional makeup vanity) and two extra-large walk-in closets. On the opposite side of the home, two additional bedrooms share a full bath with granite counters - a layout that offers everyone their own space. An additional half bath is perfect for guests. Quality finishes throughout include granite countertops in the kitchen and baths, real wood cabinetry with soft-close hinges, tile in all wet areas and the master shower, plush carpet in bedrooms, and durable LVP flooring in main living areas. Cozy up by the gas fireplace, cook with a gas stove, and enjoy efficient gas heat year-round. Outside, a covered porch and patio provide additional space to relax, while gutters and window screens add everyday convenience. Situated on a quiet cul-de-sac lot, the home offers a smaller backyard paired with an expansive side yard - plenty of room for a future pool, with fences allowed. The community offers street lights, natural gas, and county water, with a low HOA ($225 initiation, $250/year). A home warranty is included, and the seller will consider assisting with closing costs. Located in Carroll County, just minutes from Carrollton's Adamson Square. Easy to view - schedule your showing today!...
Contact an agent
Home facts
- Year built:2022
- Listing ID #:10805524
- Updated:July 20, 2026 at 11:15 AM
Rooms and interior
- Bedrooms:3
- Total bathrooms:3
- Full bathrooms:2
- Half bathrooms:1
- Flooring:Carpet, Tile, Vinyl
- Dining Description:Living Room/Dining Room Combo
- Bathrooms Description:Double Vanity, Separate Shower, Soaking Tub, Tile Bath
- Kitchen Description:Dishwasher, Kitchen Island, Microwave, Oven/Range (Combo), Pantry, Stainless Steel Appliance(s), Walk-in Pantry
- Bedroom Description:Master On Main Level, Split Bedroom Plan, Walk-In Closet(s)
- Living area:2,250 sq. ft.
Heating and cooling
- Cooling:Ceiling Fan(s), Central Air, Electric
- Heating:Central
- Central air:Yes
Structure and exterior
- Roof:Composition
- Year built:2022
- Building area:2,250 sq. ft.
- Lot area:0.53 Acres
- Lot Features:Cul-De-Sac
- Architectural Style:Craftsman
- Construction Materials:Concrete
- Exterior Features:Deck/Patio
- Foundation Description:Slab
- Levels:1 Story
Schools
- High school:Mount Zion
- Middle school:Mount Zion
- Elementary school:Mount Zion
Utilities
- Water:Public
- Sewer:Septic Tank
Finances and disclosures
- Price:$389,900
- Price per sq. ft.:$173.29
- Tax amount:$3,946 (25)
Features and amenities
- Appliances:Dishwasher, Electric Water Heater, Microwave, Oven/Range (Combo), Stainless Steel Appliance(s)
- Laundry features:Laundry
- Amenities:Carbon Monoxide Detector(s), Electric Water Heater, High Ceilings, Pulldown Attic Stairs, Smoke Detector(s), Tray Ceiling(s)
Parking
- Parking description:Attached, Garage, Garage Door Opener, Kitchen Level
- Garage:Yes
 2026 Georgia MLS. All rights reserved. Information Deem Reliable But Not Guaranteed July 20, 2026
New listings near 137 Holtz Drive
- New
 $340,000Active4 beds 2 baths2,341 sq. ft.
15 Clem Lowell Road, Carrollton, GA 30116
MLS# 7807493Listed by: DUFFEY REALTY, INC. - New
 $384,900Active3 beds 3 baths1,871 sq. ft.
302 Mountain Avenue, Carrollton, GA 30116
MLS# 10808232Listed by: Tributary Real Estate Group - New
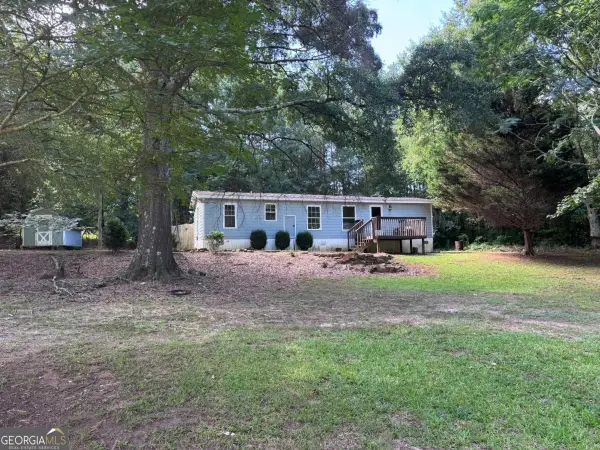 $119,900Active2 beds 1 baths728 sq. ft.
11 Rock Springs Lake Drive, Carrollton, GA 30116
MLS# 10808215Listed by: Real South Realty - New
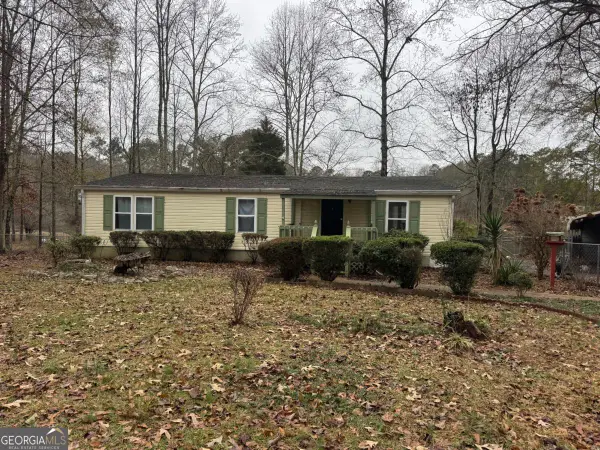 $129,900Active3 beds 2 baths1,300 sq. ft.
130 Garden Ridge Drive, Carrollton, GA 30116
MLS# 10808189Listed by: Real South Realty - New
 $199,900Active3 beds 2 baths1,456 sq. ft.
32 Wildflower Cove, Carrollton, GA 30116
MLS# 10808115Listed by: Real South Realty - New
 $1,295,000Active6 beds 6 baths6,500 sq. ft.
105 Muirfield Way, Carrollton, GA 30116
MLS# 7806617Listed by: GEORGIA WEST REALTY, INC. - New
 $269,900Active3 beds 2 baths
1365 Stewart Street, Carrollton, GA 30117
MLS# 10807474Listed by: Express Realty Services, Inc. - New
 $269,000Active3 beds 2 baths1,208 sq. ft.
327 N Highway 113, Carrollton, GA 30117
MLS# 7806470Listed by: THE REALTY GROUP - New
 $1,295,000Active6 beds 6 baths6,500 sq. ft.
105 Murfield Way, Carrollton, GA 30116
MLS# 10807221Listed by: Georgia West Realty Inc - New
 $599,999Active4 beds 4 baths4,234 sq. ft.
173 W Lake Boulevard, Carrollton, GA 30116
MLS# 10806346Listed by: GA Classic Realty


Protect your home and budget from life's surprises with an Assurant Home Warranty, backed by a partner that supports you through every step of homeownership. Explore Plans.
© 2023 - 2026 ERA Franchise Systems LLC. All rights reserved. ERA Franchise Systems LLC fully supports the principles of the Fair Housing Act and the Equal Opportunity Act. ERA, ERA Real Estate powered, and their respective logos are registered service marks of ERA Franchise Systems LLC. Each office is independently owned and operated.