
173 Muse Bridge Road, Carrollton, GA 30116
Local realty services provided by:ERA Sunrise Realty
173 Muse Bridge Road,Carrollton, GA 30116
$649,900
- 3 Beds
- 3 Baths
- - sq. ft.
- Single family
- Active
Listed by: emma gentry
Office: magnolia realty co llc.
MLS#:7848489
Source:FIRSTMLS
Price summary
- Price:$649,900
About this home
UNDER CONSTRUCTION! Discover this beautifully designed new construction home in Carrollton, situated on a private 4-acre lot, featuring a full unfinished basement and offering 2,380 square feet of finished living space plus an additional 2,380 square feet in the unfinished basement, providing the perfect blend of style, comfort, and functionality. This thoughtfully designed 3-bedroom, 2.5-bath home offers main-level living with an inviting open-concept floor plan, 9-foot ceilings, 8-foot interior doors, and quality craftsmanship throughout. The stunning kitchen is the heart of the home, showcasing a large kitchen island, tile backsplash, a generous walk-in pantry, and thoughtfully selected finishes that create a timeless, inviting space for everyday living and entertaining. The spacious primary suite serves as a private retreat and features a custom tile shower and vessel tub, while the welcoming family room is centered around a wood-burning fireplace. Step outside to the covered back deck, the perfect place to relax and enjoy the peaceful surroundings. The expansive, unfinished basement is already plumbed for a future bathroom and offers endless possibilities for additional living space, a home gym, workshop, guest suite, or extra storage. Estimated completion is December....
Contact an agent
Home facts
- Year built:2026
- Subdivision & Development:None
- Listing ID #:7848489
- Updated:October 05, 2026 at 01:33 PM
Rooms and interior
- Bedrooms:3
- Total bathrooms:3
- Full bathrooms:2
- Half bathrooms:1
- Flooring:Ceramic Tile, Vinyl
- Dining Description:Seats 12+
- Bathrooms Description:Double Vanity, Separate Tub/Shower, Soaking Tub
- Kitchen Description:Dishwasher, Kitchen Island, Microwave, Pantry, Pantry Walk-In, Solid Surface Counters
- Bedroom Description:Master on Main
- Basement Description:Bath/Stubbed, Full, Unfinished
Heating and cooling
- Cooling:Ceiling Fan(s), Central Air
- Heating:Central, Electric, Heat Pump
- Central air:Yes
Structure and exterior
- Roof:Composition
- Year built:2026
- Lot area:4 Acres
- Lot Features:Private
- Architectural Style:Craftsman, Traditional
- Construction Materials:Cement Siding, Concrete
- Exterior Features:Deck, Private Yard, Screened
- Levels:1 Story
Schools
- High school:Villa Rica
- Middle school:Bay Springs
- Elementary school:Sharp Creek
Utilities
- Water:Public, Water Available
- Sewer:Septic Tank
Finances and disclosures
- Price:$649,900
Features and amenities
- Laundry features:Laundry Room, Mud Room
- Amenities:Electric Water Heater, Entrance Foyer, High Ceilings 9 ft Lower, High Ceilings 9 ft Main, High Ceilings 9 ft Upper, Walk-In Closet(s)
Parking
- Parking description:Attached, Garage, Garage Door Opener, Garage Faces Rear, Garage Faces Side
- Garage spaces:2
 Listings identified with the FMLS IDX logo come from FMLS and are held by brokerage firms other than the owner of this website. The listing brokerage is identified in any listing details. Information is deemed reliable but is not guaranteed. If you believe any FMLS listing contains material that infringes your copyrighted work please click here (https://www.fmls.com/dmca) to review our DMCA policy and learn how to submit a takedown request. ©2026 First Multiple Listing Service, Inc.
New listings near 173 Muse Bridge Road
- New
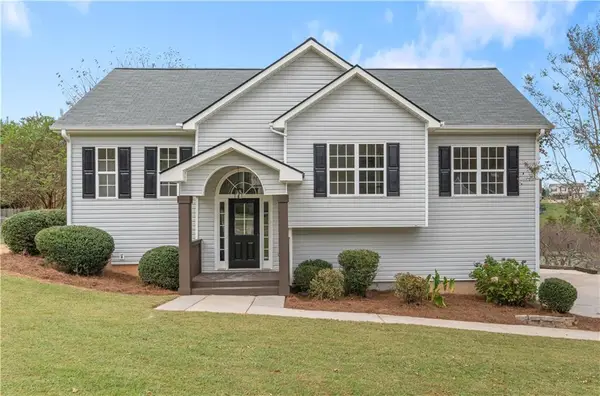 $324,900Active3 beds 2 baths1,932 sq. ft.
404 Bryce Court, Carrollton, GA 30116
MLS# 7849097Listed by: REAL SOUTH REALTY, LLC - New
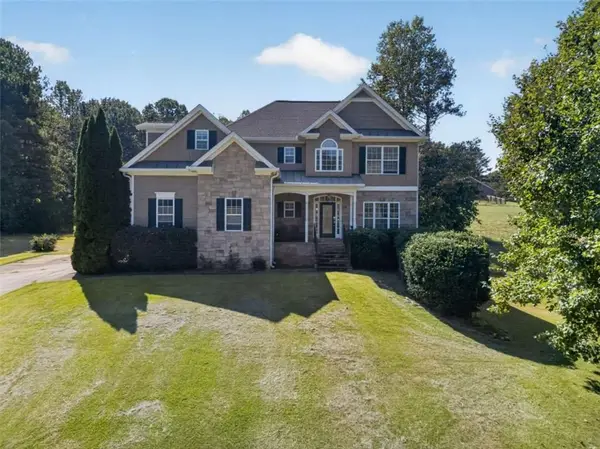 $539,000Active4 beds 4 baths2,658 sq. ft.
109 W Lake Boulevard, Carrollton, GA 30116
MLS# 7849043Listed by: WATKINS REAL ESTATE ASSOCIATES - New
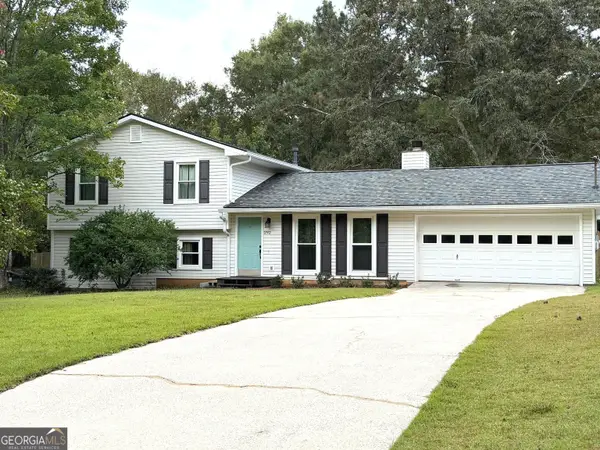 $299,900Active4 beds 2 baths2,160 sq. ft.
292 Cypress Circle, Carrollton, GA 30116
MLS# 10866723Listed by: BHHS Georgia Properties - New
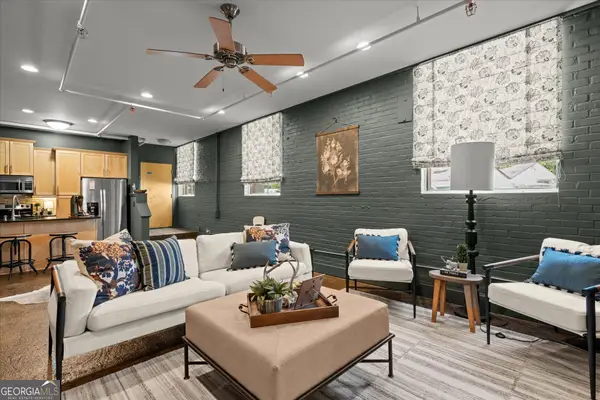 $294,900Active2 beds 1 baths1,094 sq. ft.
205 Johnson Avenue #231, Carrollton, GA 30117
MLS# 10866551Listed by: Georgia West Realty Inc - New
 $294,900Active2 beds 1 baths1,094 sq. ft.
205 Johnson Avenue, Carrollton, GA 30117
MLS# 7848885Listed by: GEORGIA WEST REALTY, INC. - New
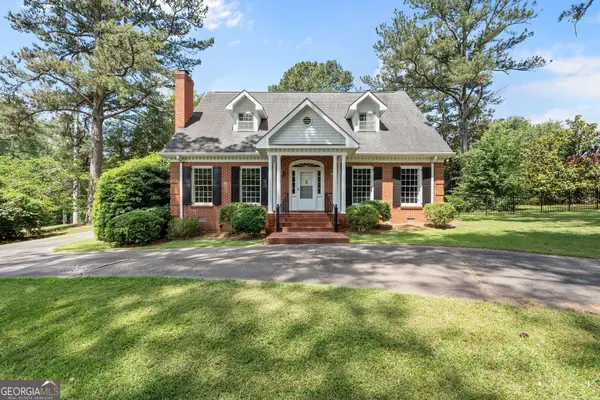 $525,000Active4 beds 4 baths3,950 sq. ft.
105 Ole Hickory Trail, Carrollton, GA 30117
MLS# 10866514Listed by: Duffey Realty - New
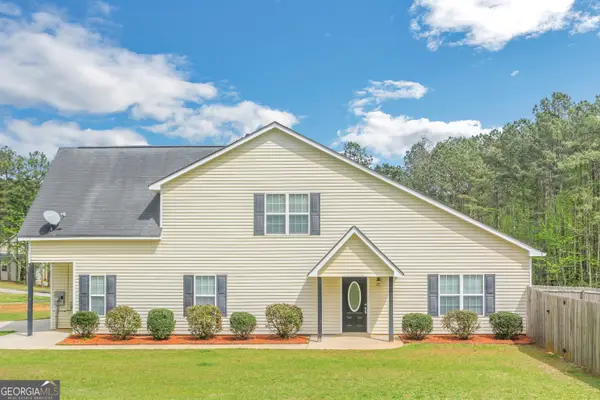 $270,000Active4 beds 3 baths2,227 sq. ft.
201 Christian Circle, Carrollton, GA 30116
MLS# 10866466Listed by: JMAXX Properties LLC - New
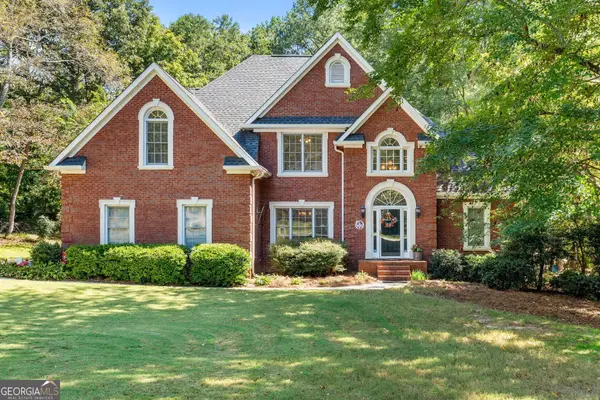 $489,900Active5 beds 3 baths2,605 sq. ft.
104 Oak Mountain Parkway, Carrollton, GA 30116
MLS# 10858234Listed by: Harper Realty - New
 $589,900Active3 beds 3 baths2,164 sq. ft.
LOT 1B E Chandler Street, Carrollton, GA 30117
MLS# 10858176Listed by: Tributary Real Estate Group


Protect your home and budget from life's surprises with an Assurant Home Warranty, backed by a partner that supports you through every step of homeownership. Explore Plans.
© 2023 - 2026 ERA Franchise Systems LLC. All rights reserved. ERA Franchise Systems LLC fully supports the principles of the Fair Housing Act and the Equal Opportunity Act. ERA, ERA Real Estate powered, and their respective logos are registered service marks of ERA Franchise Systems LLC. Each office is independently owned and operated.