
18 Reid Road, Carrollton, GA 30117
Local realty services provided by:ERA Hirsch Real Estate Team
18 Reid Road,Carrollton, GA 30117
$399,900
- 3 Beds
- 2 Baths
- 2,000 sq. ft.
- Single family
- Active
Listed by: james shockley
Office: georgia west realty inc
MLS#:10893834
Source:METROMLS
Price summary
- Price:$399,900
- Price per sq. ft.:$199.95
About this home
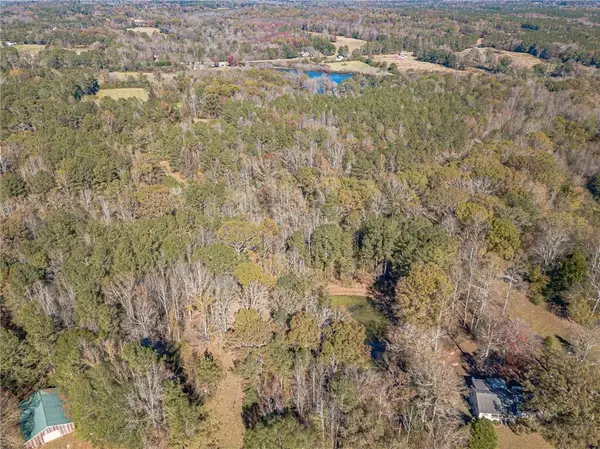
USDA ELIGIBLE AREA. 25K FLEX CASH. Looking for that first home, a multi generational home, or an empty nester home? This home has all this and more! Coming soon, this 3BR/2BA, open concept, home on 1.56 acres with FULL basement studded for 2nd kitchen and 3 BA perfect for a teen suite or in-law suite. The home is convenient to Carrollton and I20. This home is loaded, custom cabinets, quartz, tiled back splash, custom WIC, soaker tub, ship lap accents, stylish fixtures and more. It has a private screened in back porch to enjoy the wooded back yard. Get your financing ready and be in before Christmas!
Contact an agent
Home facts
- Year built:2026
- Subdivision & Development:NONE
- Listing ID #:10893834
- Updated:November 20, 2026 at 09:27 PM
Rooms and interior
- Bedrooms:3
- Total bathrooms:2
- Full bathrooms:2
- Flooring:Carpet, Laminate, Tile
- Bathrooms Description:Double Vanity, Separate Shower, Soaking Tub, Tile Bath
- Kitchen Description:Dishwasher, Microwave, Oven/Range (Combo), Refrigerator
- Bedroom Description:Master On Main Level, Split Bedroom Plan, Walk-In Closet(s)
- Basement Description:Bath/Stubbed, Boat Door, Daylight, Full, Interior Entry
- Living area:2,000 sq. ft.
Heating and cooling
- Cooling:Ceiling Fan(s), Electric, Heat Pump
- Heating:Electric, Heat Pump
Structure and exterior
- Roof:Composition
- Year built:2026
- Building area:2,000 sq. ft.
- Lot area:1.59 Acres
- Lot Features:Level
- Architectural Style:Craftsman, Ranch
- Construction Materials:Wood Siding
- Levels:2 Story
Schools
- High school:Mount Zion
- Middle school:Mount Zion
- Elementary school:Mount Zion
Utilities
- Water:Public, Water Available
- Sewer:Septic Tank
Finances and disclosures
- Price:$399,900
- Price per sq. ft.:$199.95
- Tax amount:$122 (25)
Features and amenities
- Appliances:Dishwasher, Electric Water Heater, Microwave, Oven/Range (Combo), Refrigerator
- Laundry features:Laundry Closet
- Amenities:Electric Water Heater, High Ceilings, Pulldown Attic Stairs, Tray Ceiling(s), Vaulted Ceiling(s)
Parking
- Parking description:Attached, Garage, Garage Door Opener
- Garage:Yes
 2026 Georgia MLS. All rights reserved. Information Deem Reliable But Not Guaranteed November 20, 2026
New listings near 18 Reid Road
- Coming Soon
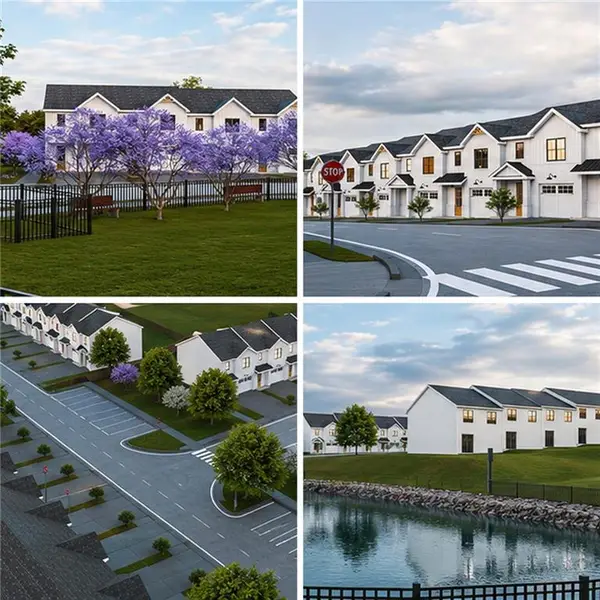 $259,900Coming Soon3 beds 3 baths1,307 sq. ft.
203 Abby Lane, Carrollton, GA 30117
MLS# 7864386Listed by: T TRITT REALTY, LLC - Coming Soon
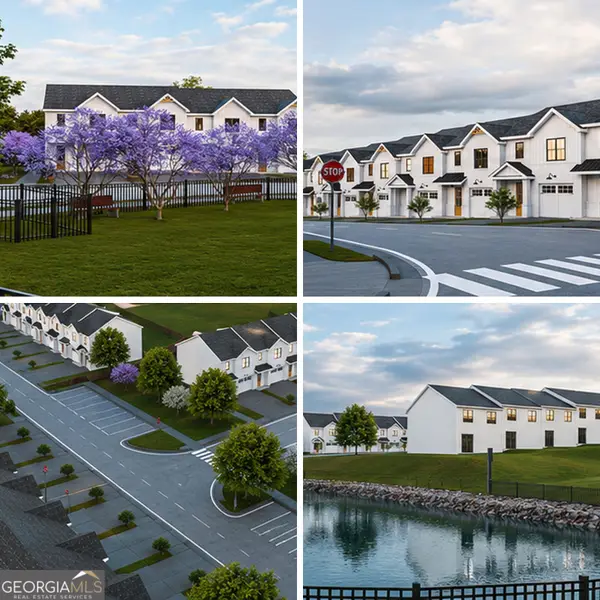 $259,900Coming Soon3 beds 3 baths1,307 sq. ft.
203 Abby Lane, Carrollton, GA 30117
MLS# 10885433Listed by: T Tritt Realty, LLC - Coming Soon
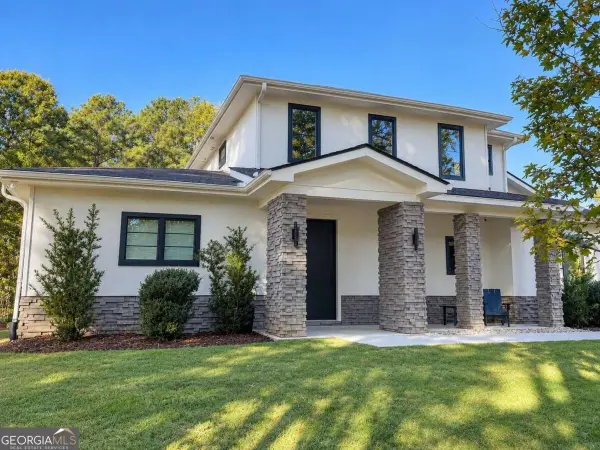 $599,900Coming Soon4 beds 3 baths3,296 sq. ft.
193 West Lake Boulevard, Carrollton, GA 30116
MLS# 10881898Listed by: Georgia Life Realty - New
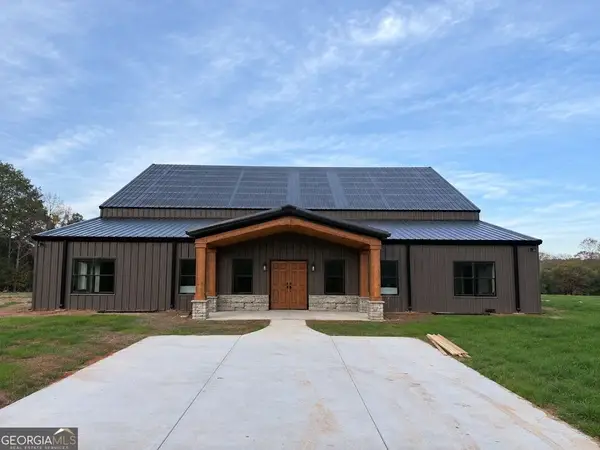 $1,800,000Active-- beds -- baths
1705 Lowell Road, Carrollton, GA 30116
MLS# 10893912Listed by: Century 21 Novus Realty 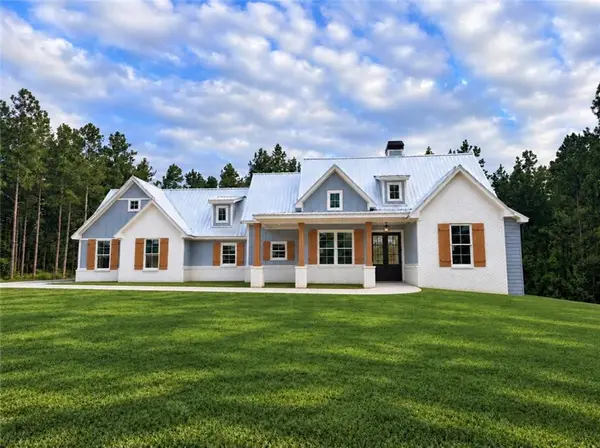 $635,000Active4 beds 4 baths2,127 sq. ft.
1220 New Hope Church Road, Carrollton, GA 30117
MLS# 7852498Listed by: MAGNOLIA REALTY CO LLC- New
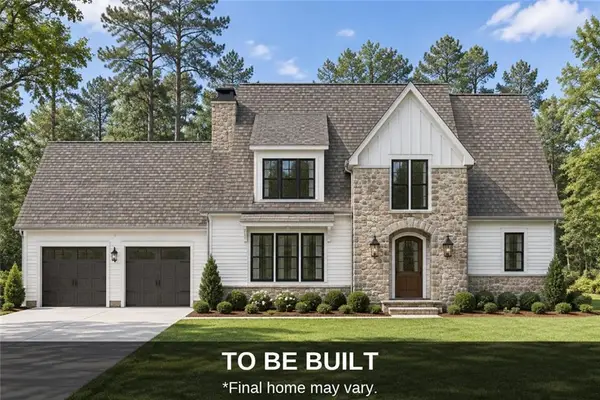 $789,000Active4 beds 4 baths2,956 sq. ft.
1826 Maple Street, Carrollton, GA 30117
MLS# 7870421Listed by: ZACH TAYLOR REAL ESTATE - New
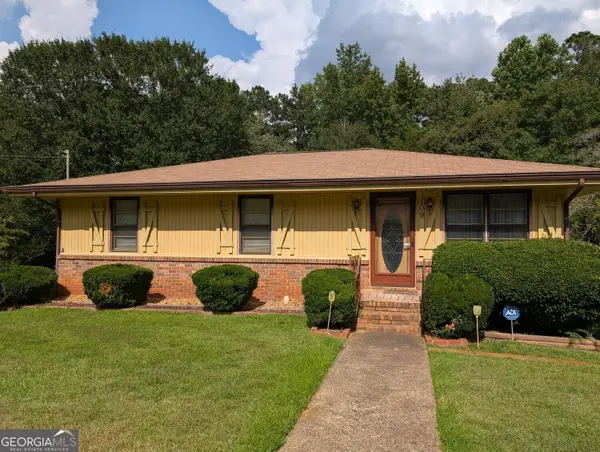 $219,900Active3 beds 2 baths1,160 sq. ft.
109 7th Street, Carrollton, GA 30117
MLS# 10893182Listed by: BHHS Georgia Properties - New
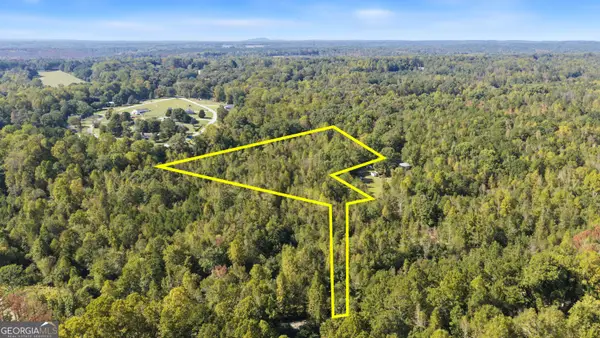 $99,000Active5.71 Acres
0 W Mandeville Road, Carrollton, GA 30117
MLS# 10892886Listed by: Sell Your Home Services LLC - New
 $324,600Active16.23 Acres
1385 Burwell Road, Carrollton, GA 30117
MLS# 7870150Listed by: CHAPMAN HALL REALTORS


Protect your home and budget from life's surprises with an Assurant Home Warranty, backed by a partner that supports you through every step of homeownership. Explore Plans.
© 2023 - 2026 ERA Franchise Systems LLC. All rights reserved. ERA Franchise Systems LLC fully supports the principles of the Fair Housing Act and the Equal Opportunity Act. ERA, ERA Real Estate powered, and their respective logos are registered service marks of ERA Franchise Systems LLC. Each office is independently owned and operated.