
1842 Burwell Road, Carrollton, GA 30117
Local realty services provided by:ERA Towne Square Realty, Inc.
1842 Burwell Road,Carrollton, GA 30117
$234,900
- 3 Beds
- 2 Baths
- 1,344 sq. ft.
- Single family
- Active
Listed by: jennifer cadwell
Office: sky high realty
MLS#:10892232
Source:METROMLS
Price summary
- Price:$234,900
- Price per sq. ft.:$174.78
About this home
Renovated, move-in ready, and located in a 100% USDA financing area! This charming ranch home is nestled in a peaceful setting on a spacious 0.96-acre lot and offers a desirable split-bedroom floor plan with plenty of room to grow! A large covered front porch welcomes you into the spacious family room, which flows into the inviting eat-in kitchen featuring new granite countertops, stainless steel appliances, abundant cabinetry, and plenty of room for dining. The primary suite offers a walk-in closet and private ensuite with a relaxing garden tub and separate shower, while the split-bedroom design provides added separation from the secondary bedrooms and bath. Downstairs, the HUGE full basement offers incredible potential for future expansion, a workshop, or additional storage! Recent updates include a new HVAC system, water heater, LVP flooring in the main living areas, new carpet in the bedrooms, updated fixtures, and more! Enjoy peaceful surroundings, nearly an acre of land, and a beautifully refreshed home that's ready for its new owners!...
Contact an agent
Home facts
- Year built:1998
- Subdivision & Development:None
- Listing ID #:10892232
- Updated:November 20, 2026 at 01:23 PM
Rooms and interior
- Bedrooms:3
- Total bathrooms:2
- Full bathrooms:2
- Flooring:Carpet, Laminate
- Bathrooms Description:Separate Shower, Soaking Tub
- Kitchen Description:Dishwasher, Oven/Range (Combo), Stainless Steel Appliance(s)
- Bedroom Description:Master On Main Level, Split Bedroom Plan, Walk-In Closet(s)
- Basement Description:Exterior Entry, Full
- Living area:1,344 sq. ft.
Heating and cooling
- Cooling:Central Air
- Heating:Central
- Central air:Yes
Structure and exterior
- Roof:Composition
- Year built:1998
- Building area:1,344 sq. ft.
- Lot area:0.96 Acres
- Lot Features:Open Lot
- Architectural Style:Ranch
- Construction Materials:Vinyl Siding
- Exterior Features:Deck
- Foundation Description:Block
- Levels:1 Story
Schools
- High school:Bowdon
- Middle school:Bowdon
- Elementary school:Bowdon
Utilities
- Water:Public, Water Available
- Sewer:Septic Tank
Finances and disclosures
- Price:$234,900
- Price per sq. ft.:$174.78
- Tax amount:$845 (2026)
Features and amenities
- Appliances:Dishwasher, Electric Water Heater, Oven/Range (Combo), Stainless Steel Appliance(s)
- Laundry features:In Basement
- Amenities:Electric Water Heater, Pulldown Attic Stairs, Smoke Detector(s)
Parking
- Parking description:Kitchen Level
 2026 Georgia MLS. All rights reserved. Information Deem Reliable But Not Guaranteed November 20, 2026
New listings near 1842 Burwell Road
- Coming Soon
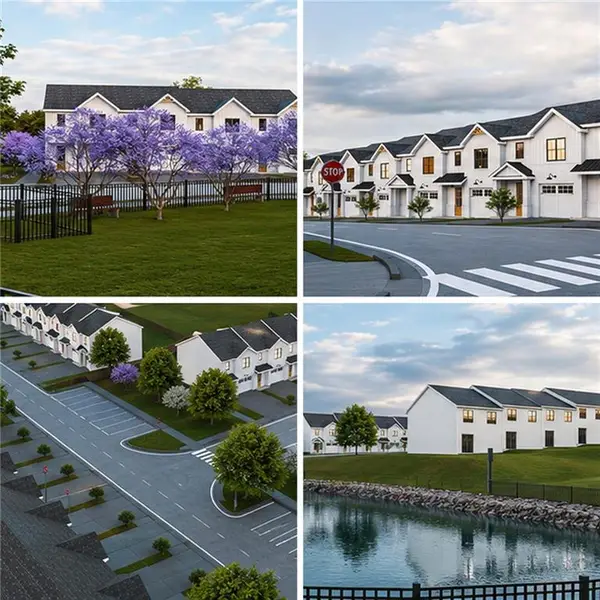 $259,900Coming Soon3 beds 3 baths1,307 sq. ft.
203 Abby Lane, Carrollton, GA 30117
MLS# 7864386Listed by: T TRITT REALTY, LLC - Coming Soon
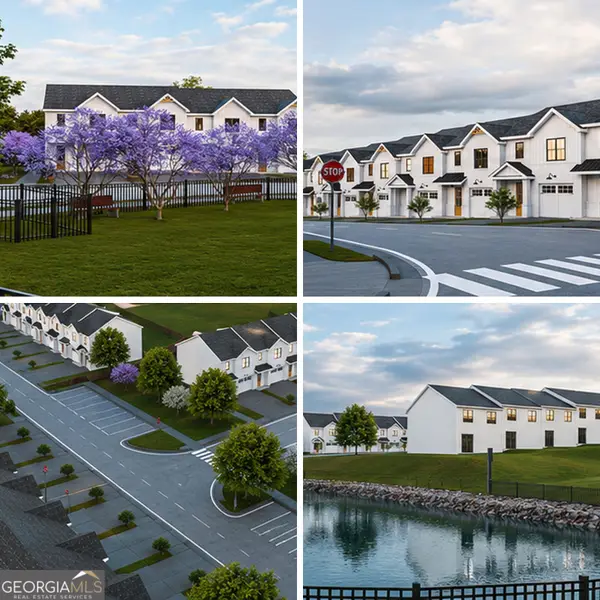 $259,900Coming Soon3 beds 3 baths1,307 sq. ft.
203 Abby Lane, Carrollton, GA 30117
MLS# 10885433Listed by: T Tritt Realty, LLC - Coming Soon
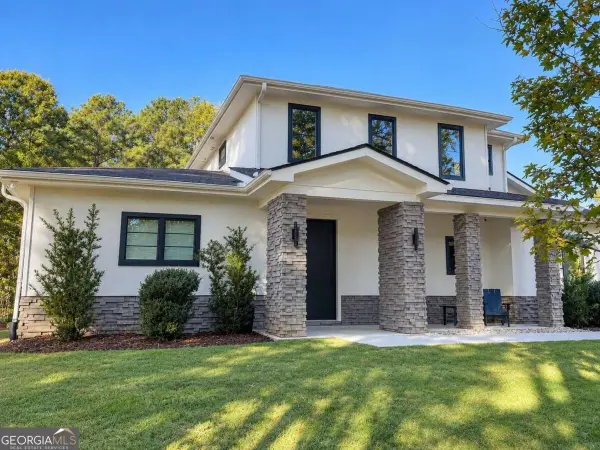 $599,900Coming Soon4 beds 3 baths3,296 sq. ft.
193 West Lake Boulevard, Carrollton, GA 30116
MLS# 10881898Listed by: Georgia Life Realty 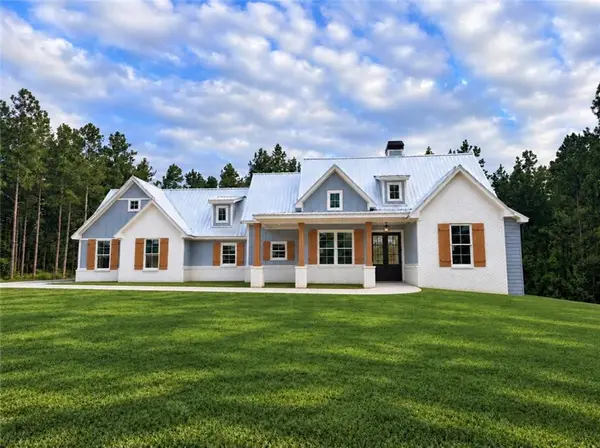 $635,000Active4 beds 4 baths2,127 sq. ft.
1220 New Hope Church Road, Carrollton, GA 30117
MLS# 7852498Listed by: MAGNOLIA REALTY CO LLC- New
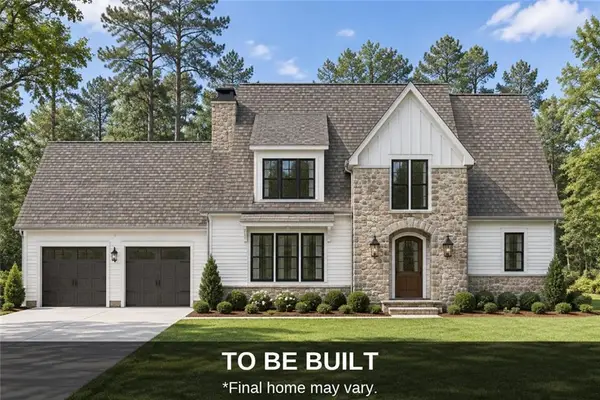 $789,000Active4 beds 4 baths2,956 sq. ft.
1826 Maple Street, Carrollton, GA 30117
MLS# 7870421Listed by: ZACH TAYLOR REAL ESTATE - New
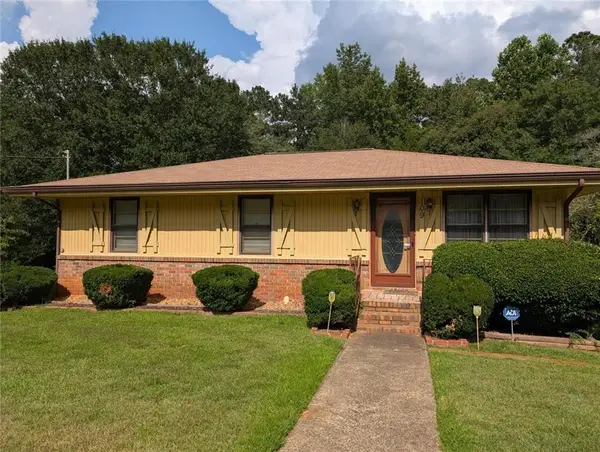 $219,900Active3 beds 2 baths2,320 sq. ft.
109 7th Street, Carrollton, GA 30117
MLS# 7870500Listed by: BERKSHIRE HATHAWAY HOMESERVICES GEORGIA PROPERTIES - New
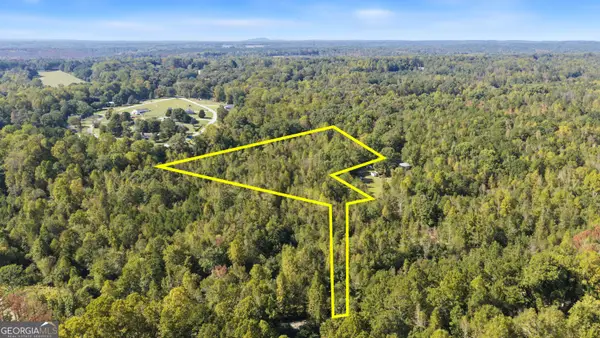 $99,000Active5.71 Acres
0 W Mandeville Road, Carrollton, GA 30117
MLS# 10892886Listed by: Sell Your Home Services LLC - New
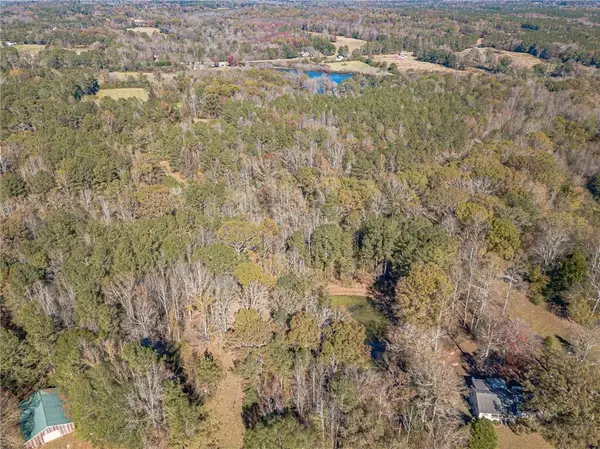 $324,600Active16.23 Acres
1385 Burwell Road, Carrollton, GA 30117
MLS# 7870150Listed by: CHAPMAN HALL REALTORS - New
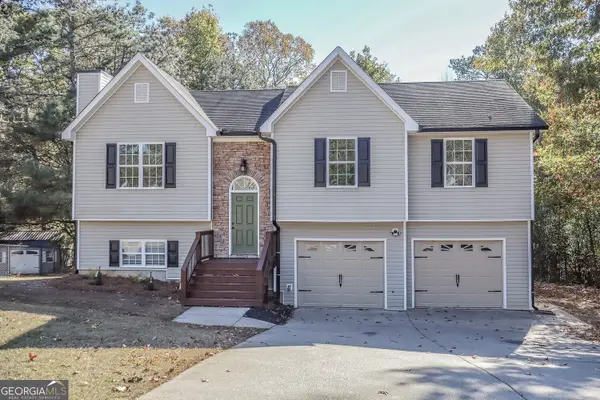 $289,000Active4 beds 3 baths1,930 sq. ft.
162 Creekwood Drive, Carrollton, GA 30116
MLS# 10892797Listed by: The Realty Group - New
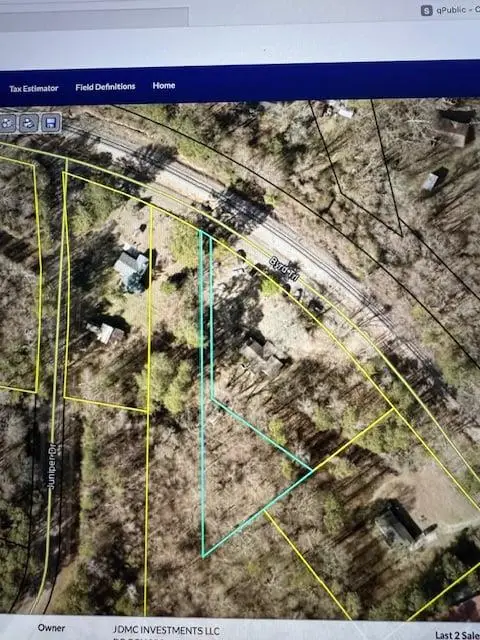 $22,500Active0.75 Acres
0 Byrd Trail, Carrollton, GA 30116
MLS# 7868559Listed by: CHAPMAN HALL REALTORS


Protect your home and budget from life's surprises with an Assurant Home Warranty, backed by a partner that supports you through every step of homeownership. Explore Plans.
© 2023 - 2026 ERA Franchise Systems LLC. All rights reserved. ERA Franchise Systems LLC fully supports the principles of the Fair Housing Act and the Equal Opportunity Act. ERA, ERA Real Estate powered, and their respective logos are registered service marks of ERA Franchise Systems LLC. Each office is independently owned and operated.