
195 Kennedy Estates Road, Carrollton, GA 30116
Local realty services provided by:ERA Sunrise Realty
195 Kennedy Estates Road,Carrollton, GA 30116
$244,500
- 3 Beds
- 2 Baths
- 1,320 sq. ft.
- Single family
- Active
Listed by: the stacey group
Office: exp realty
MLS#:10822742
Source:METROMLS
Price summary
- Price:$244,500
- Price per sq. ft.:$185.23
About this home
New Construction! Dream Home Alert! Stylish 3 Bedroom, 2 bath gem that blends timeless elegance with contemporary convenience. Perfectly crafted with attention to detail, the home offers a lifestyle of comfort and sophistication. Enjoy cozy evenings by the fireplace in the open concept living area, complemented by luxurious engineered hardwood floors throughout. Chef's kitchen with white shaker cabinets, stunning quartz countertops, a farmhouse sink, and stainless steel appliances make this kitchen functional and beautiful. Primary Suite: A spacious retreat featuring a tub/shower combo, separate shower and double vanity for ultimate comfort. Energy Efficiency: Total electric home with spray foam insulation in the attic. Additional highlights: Large laundry room with a sink. This property combines modern energy-efficient features with stunning design, creating a space you'll love to call home. No HOA fees. 100% financing with preferred lender.
Contact an agent
Home facts
- Year built:2026
- Subdivision & Development:Kendall Estates
- Listing ID #:10822742
- Updated:September 28, 2026 at 12:21 PM
Rooms and interior
- Bedrooms:3
- Total bathrooms:2
- Full bathrooms:2
- Dining Description:Living Room/Dining Room Combo
- Bathrooms Description:Double Vanity, Separate Shower
- Kitchen Description:Dishwasher, Kitchen Island, Oven/Range (Combo), Refrigerator, Solid Surface Counters
- Bedroom Description:Master On Main Level, Split Bedroom Plan
- Living area:1,320 sq. ft.
Heating and cooling
- Cooling:Central Air
- Heating:Central
- Central air:Yes
Structure and exterior
- Roof:Composition
- Year built:2026
- Building area:1,320 sq. ft.
- Lot area:0.5 Acres
- Lot Features:Level
- Architectural Style:Ranch
- Construction Materials:Concrete
- Levels:1 Story
Schools
- High school:Villa Rica
- Middle school:Bay Springs
- Elementary school:Sharp Creek
Utilities
- Water:Public, Water Available
- Sewer:Septic Tank
Finances and disclosures
- Price:$244,500
- Price per sq. ft.:$185.23
- Tax amount:$107 (2025)
Features and amenities
- Appliances:Dishwasher, Electric Water Heater, Oven/Range (Combo), Refrigerator
- Laundry features:In Kitchen, Laundry
- Amenities:Electric Water Heater, High Ceilings
Parking
- Parking description:Off Street Parking
 2026 Georgia MLS. All rights reserved. Information Deem Reliable But Not Guaranteed September 28, 2026
New listings near 195 Kennedy Estates Road
- Coming Soon
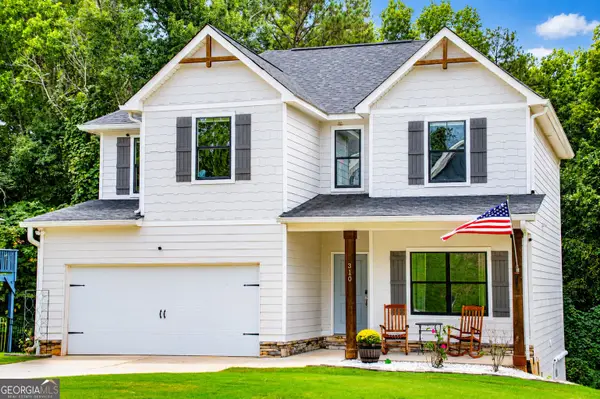 $439,900Coming Soon4 beds 4 baths3,178 sq. ft.
310 Wooded Glen Lane, Carrollton, GA 30117
MLS# 10853333Listed by: Metro West Realty Group LLC - Coming Soon
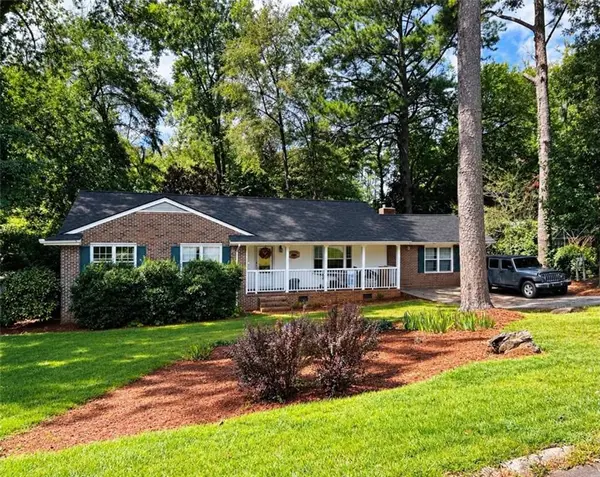 $386,000Coming Soon3 beds 2 baths2,887 sq. ft.
113 Amy Lane, Carrollton, GA 30117
MLS# 7835937Listed by: REAL SOUTH REALTY, LLC - Coming Soon
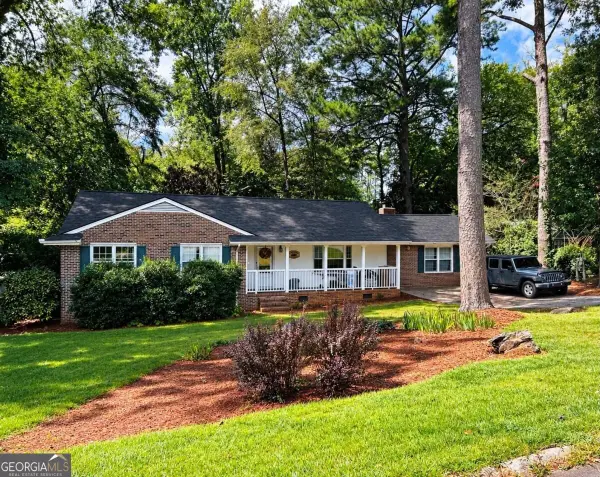 $386,000Coming Soon3 beds 2 baths2,887 sq. ft.
113 Amy Lane, Carrollton, GA 30117
MLS# 10843739Listed by: Real South Realty - New
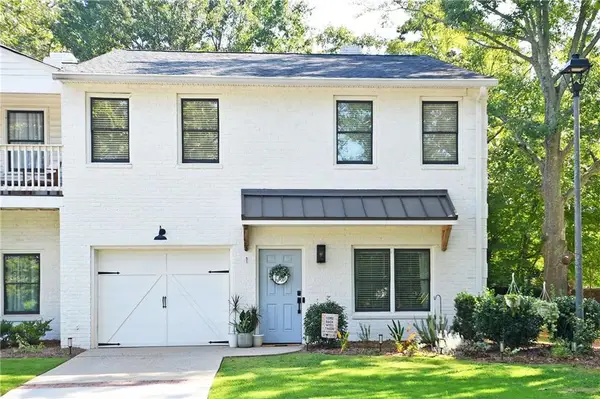 $299,999Active3 beds 3 baths1,800 sq. ft.
230 West Avenue #1, Carrollton, GA 30117
MLS# 7844273Listed by: ATLANTA COMMUNITIES - New
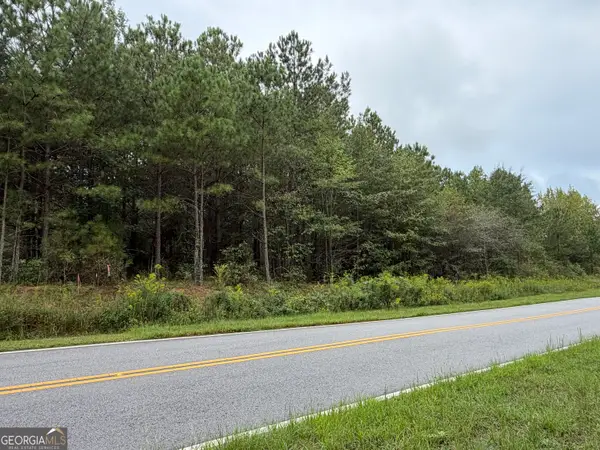 $149,000Active6.1 Acres
541 Hamp Chappell Road, Carrollton, GA 30117
MLS# 10853922Listed by: Ara Hansard Realty, Inc. - New
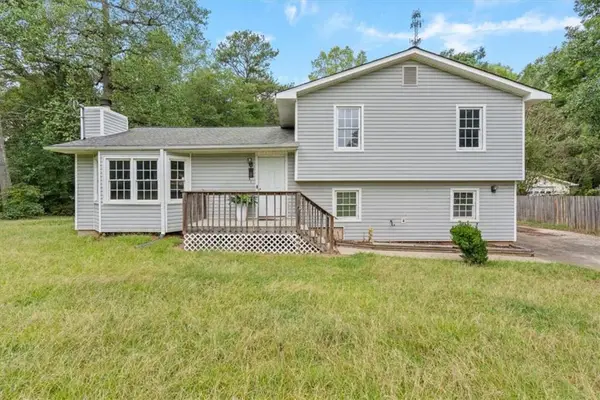 $299,999Active4 beds 2 baths
28 Cypress Circle, Carrollton, GA 30116
MLS# 7845050Listed by: KELLER WILLIAMS REALTY ATL PARTNERS - New
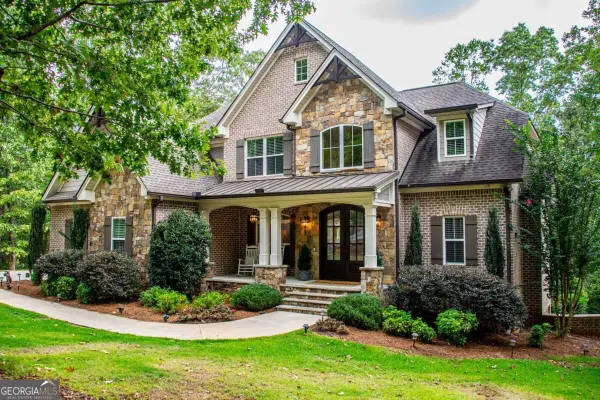 $854,000Active5 beds 4 baths4,362 sq. ft.
200 Cranston Court, Carrollton, GA 30117
MLS# 10853589Listed by: Metro West Realty Group LLC - New
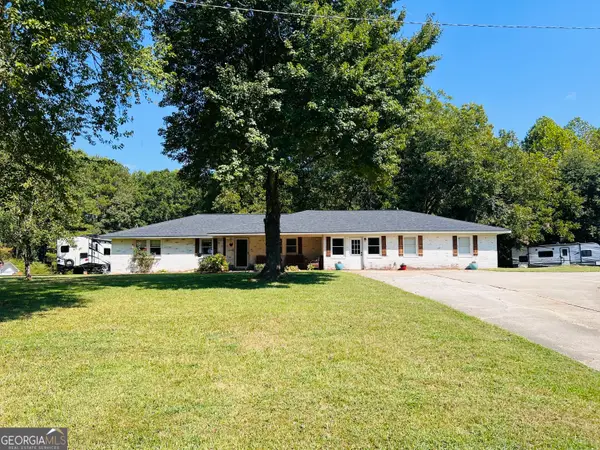 $370,000Active4 beds 2 baths2,308 sq. ft.
4085 Mount Zion Road, Carrollton, GA 30117
MLS# 10853497Listed by: Ansley Real Estate | Christie's Int - New
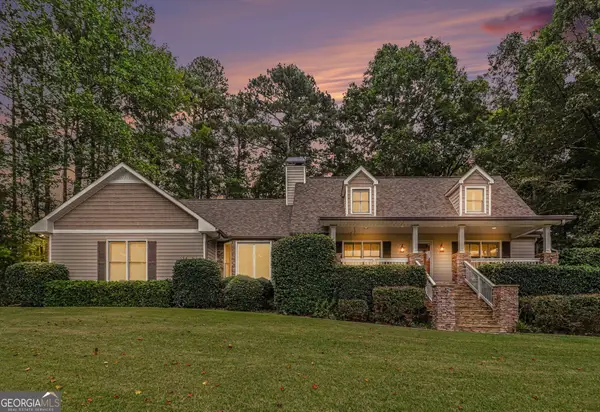 $549,900Active3 beds 4 baths3,357 sq. ft.
155 Mallard Drive, Carrollton, GA 30116
MLS# 10853543Listed by: Tributary Real Estate Group - New
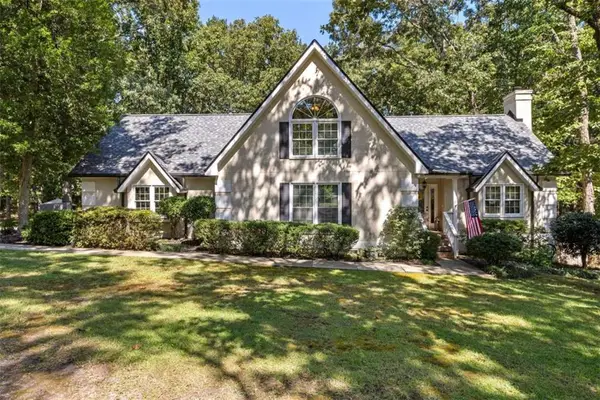 $475,000Active3 beds 3 baths2,214 sq. ft.
292 Foggy Bottom Drive, Carrollton, GA 30116
MLS# 7844732Listed by: KELLER WILLIAMS REALTY ATL PARTNERS


Protect your home and budget from life's surprises with an Assurant Home Warranty, backed by a partner that supports you through every step of homeownership. Explore Plans.
© 2023 - 2026 ERA Franchise Systems LLC. All rights reserved. ERA Franchise Systems LLC fully supports the principles of the Fair Housing Act and the Equal Opportunity Act. ERA, ERA Real Estate powered, and their respective logos are registered service marks of ERA Franchise Systems LLC. Each office is independently owned and operated.